
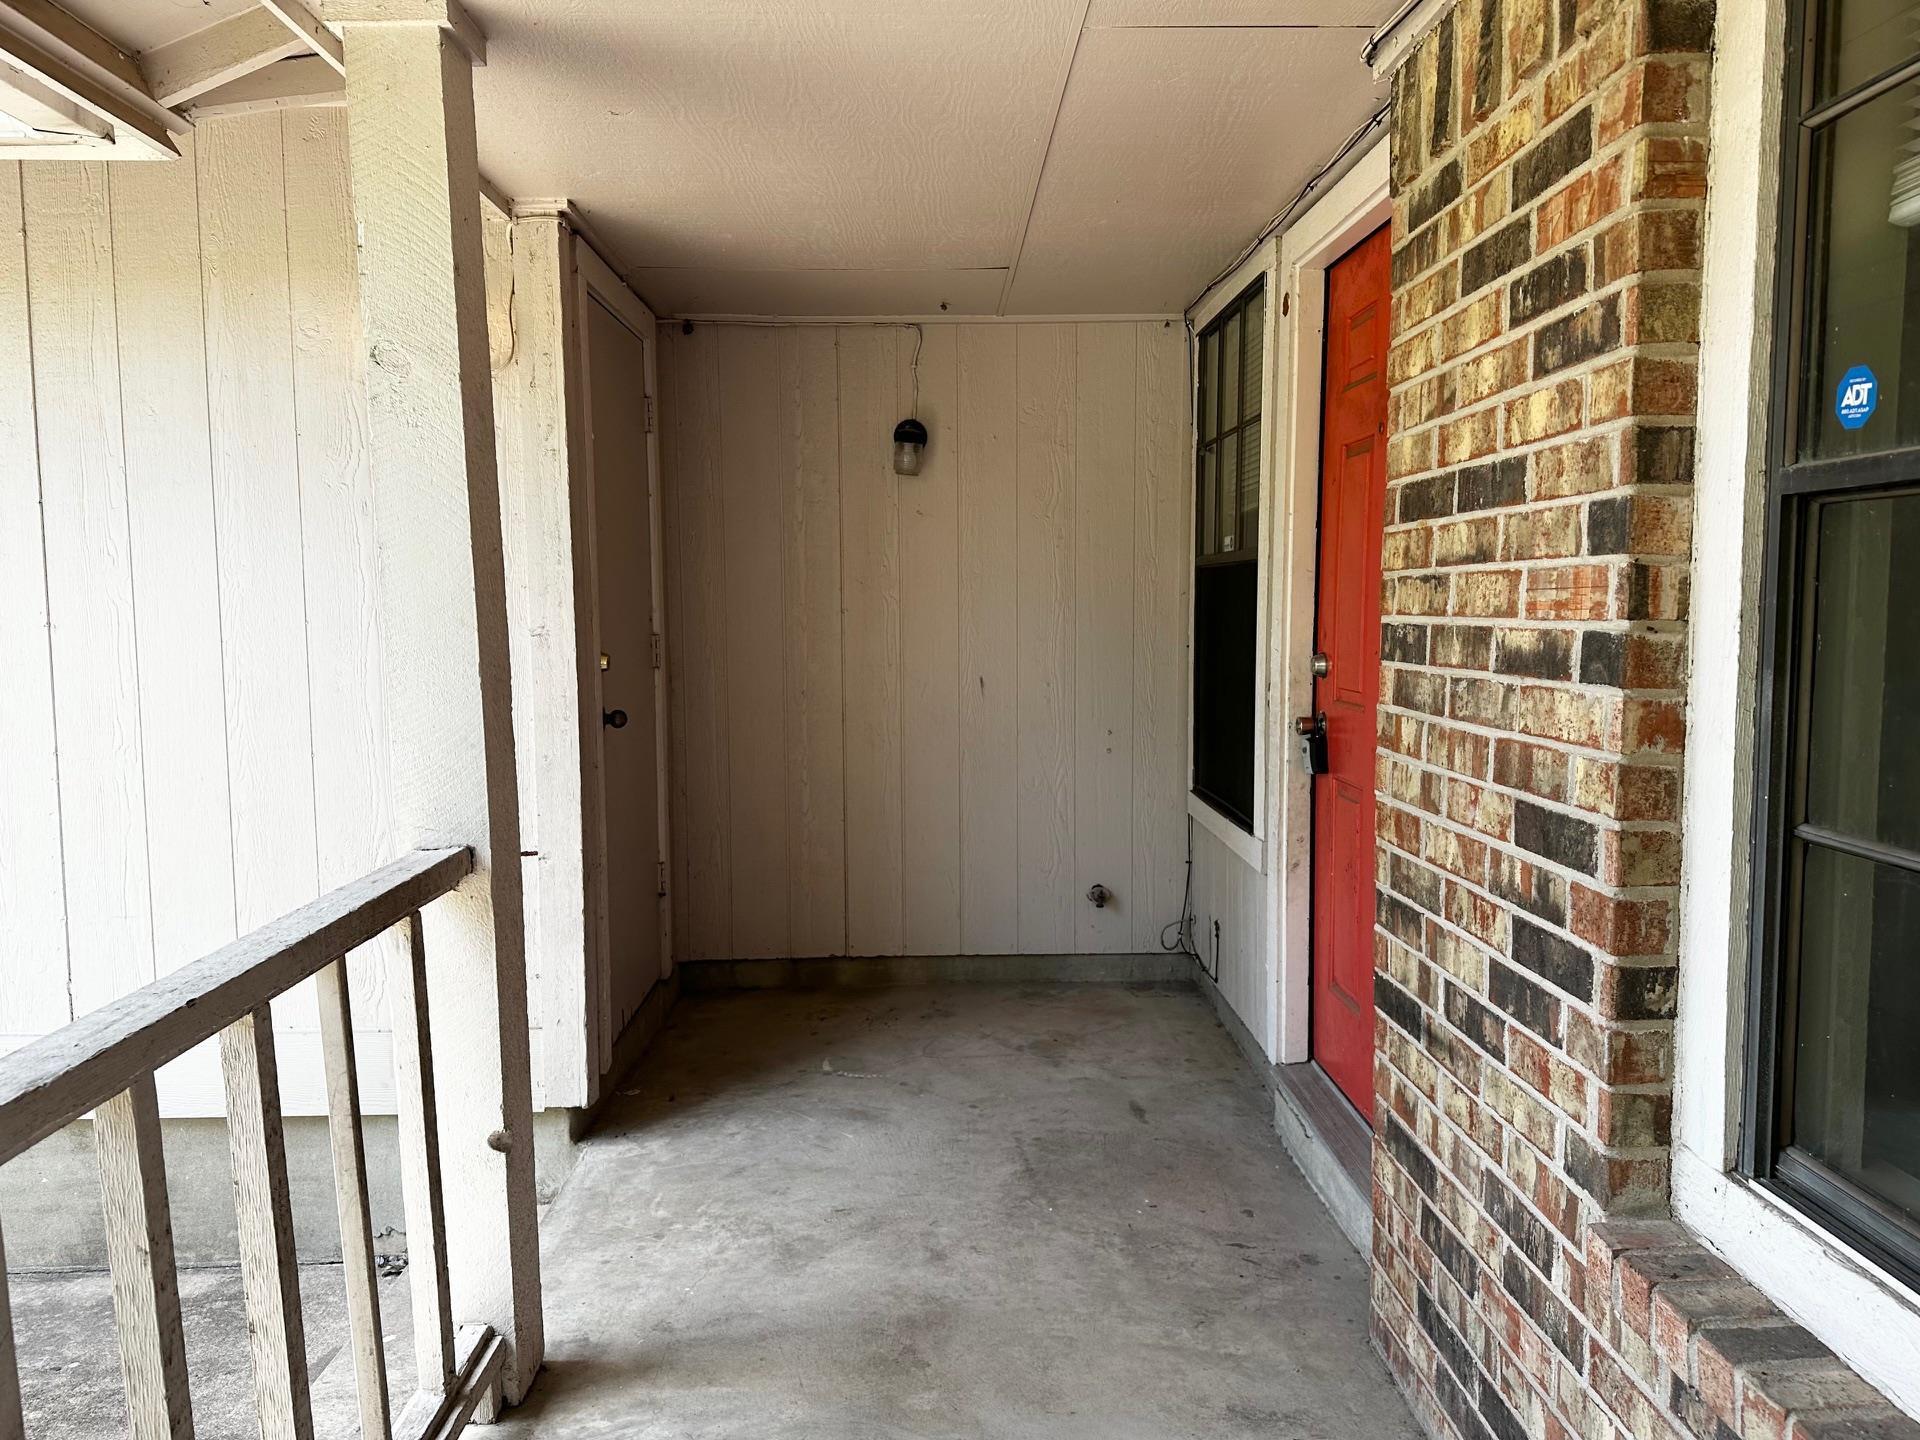
For rent
$1,245/mo
1102 Hickory Grove Dr #A
Austin, TX 78753
- 2 beds
- 1 baths
- 800 sq ft
- 0.21 acres
Listing courtesy of BSL Real Estate, LLC · (210) 488-1002 · MLS# 6757915 · Status: Active
About this rental
Welcome to this inviting two-bedroom, one-bath duplex with a two-car garage and plenty of charm. The open floor plan creates a seamless flow from the living room to the dining area and kitchen, perfect for both everyday living and entertaining. The kitchen is fully equipped with a refrigerator, gas range, range hood, and dishwasher, plus a handy pantry for extra storage and a breakfast bar for casual meals. Both bedrooms offer built-in closets, while the full bathroom includes a shower and soaking tub combination with a compact vanity. Added convenience comes with washer and dryer hookups, making laundry days easier. Step outside to the spacious, fully fenced backyard, where mature trees provide plenty of shade - an ideal retreat for relaxing during hot Texas summers. $500 refundable pet deposit per pet. $25 monthly pet rent per pet. Admin. Fee due upon lease signing: $295. Pet status must be registered at https://allcountycapital.petscreening.com/
Description provided by the listing brokerage.
Facts
- Property type
- Residential Lease · Duplex
- Year built
- 1983
- Lot size
- 0.21 acres
- Living area
- 800 sq ft
- Bathrooms
- 1 full, 0 half
- Garage
- 1 spaces
- County
- Travis
- Neighborhood
- Walnut Ridge 02
- School district
- Austin ISD
- Schools
- Graham · Dobie (Austin ISD) · Austin
Features
- Roof
- Shingle
- View
- Neighborhood, Trees/Woods
- Sewer
- Public Sewer
- Levels
- One
- Cooling
- Ceiling Fan(s)
- Fencing
- Back Yard, Chain Link, Fenced, Wood
- Flooring
- Concrete, Laminate, Tile, Vinyl, Wood
- Furnished
- Unfurnished
- Lease term
- 12 Months
- Utilities
- Electricity Available, Sewer Connected, Water Available
- Appliances
- Cooktop, Dishwasher, Gas Cooktop, Gas Range, Oven, Range, RNGHD, Refrigerator
- Lot
- None
- Pets
- Cats OK, Dogs OK, Small (< 20 lbs), Medium (< 35 lbs)
- Water
- Public
- Pool
- None
- Windows
- Blinds
- Parking
- Drive Through, Garage, Garage Faces Front
- Exterior
- Private Entrance, Private Yard
- Interior
- Breakfast Bar, Built-in Features, Ceiling Fan(s), Ceiling-Vaulted, Granite Counters, Stone Counters, Recessed Lighting, Soaking Tub
- Community
- None
- Foundation
- Slab
- Accessibility
- None
- Construction
- Brick, Wood Siding
- Patio & porch
- Covered, Front Porch, Porch
Location

 Listings courtesy of Unlock MLS as distributed by MLS GRID.
Based on information submitted to the MLS GRID as of November 15, 2026 at 4:26 PM CT. All data is obtained from various sources and may not have been verified by broker or MLS GRID. Supplied Open House Information is subject to change without notice. All information should be independently reviewed and verified for accuracy. Properties may or may not be listed by the office/agent presenting the information.
IDX information is provided exclusively for consumers' personal, non-commercial use, and may not be used for any purpose other than to identify prospective properties consumers may be interested in purchasing. The data is deemed reliable but is not guaranteed by MLS GRID, and its use may be subject to an end user license agreement prescribed by the applicable MLS. Some IDX listings have been excluded from this website. Any use or search of this website other than by a consumer looking to purchase or lease real estate is prohibited. Terms of use