
For sale
$1,495,000
1118 Rustic Ln
Spicewood, TX 78669
- 4 beds
- 2 baths
- 3,007 sq ft
- 3.11 acres
Listing courtesy of Verde Builders Group · (512) 535-5961 · MLS# 6753490 · Status: Active
About this home
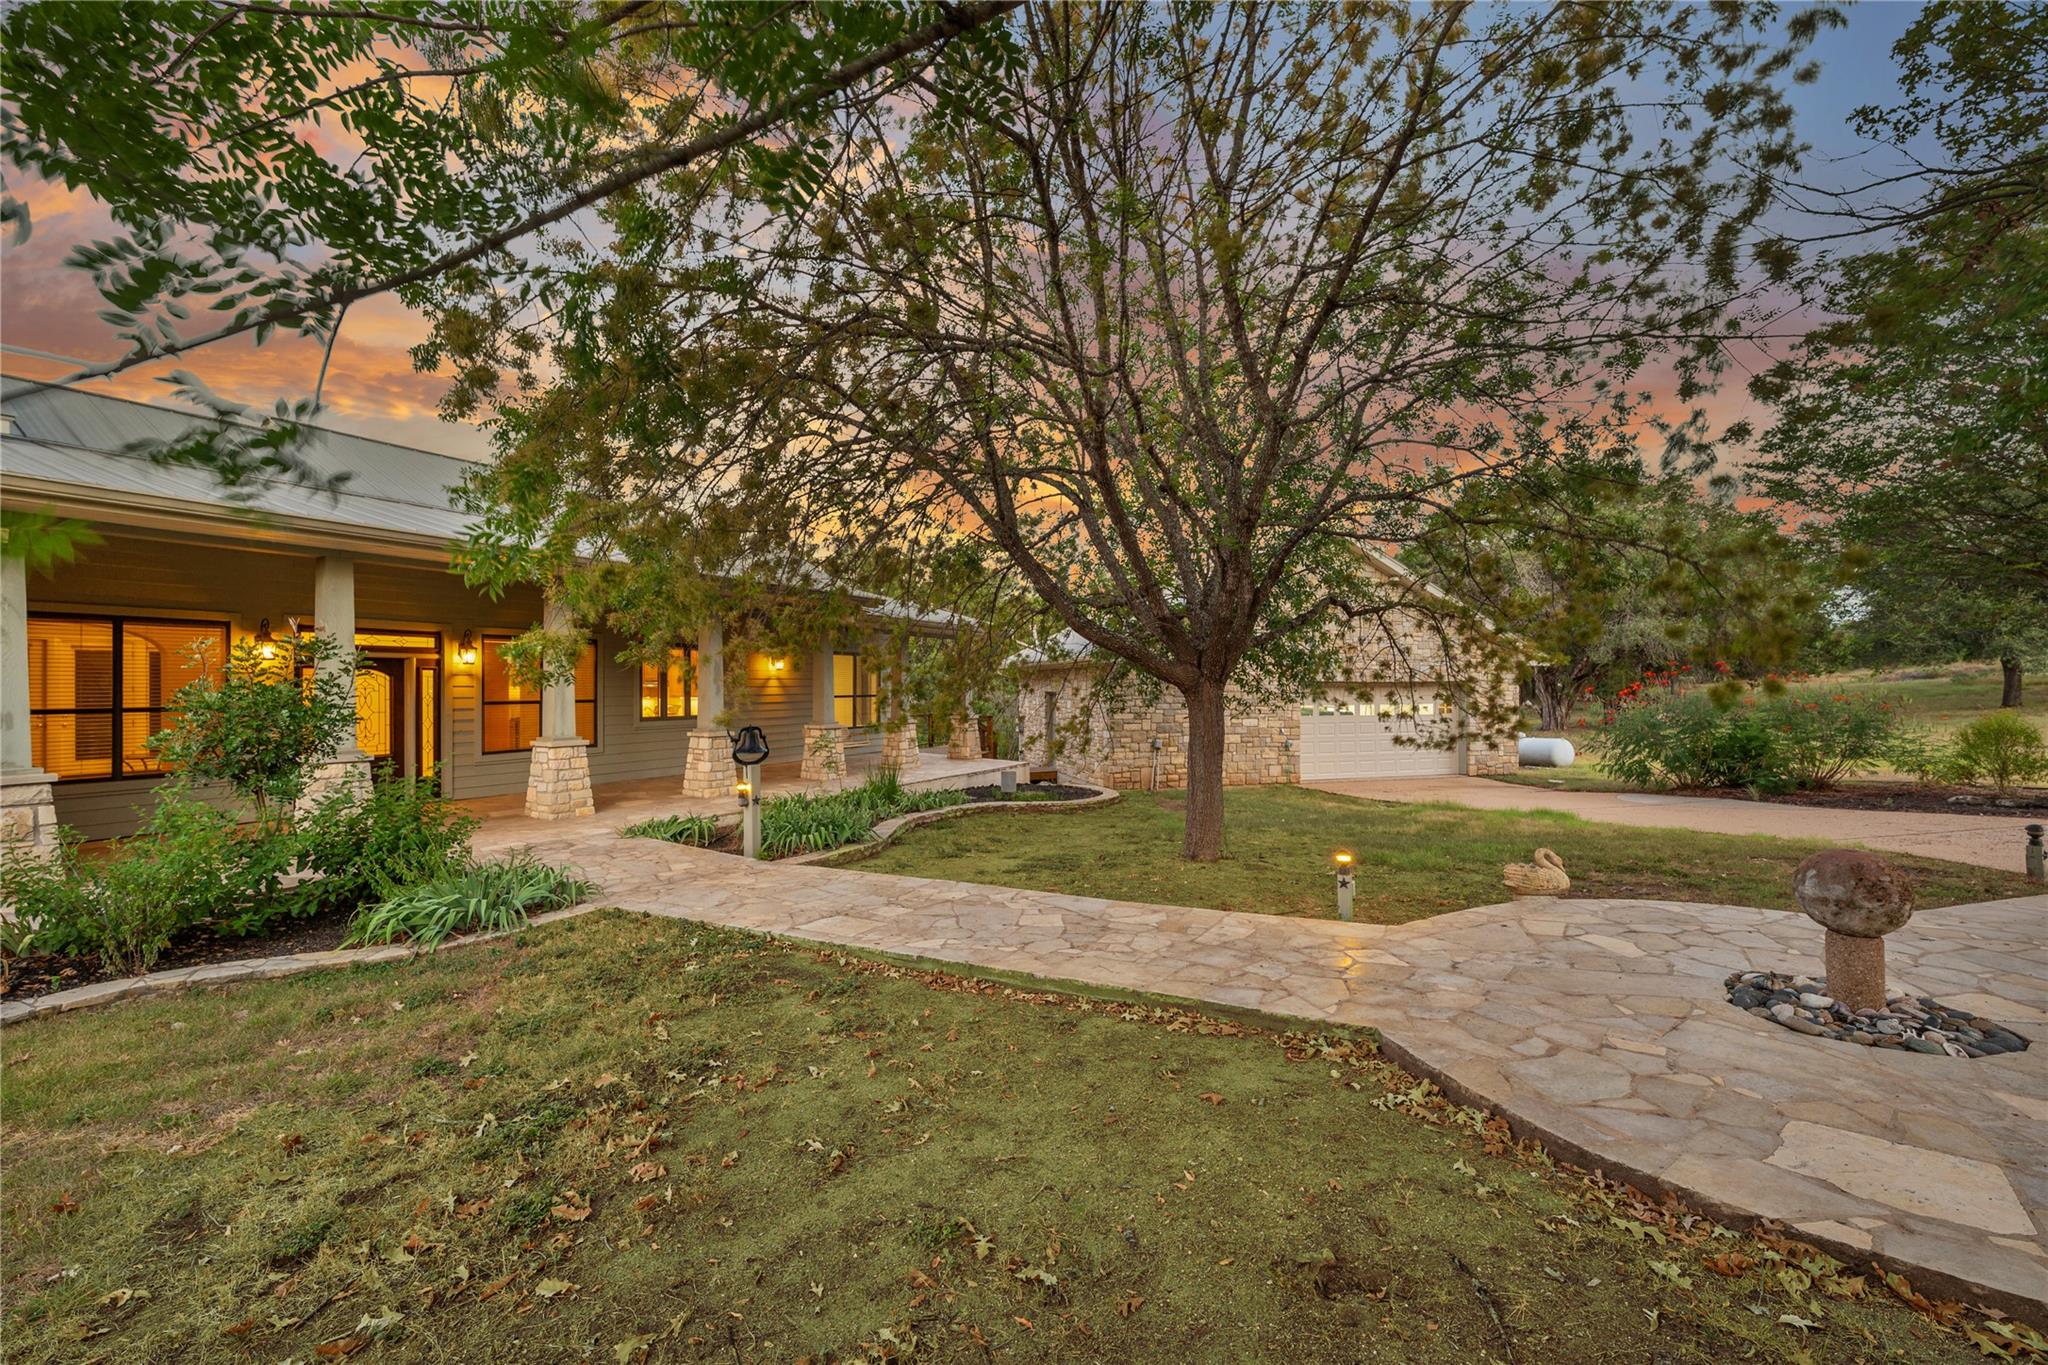
Authentic Texas limestone masonry and steel-framed construction give this remarkable Hill Country property a timeless presence and exceptional sense of fortitude. Set on four private acres surrounded by native vegetation, the property offers a serene escape with Lake Travis waterfront access and breathtaking Hill Country surroundings. The main home features 4 bedrooms, 2 full baths, a spacious great room, formal dining, soaring vaulted ceilings, abundant natural light, and exceptional privacy. Tiled floors flow throughout, while a classic wood-burning fireplace anchors the expansive great room. French doors open to a generous outdoor deck, creating seamless indoor-outdoor living and an ideal setting for entertaining, dining, or simply enjoying the beauty of Lake Travis and the surrounding landscape. Outside, four acres invite endless possibilities—from gardening and entertaining beneath the Texas sky to enjoying direct access to the water for boating and lake recreation. A fenced garden and native landscape further enhance the property's peaceful country setting. A separate 1-bedroom guest cottage provides versatility and privacy for family, friends, or extended stays. The property also includes a second 2-car garage ideal for a workshop, studio, or hobby space, plus an attached storage shed for equipment and outdoor gear. For aviation enthusiasts, proximity to Spicewood Airport offers the rare convenience of nearby aircraft storage, creating an extraordinary convergence of waterfront living and aviation accessibility. 1118 Rustic Lane is a true Texas Hill Country original—expansive yet intimate, rugged yet refined, and deeply connected to the land, the lake, and the sky.
Description provided by the listing brokerage.
Facts
- Property type
- Residential · Single Family Residence
- Year built
- 1995
- Lot size
- 3.11 acres
- Living area
- 3,007 sq ft
- Price per sq ft
- $497
- Bathrooms
- 2 full, 0 half
- Garage
- 4 spaces
- HOA
- $675 (annually)
- Annual taxes
- $20,022
- County
- Burnet
- Neighborhood
- The Place
- School district
- Marble Falls ISD
- Schools
- Spicewood (Marble Falls ISD) · Marble Falls · Marble Falls
Features
- Roof
- Metal
- View
- Hill Country, Lake, Rural, Trees/Woods, Water
- Sewer
- Engineered Septic
- Levels
- One
- Cooling
- Central Air
- Fencing
- None
- Heating
- Central
- Flooring
- Tile
- Utilities
- Cable Available, Electricity Connected, High Speed Internet, Natural Gas Connected, Propane, Water Connected
- Appliances
- Dishwasher, Disposal, Exhaust Fan, Gas Range, Microwave, Gas Oven, Washer/Dryer
- Lot
- Front Yard, Gentle Sloping, Private, Sloped Down, Many Trees, Trees-Medium (20 Ft - 40 Ft), Views
- Water
- Public
- Pool
- None
- Horse amenities
- None
- Windows
- Aluminum Frames, Insulated Windows, Screens, Skylight(s), Window Coverings
- Parking
- Detached, Garage, Garage Door Opener, Garage Faces Front
- Exterior
- Exterior Steps, Garden, Gutters Full, Lighting, Private Yard
- Interior
- Ceiling Fan(s), Beamed Ceilings, Ceiling-High, Ceiling-Vaulted, Granite Counters, Double Vanity, Entrance Foyer, No Interior Steps, Open Floorplan, Pantry, Primary Bedroom on Main, Recessed Lighting, Two Primary Closets, Walk-In Closet(s)
- Community
- Gated
- Fireplace
- Living Room, Wood Burning
- Foundation
- Slab
- Waterfront
- Canal Front, Waterfront
- Energy efficiency
- None
- Accessibility
- None
- Construction
- HardiPlank Type, Masonry – All Sides
- Patio & porch
- Covered, Deck, Front Porch, Patio, Porch, Rear Porch
Location

 Listings courtesy of Unlock MLS as distributed by MLS GRID.
Based on information submitted to the MLS GRID as of November 15, 2026 at 3:53 PM CT. All data is obtained from various sources and may not have been verified by broker or MLS GRID. Supplied Open House Information is subject to change without notice. All information should be independently reviewed and verified for accuracy. Properties may or may not be listed by the office/agent presenting the information.
IDX information is provided exclusively for consumers' personal, non-commercial use, and may not be used for any purpose other than to identify prospective properties consumers may be interested in purchasing. The data is deemed reliable but is not guaranteed by MLS GRID, and its use may be subject to an end user license agreement prescribed by the applicable MLS. Some IDX listings have been excluded from this website. Any use or search of this website other than by a consumer looking to purchase or lease real estate is prohibited. Terms of use