
For sale
$275,000
2113 E M Franklin Ave #88
Austin, TX 78723
- 1 beds
- 1 baths
- 616 sq ft
- 0 acres
Listing courtesy of MODUS Real Estate · (512) 920-5653 · MLS# 6749411 · Status: Active
About this home
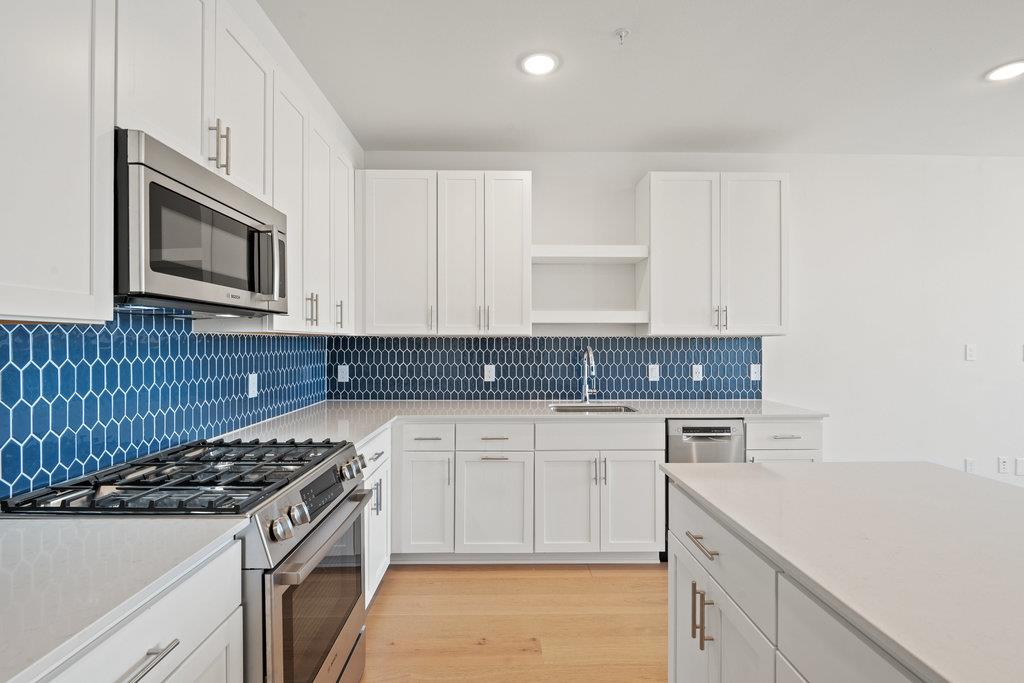
Incredible Incentives!!!!! Introducing Buyer's Choice: 2.99% Introductory Financing or Up to $30,000 in Flex Cash. Now selling townhomes and spacious one- and two-bedroom floorplans, each residence is crafted with high-performance, energy-efficient features including solar panels, spray-foam insulation, a tankless water heater, whole-home dehumidifier, and premium Bosch kitchen appliances. Residents enjoy access to community amenities such as a resort-style pool, walking paths, and select homes offering private yards or patios for added outdoor living. Move-in ready homes are available now. Tours are offered by appointment with our sales team.
Description provided by the listing brokerage.
Facts
- Property type
- Residential · Condominium
- Year built
- 2026
- Lot size
- 0 acres
- Living area
- 616 sq ft
- Price per sq ft
- $446
- Bathrooms
- 1 full, 0 half
- Garage
- 1 spaces
- HOA
- $278 (monthly)
- County
- Travis
- Neighborhood
- George
- School district
- Austin ISD
- Schools
- Blanton · Pearce Middle · Northeast Early College
Features
- Roof
- Composition, Membrane, Shingle
- View
- Neighborhood
- Sewer
- Public Sewer
- Levels
- One
- Cooling
- Central Air, Heat Pump, Humidity Control
- Fencing
- None
- Heating
- Central, Electric, Forced Air, Heat Pump
- Flooring
- Tile, Wood
- Utilities
- Electricity Connected, High Speed Internet, Natural Gas Connected, Sewer Connected, Water Connected
- Appliances
- Dishwasher, Disposal, ENERGY STAR Qualified Appliances, Gas Range, Microwave, Oven, Free-Standing Gas Range, Free-Standing Refrigerator, Stainless Steel Appliance(s), Vented Exhaust Fan, Water Heater
- Lot
- Private Maintained Road, Sprinkler - Automatic
- Water
- Public
- Pool
- None
- Horse amenities
- None
- Windows
- Double Pane Windows, ENERGY STAR Qualified Windows
- Parking
- Covered, Electric Vehicle Charging Station(s), Garage, Off Street, Reserved, Underground
- Exterior
- Gutters Full, Lighting, Private Entrance
- Interior
- Ceiling Fan(s), Quartz Counters, Low Flow Plumbing Fixtures, Open Floorplan, Pantry, Recessed Lighting, Smart Thermostat, Stackable W/D Connections, Wired for Data
- Community
- Cluster Mailbox, Courtyard, Covered Parking, Dog Park, Garage Parking, Picnic Area, Pool, Sidewalks, Smart Car Charging, Trash Pickup - Door to Door, Underground Utilities
- Fireplace
- None
- Foundation
- Slab
- Waterfront
- None
- Energy efficiency
- Construction, HVAC, Insulation, Solar Panel, Water Heater, Windows
- Accessibility
- None
- Construction
- HardiPlank Type, Spray Foam Insulation
- Patio & porch
- None
Location

 Listings courtesy of Unlock MLS as distributed by MLS GRID.
Based on information submitted to the MLS GRID as of November 15, 2026 at 3:55 PM CT. All data is obtained from various sources and may not have been verified by broker or MLS GRID. Supplied Open House Information is subject to change without notice. All information should be independently reviewed and verified for accuracy. Properties may or may not be listed by the office/agent presenting the information.
IDX information is provided exclusively for consumers' personal, non-commercial use, and may not be used for any purpose other than to identify prospective properties consumers may be interested in purchasing. The data is deemed reliable but is not guaranteed by MLS GRID, and its use may be subject to an end user license agreement prescribed by the applicable MLS. Some IDX listings have been excluded from this website. Any use or search of this website other than by a consumer looking to purchase or lease real estate is prohibited. Terms of use