
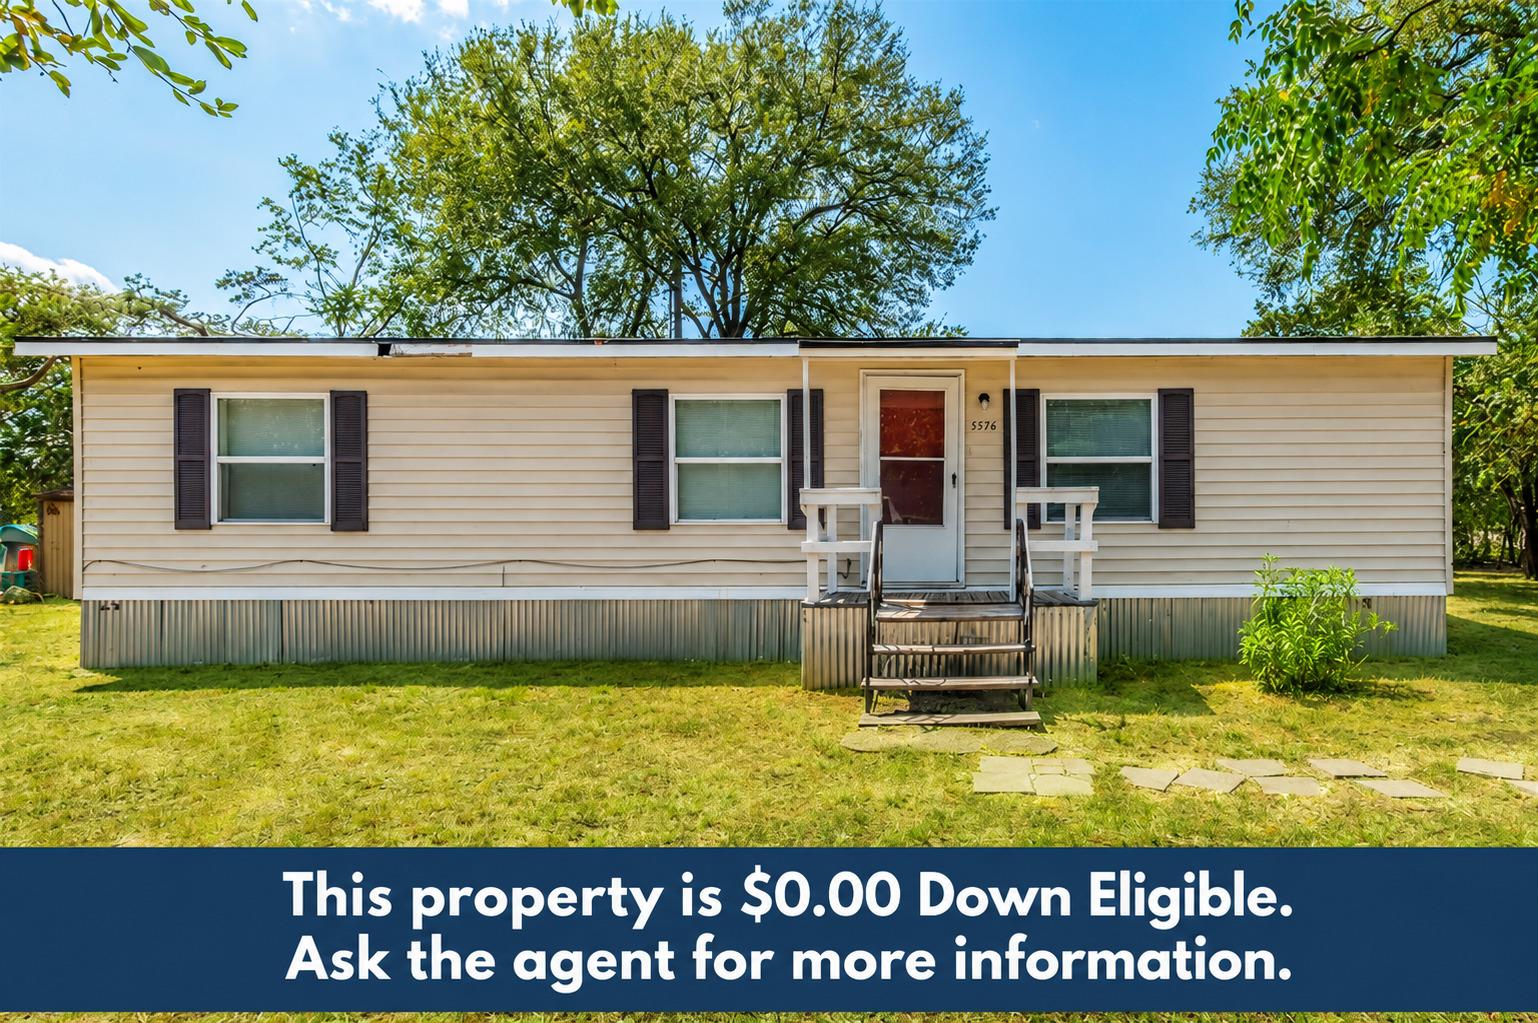
For sale
$148,793
5576 Helm Ln
Temple, TX 76502
- 3 beds
- 2 baths
- 1,232 sq ft
- 0.23 acres
Listing courtesy of eXp Realty, LLC · (888) 519-7431 · MLS# 6747004 · Status: Active
About this home
Homeownership is possible with this affordable and move-in-ready home. The property features central heating and air across all three bedrooms and an enclosed patio to enjoy the outdoors. and comfortable living spaces throughout. The living room provides a central transition point between the dining area and the bedrooms. Providing a semi-open concept that allows for conversation but still provides privacy and spatial separation. Take a deep breath when you arrive, the wind coming off the Lake Belton not only provides cleaner air but also helps cool the outdoors in the heat of summer. The home has access to a community with a pool and LOW HOA fees, which keeps ownership costs manageable with a high value proposition. You can enjoy the amenities of rural living, such as the lack of noise, less light pollution, and no through traffic. Being out of city limits and yet only 10 miles from downtown Temple. The roof was replaced in August 2024, providing added peace of mind for years to come. A solid option for a first-time buyer, downsizer, or anyone seeking a well-maintained home in a growing area. Staging has been removed, so the house is empty, ready to explore and visualize your dreams.
Description provided by the listing brokerage.
Facts
- Property type
- Residential · Manufactured Home
- Year built
- 1982
- Lot size
- 0.23 acres
- Living area
- 1,232 sq ft
- Price per sq ft
- $121
- Bathrooms
- 2 full, 0 half
- HOA
- $130 (annually)
- Annual taxes
- $748
- County
- Bell
- Neighborhood
- Lakeaire Sec Ii
- School district
- Belton ISD
- Schools
- High Point · North Belton · Lake Belton
Features
- Roof
- Shingle
- View
- None
- Sewer
- Septic Tank
- Levels
- One
- Cooling
- Central Air
- Fencing
- Chain Link
- Heating
- Propane
- Flooring
- Laminate, Vinyl
- Utilities
- Electricity Connected, Propane, Water Connected
- Appliances
- Dishwasher, Range, Refrigerator
- Lot
- Trees-Moderate
- Water
- See Remarks
- Pool
- None
- Horse amenities
- None
- Windows
- Double Pane Windows
- Parking
- Off Street
- Exterior
- None
- Interior
- Ceiling Fan(s), Kitchen Island, Primary Bedroom on Main
- Community
- None
- Fireplace
- None
- Foundation
- Combination
- Waterfront
- None
- Energy efficiency
- None
- Accessibility
- None
- Construction
- Vinyl Siding
- Patio & porch
- Enclosed, Porch
Location

 Listings courtesy of Unlock MLS as distributed by MLS GRID.
Based on information submitted to the MLS GRID as of November 15, 2026 at 3:50 PM CT. All data is obtained from various sources and may not have been verified by broker or MLS GRID. Supplied Open House Information is subject to change without notice. All information should be independently reviewed and verified for accuracy. Properties may or may not be listed by the office/agent presenting the information.
IDX information is provided exclusively for consumers' personal, non-commercial use, and may not be used for any purpose other than to identify prospective properties consumers may be interested in purchasing. The data is deemed reliable but is not guaranteed by MLS GRID, and its use may be subject to an end user license agreement prescribed by the applicable MLS. Some IDX listings have been excluded from this website. Any use or search of this website other than by a consumer looking to purchase or lease real estate is prohibited. Terms of use