
For sale
$433,000
10701 Beard Ave
Austin, TX 78748
- 3 beds
- 3 baths
- 1,945 sq ft
- 0.15 acres
Listing courtesy of Compass RE Texas, LLC · (512) 575-3644 · MLS# 6746530 · Status: Active
About this home
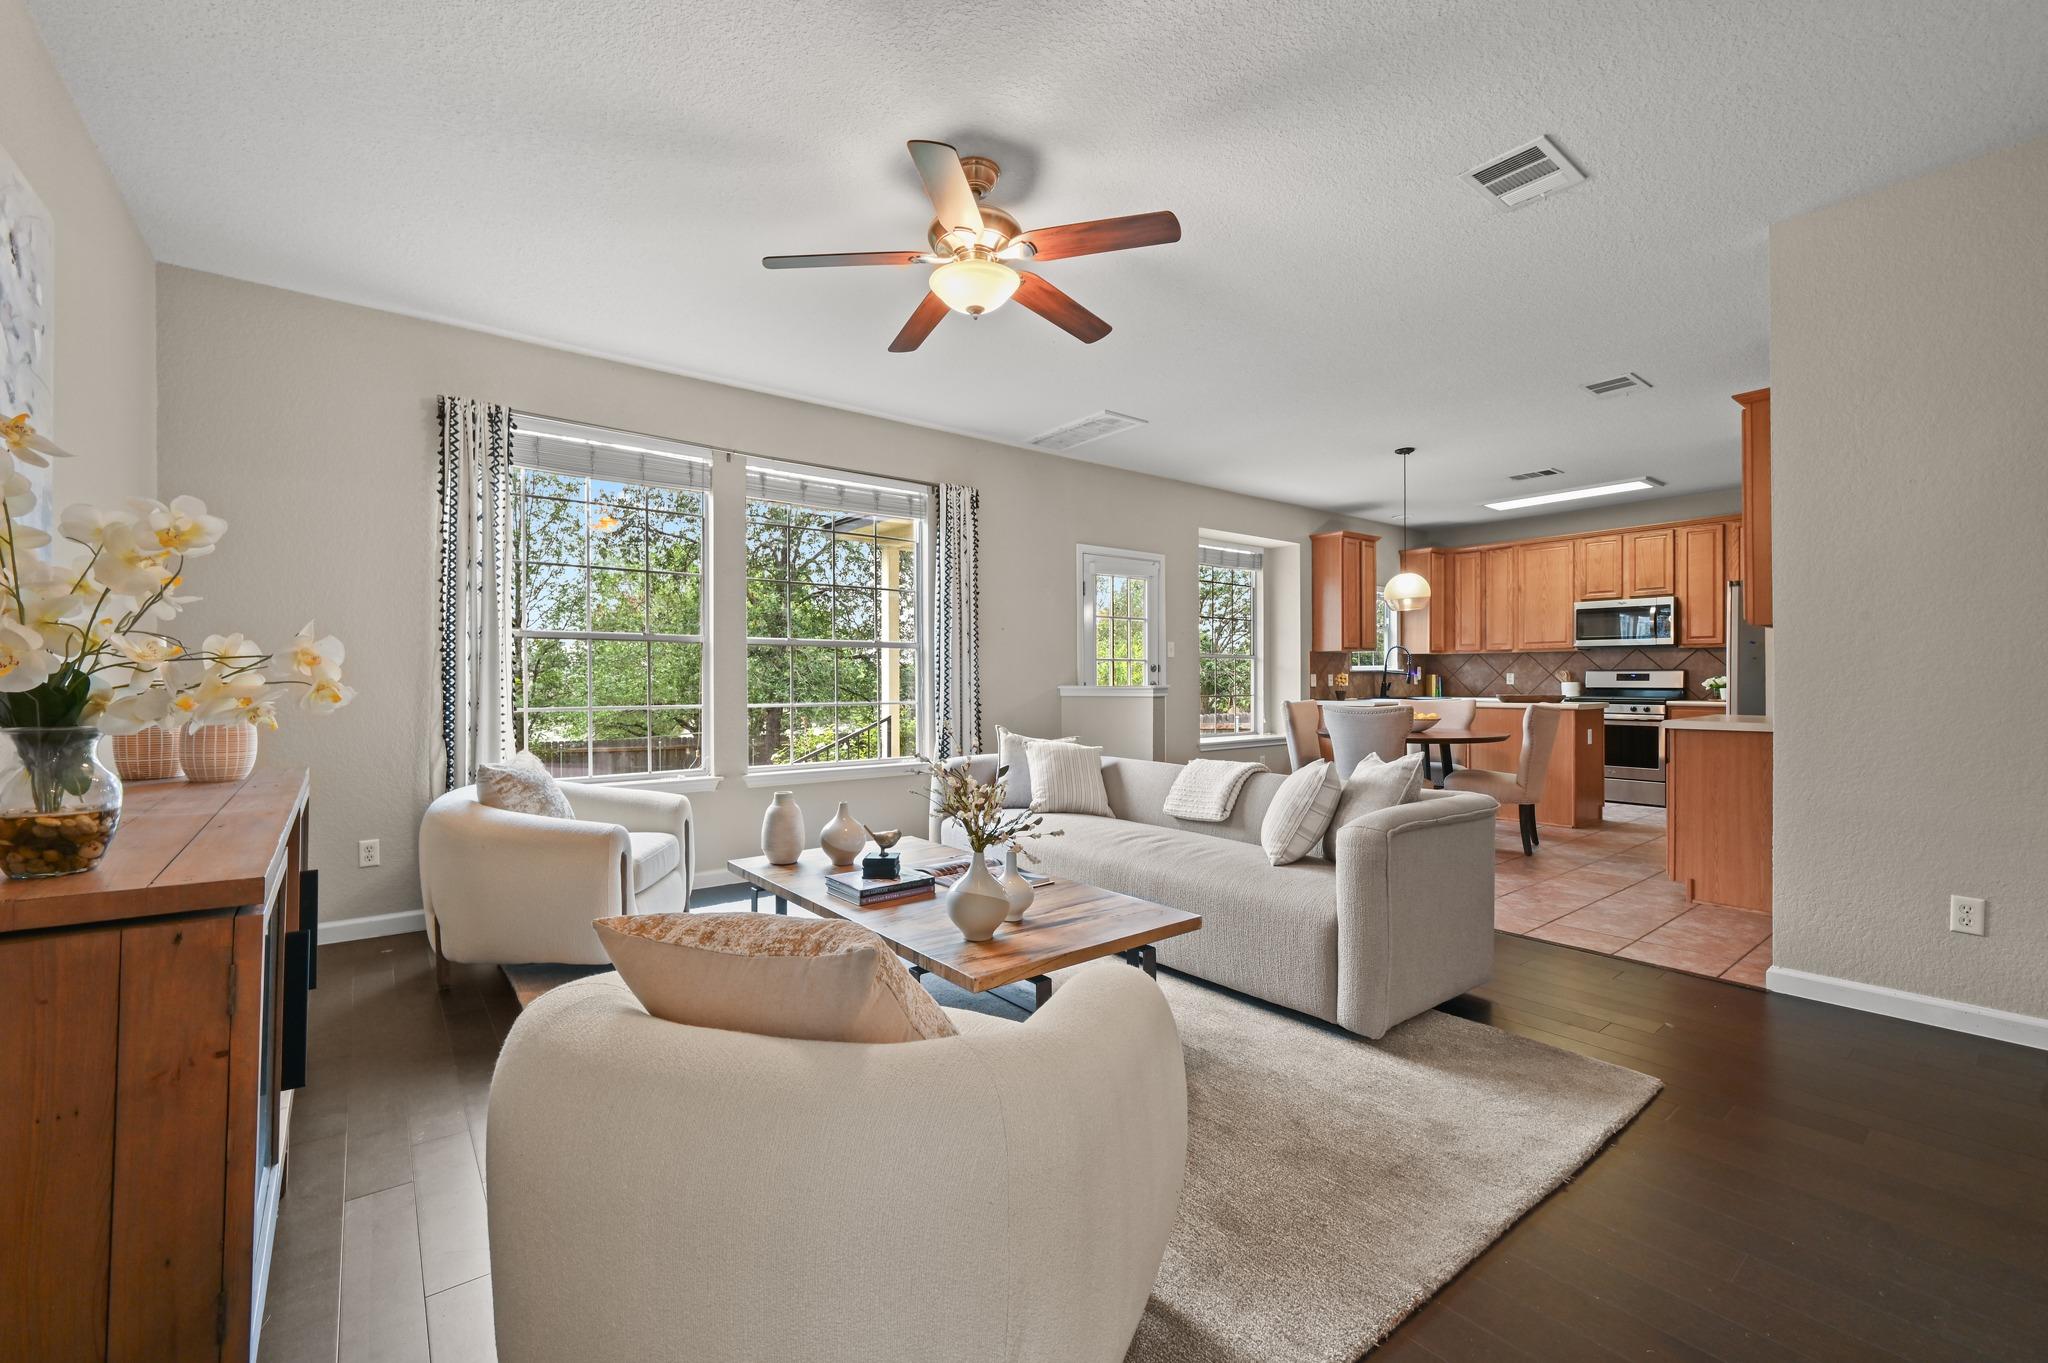
This 3-bedroom, 2.5-bathroom South Austin home in Bauerle Ranch is a peaceful retreat nestled in the trees. Featuring an open, light-filled layout, it offers a backyard oasis complete with mature peach trees. It’s the perfect blend of neighborhood comfort and city convenience.Imagine starting your morning picking fresh fruit from your own trees, then stepping onto the patio for a quiet cup of coffee with a perfect view of the neighborhood green space. This home isn't just about the airy, open-concept interiors or the cozy upstairs loft; it’s about the lifestyle.Nestled in a tight-knit community, you have instant access to hike-and-bike trails, a sparkling community pool, and a sports court. Yet, despite this serene, tucked-away feel, you are just minutes away from downtown Austin, top local dining spots, and major employers. Whether you are relaxing in the spacious yard or enjoying all of the restaurants, shopping and activities the area has to offer, this property delivers the quintessential Austin experience.
Description provided by the listing brokerage.
Facts
- Property type
- Residential · Single Family Residence
- Year built
- 2005
- Lot size
- 0.15 acres
- Living area
- 1,945 sq ft
- Price per sq ft
- $223
- Bathrooms
- 2 full, 1 half
- Garage
- 2 spaces
- HOA
- $49 (monthly)
- Annual taxes
- $7,416
- County
- Travis
- Neighborhood
- Bauerle Ranch
- School district
- Austin ISD
- Schools
- Kocurek · Bailey · Akins
Features
- Roof
- Composition
- View
- Neighborhood, Park/Greenbelt
- Sewer
- Public Sewer
- Levels
- Two
- Cooling
- Ceiling Fan(s), Central Air
- Fencing
- Back Yard, Wood
- Heating
- Central
- Flooring
- Carpet, Tile, Wood
- Utilities
- Electricity Available, High Speed Internet, Natural Gas Available, Sewer Available, Water Available
- Appliances
- Dishwasher, Disposal, Gas Range, Microwave, Free-Standing Gas Range, Water Heater
- Lot
- Curbs, Sloped Down, Trees-Medium (20 Ft - 40 Ft)
- Water
- Public
- Pool
- None
- Horse amenities
- None
- Windows
- Blinds
- Parking
- Attached, Garage Faces Front, Paved, Side By Side
- Exterior
- Exterior Steps
- Interior
- Ceiling Fan(s), Entrance Foyer, Two Primary Closets, Kitchen Island, Open Floorplan, Storage
- Community
- BBQ Pit/Grill, Common Grounds, Curbs, Picnic Area, Planned Social Activities, Playground, Pool, Trail(s)
- Foundation
- Slab
- Waterfront
- None
- Energy efficiency
- None
- Accessibility
- None
- Construction
- Brick Veneer, Wood Siding
- Patio & porch
- Patio
Location

 Listings courtesy of Unlock MLS as distributed by MLS GRID.
Based on information submitted to the MLS GRID as of November 15, 2026 at 3:58 PM CT. All data is obtained from various sources and may not have been verified by broker or MLS GRID. Supplied Open House Information is subject to change without notice. All information should be independently reviewed and verified for accuracy. Properties may or may not be listed by the office/agent presenting the information.
IDX information is provided exclusively for consumers' personal, non-commercial use, and may not be used for any purpose other than to identify prospective properties consumers may be interested in purchasing. The data is deemed reliable but is not guaranteed by MLS GRID, and its use may be subject to an end user license agreement prescribed by the applicable MLS. Some IDX listings have been excluded from this website. Any use or search of this website other than by a consumer looking to purchase or lease real estate is prohibited. Terms of use