
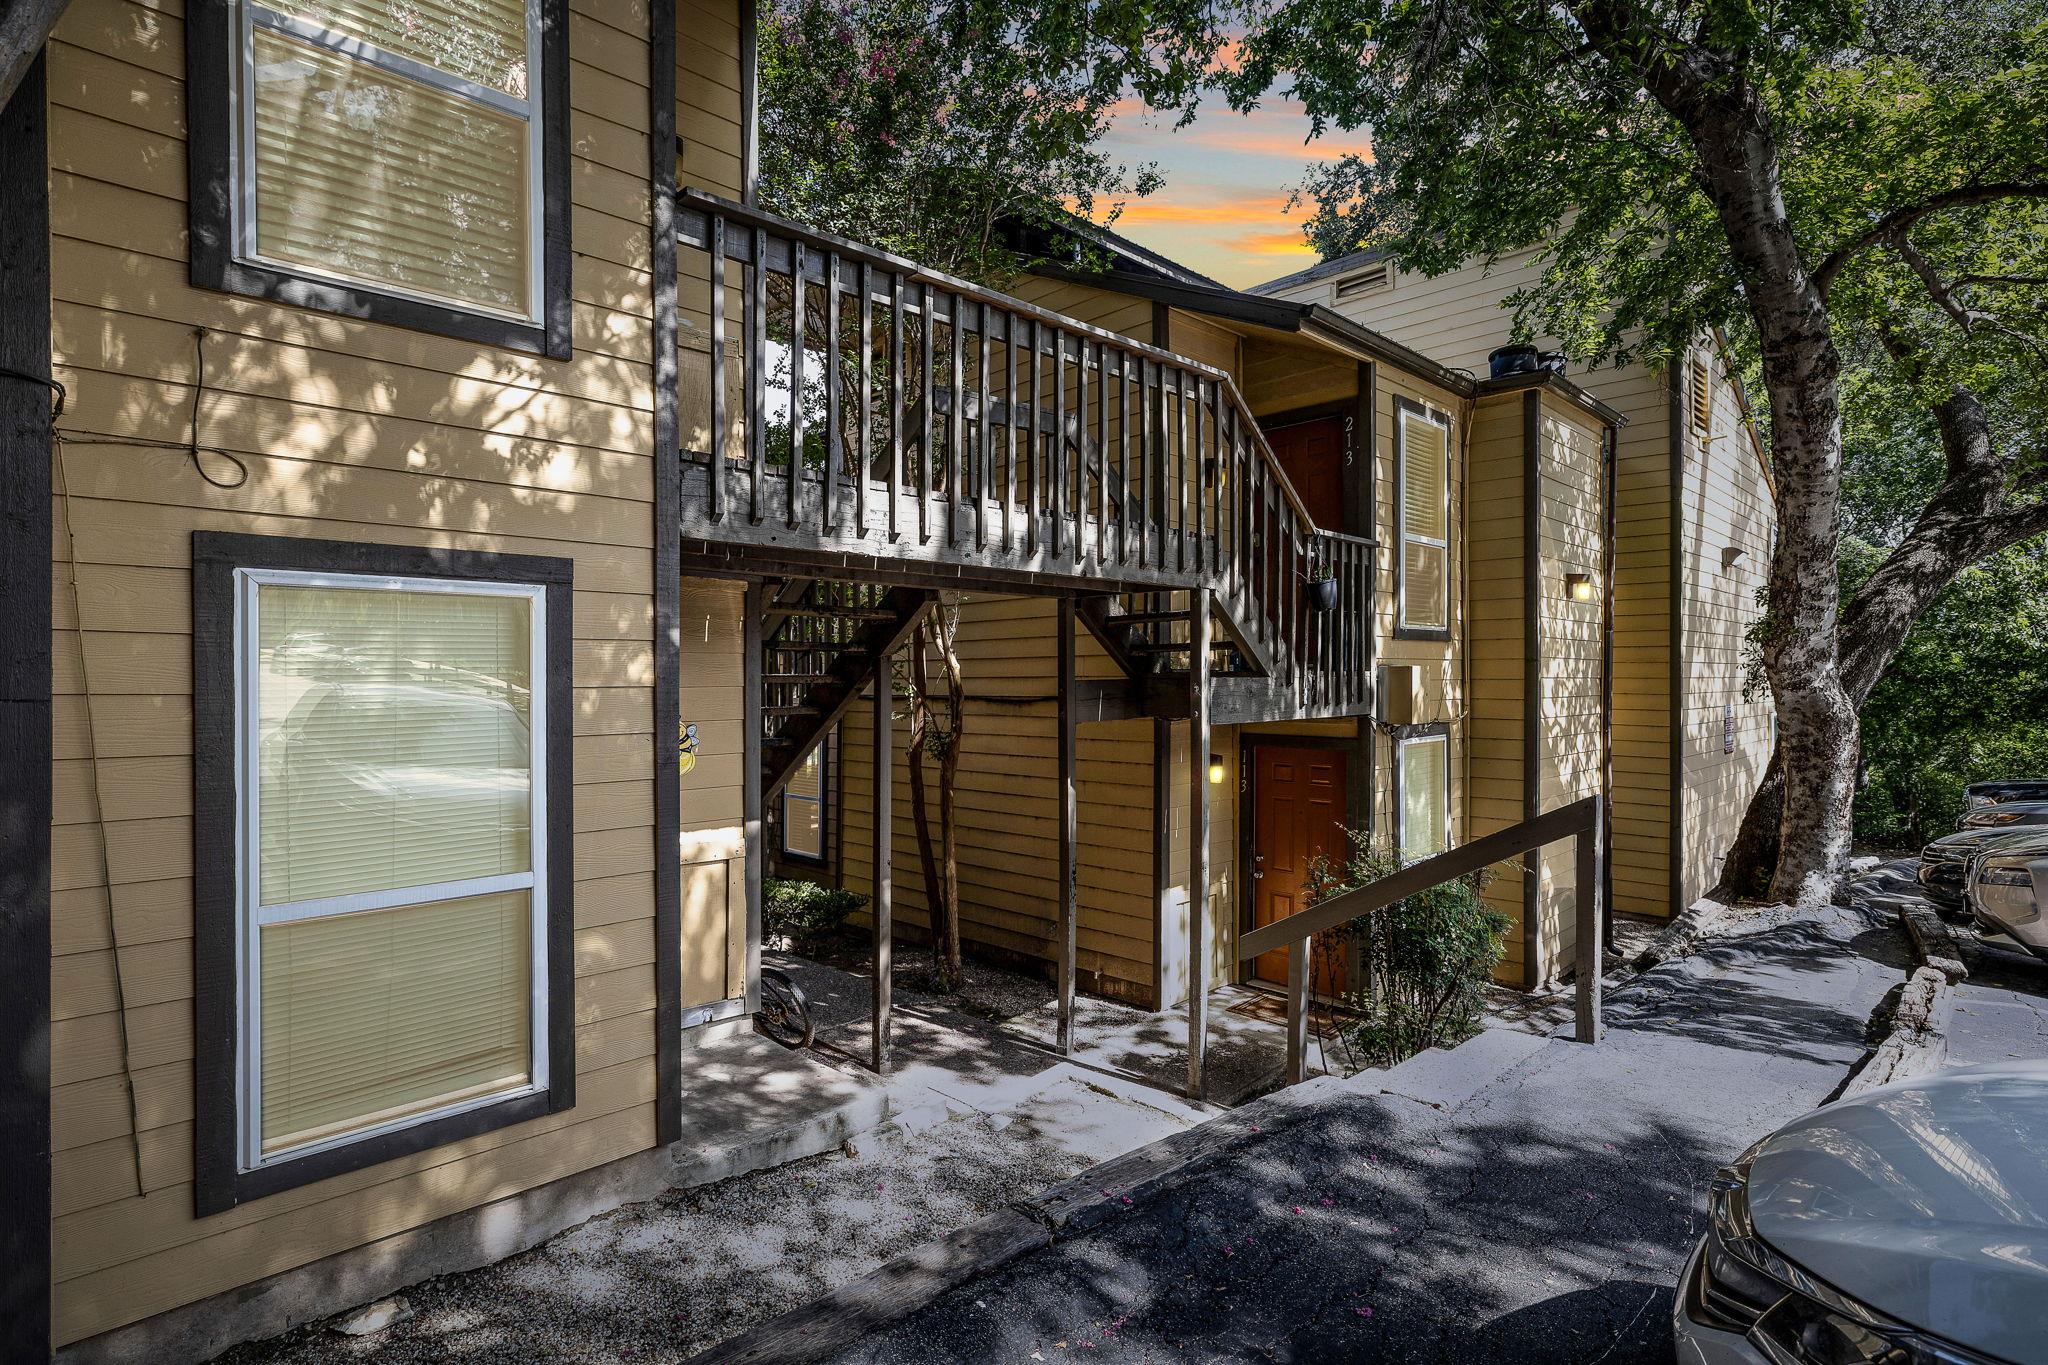
For sale
$185,000
1000 W 26th St #213
Austin, TX 78705
- 1 beds
- 1 baths
- 445 sq ft
- 0.02 acres
Listing courtesy of Bramlett Partners · (512) 850-5717 · MLS# 6746209 · Status: Active
About this home
Fantastic opportunity to own a condo in the highly desirable Escala Condos community in UT West Campus, offering an unbeatable combination of location, value, and functionality. This bright and inviting unit features an open floorplan with abundant natural light and a kitchen that flows seamlessly into the living area, creating a comfortable space for both everyday living and entertaining. The well-designed layout maximizes every square foot, making it an excellent option for students, professionals, investors, or anyone seeking a low-maintenance lifestyle in the heart of Austin. Ready for your updates and personal touches, this condo presents a rare opportunity to build equity in one of the city’s most sought-after locations. Situated just minutes from the University of Texas campus and downtown Austin, residents enjoy easy access to world-class dining, entertainment, shopping, and major employment centers. Whether you're looking for a primary residence, a game-day retreat, or an investment property with strong rental appeal, this West Campus condo delivers exceptional potential in a prime central location.
Description provided by the listing brokerage.
Facts
- Property type
- Residential · Condominium
- Year built
- 1973
- Lot size
- 0.02 acres
- Living area
- 445 sq ft
- Price per sq ft
- $416
- Bathrooms
- 1 full, 0 half
- HOA
- $225 (monthly)
- Annual taxes
- $3,788
- County
- Travis
- Neighborhood
- Escala At San Gabriel Condo
- School district
- Austin ISD
- Schools
- Bryker Woods · O Henry · Austin
Features
- Roof
- Composition
- View
- None
- Sewer
- Public Sewer
- Levels
- One
- Cooling
- Central Air
- Fencing
- None
- Heating
- Central, Electric
- Flooring
- Wood
- Utilities
- Electricity Available
- Appliances
- Dishwasher, Exhaust Fan, Microwave, Free-Standing Range, Refrigerator, Electric Water Heater
- Lot
- Greenbelt, Sprinkler - Automatic, Trees-Medium (20 Ft - 40 Ft), Trees-Moderate
- Water
- Public
- Pool
- In Ground
- Horse amenities
- None
- Windows
- Window Treatments
- Parking
- Off Street
- Exterior
- Exterior Steps
- Interior
- Ceiling-High, Ceiling-Vaulted, Primary Bedroom on Main, Walk-In Closet(s)
- Community
- Cluster Mailbox, Golf, Pool, Sidewalks, Tennis Court(s), Trail(s)
- Fireplace
- Family Room
- Foundation
- Slab
- Waterfront
- None
- Energy efficiency
- None
- Accessibility
- None
- Construction
- HardiPlank Type
- Patio & porch
- None
Location

 Listings courtesy of Unlock MLS as distributed by MLS GRID.
Based on information submitted to the MLS GRID as of November 15, 2026 at 4:27 PM CT. All data is obtained from various sources and may not have been verified by broker or MLS GRID. Supplied Open House Information is subject to change without notice. All information should be independently reviewed and verified for accuracy. Properties may or may not be listed by the office/agent presenting the information.
IDX information is provided exclusively for consumers' personal, non-commercial use, and may not be used for any purpose other than to identify prospective properties consumers may be interested in purchasing. The data is deemed reliable but is not guaranteed by MLS GRID, and its use may be subject to an end user license agreement prescribed by the applicable MLS. Some IDX listings have been excluded from this website. Any use or search of this website other than by a consumer looking to purchase or lease real estate is prohibited. Terms of use