
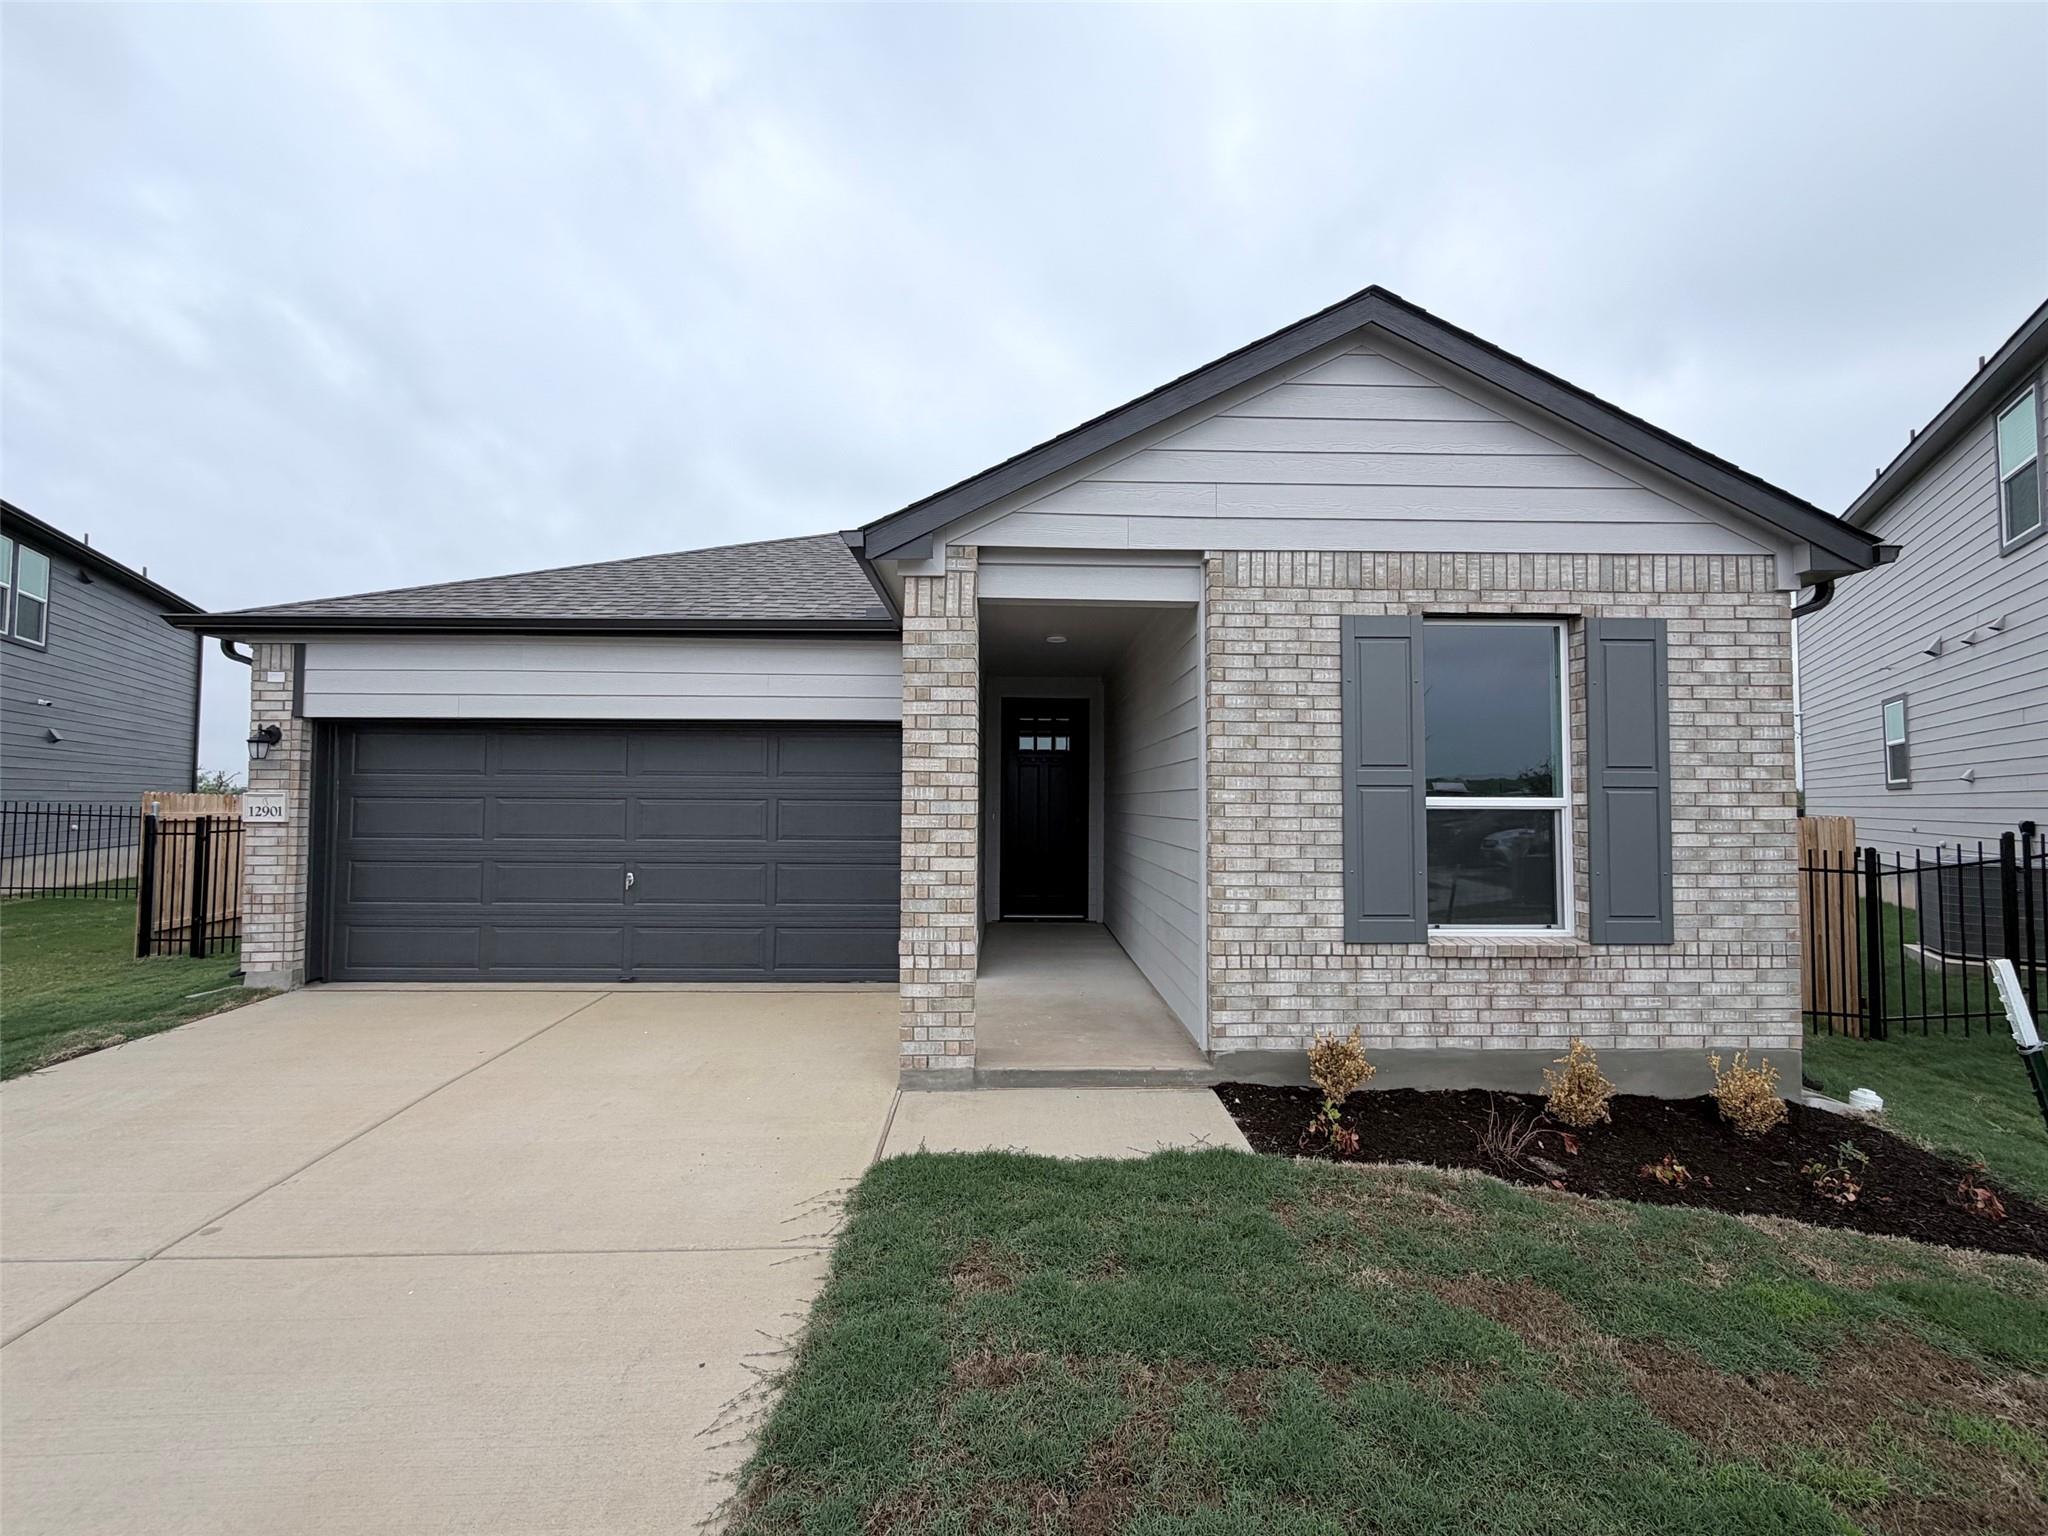
For rent
$2,200/mo
12901 Staywell Way
Del Valle, TX 78617
- 3 beds
- 2 baths
- 1,860 sq ft
- 0.18 acres
Listing courtesy of Heart of the Pines Real Estate · (512) 303-5709 · MLS# 6740711 · Status: Active
About this rental
Be the First to live in this fabulous house in the Stoney Chase Subdivision. This beautiful 3-bedroom 2-bath home features a well-designed split floor plan offering both comfort and privacy. The open-concept layout is perfect for everyday living and entertaining with a spacious kitchen that includes a hug walk-in pantry and large breakfast bar that opens seamlessly to the living room. Tucked away in a cul-de-sac, this home offers a peaceful setting while still being conveniently located near the neighborhood pool and playground - perfect for enjoying the community amenities. Close to the Airport. Deposits will be collected once application is approved in certified funds. Full month’s rent due at move in - prorated due second month, if applicable. NO PETS please don't ask. Service animals are not a pet. Please be sure to complete the Request for an Assistance Animal document attached to the listing and select the correct option when completing the pet screening. ALL APPLICANTS whether they have an animal or not must register at https://reinemundrealestate.petscreening.com/ At Heart of the Pines Real Estate, we strive to provide an experience that is cost-effective and convenient. That’s why we provide a Resident Benefits Package (RBP) to address common headaches for our renters. Our program handles pest control, air filter changes (if Applicable), utility set up, credit building and more at a rate of $49.00/month, available to every eligible property upon resident election. More details upon application. In addition to RBP, we provide access to liability insurance that meets your needs. Total Monthly Payment (Rent + RBP)*: $2,249
Description provided by the listing brokerage.
Facts
- Property type
- Residential Lease · Single Family Residence
- Year built
- 2026
- Lot size
- 0.18 acres
- Living area
- 1,860 sq ft
- Bathrooms
- 2 full, 0 half
- Garage
- 2 spaces
- County
- Travis
- Neighborhood
- Stoney Rdg Hlnds Ph 1
- School district
- Del Valle ISD
- Schools
- Popham · Del Valle · Del Valle
Features
- Sewer
- Public Sewer
- Cooling
- Ceiling Fan(s), Central Air
- Flooring
- Vinyl
- Lease term
- 12 Months
- Utilities
- Electricity Connected, Sewer Connected, Water Connected
- Appliances
- Dishwasher, Disposal, Microwave, Free-Standing Electric Range, RNGHD, Refrigerator, Stainless Steel Appliance(s), Electric Water Heater
- Lot
- Cul-De-Sac
- Pets
- No
- Pool
- None
- Parking
- Driveway, Garage
- Exterior
- Private Yard
- Interior
- Breakfast Bar, Ceiling Fan(s), No Interior Steps, Open Floorplan, Pantry, Primary Bedroom on Main, Recessed Lighting, Walk-In Closet(s)
- Community
- Playground, Pool
- Accessibility
- None
Location

 Listings courtesy of Unlock MLS as distributed by MLS GRID.
Based on information submitted to the MLS GRID as of November 15, 2026 at 4:31 PM CT. All data is obtained from various sources and may not have been verified by broker or MLS GRID. Supplied Open House Information is subject to change without notice. All information should be independently reviewed and verified for accuracy. Properties may or may not be listed by the office/agent presenting the information.
IDX information is provided exclusively for consumers' personal, non-commercial use, and may not be used for any purpose other than to identify prospective properties consumers may be interested in purchasing. The data is deemed reliable but is not guaranteed by MLS GRID, and its use may be subject to an end user license agreement prescribed by the applicable MLS. Some IDX listings have been excluded from this website. Any use or search of this website other than by a consumer looking to purchase or lease real estate is prohibited. Terms of use