
Under contract
$299,000
4930 Sean Patrick Gln
Temple, TX 76502
- 3 beds
- 2 baths
- 1,915 sq ft
- 0.18 acres
Listing courtesy of Mary Jane Roach Realty, LLC · (254) 721-0017 · MLS# 6735842 · Status: Active Under Contract
About this home
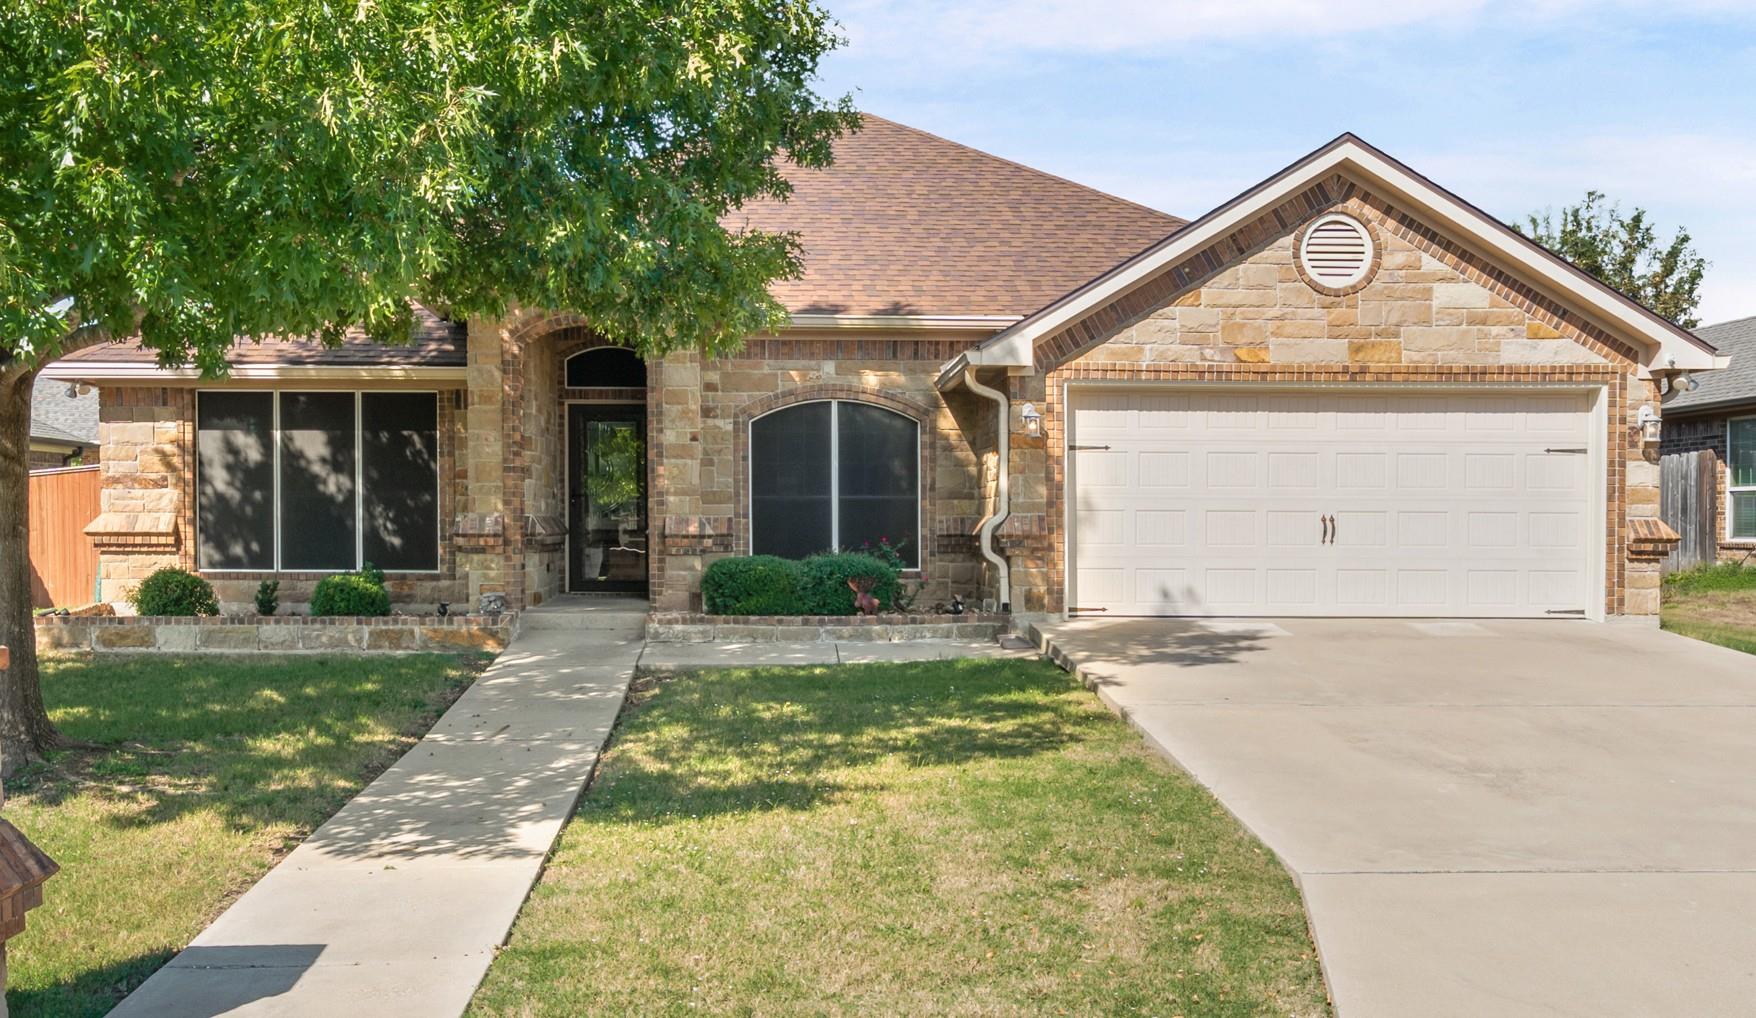
ATTENTION BUYERS!! This well-maintained property has 4 sides brick, 3 bedrooms and 2 baths, plus a Solar Panel system available for your use! The solar system has 36 panels installed 5/21 purchased, and ready to provide you with reduced electric bills! Additional upgrades are the replaced roof, HVAC system 9/24, solar screens, upgraded electrical box, additional attic insulation and radiant barrier 8/19, water heater 2024, insulated garage doors, carpet 8/22, and attic fans! Living room is spacious with a fireplace and is adjacent to the kitchen with many beautiful custom Alderwood cabinets and informal dining area. Primary bedroom is spacious with spa bathtub, walk in shower, double sinks and counters. Laundry room and garage are accessible to kitchen. 2 additional split bedrooms with full bath plus a study/exercise/office room complete the floorplan. Piers were installed in 9/23, with lifetime service warranty for foundation with Olshan. Covered patio is screened in to enjoy year around! Gutters with leaf filter, and full yard sprinkler system! Close to BSW, VA, shopping, restaurants and schools!!
Description provided by the listing brokerage.
Facts
- Property type
- Residential · Single Family Residence
- Year built
- 2021
- Lot size
- 0.18 acres
- Living area
- 1,915 sq ft
- Price per sq ft
- $156
- Bathrooms
- 2 full, 0 half
- Garage
- 2 spaces
- HOA
- $100 (annually)
- Annual taxes
- $7,187
- County
- Bell
- Neighborhood
- Stonegate Ii
- School district
- Temple ISD
- Schools
- Western Hills · Lamar (Temple ISD) · Temple
Features
- Roof
- Composition
- View
- Neighborhood
- Sewer
- Public Sewer
- Levels
- One
- Cooling
- Ceiling Fan(s), Central Air, Electric
- Fencing
- Back Yard, Privacy, Wood
- Heating
- Central, Electric, Fireplace(s), Forced Air
- Flooring
- Carpet, Tile
- Utilities
- Cable Connected, Electricity Connected, Sewer Connected, Underground Utilities, Water Connected
- Appliances
- Built-In Electric Range, Dishwasher, Disposal, Microwave, RNGHD, Refrigerator, Electric Water Heater
- Lot
- Back Yard, Cul-De-Sac, Front Yard
- Water
- Private
- Pool
- None
- Horse amenities
- None
- Windows
- Blinds, Double Pane Windows
- Parking
- Attached, Driveway, Garage, Garage Door Opener, Garage Faces Front
- Exterior
- Gutters Full, Private Yard
- Interior
- Breakfast Bar, Ceiling Fan(s), Kitchen Island, Pantry, Primary Bedroom on Main
- Community
- None
- Fireplace
- Living Room, Wood Burning
- Foundation
- Slab
- Waterfront
- None
- Energy efficiency
- None
- Accessibility
- None
- Construction
- Brick Veneer, Masonry – All Sides, Stone Veneer
- Patio & porch
- Covered, Enclosed, Front Porch, Screened
Location

 Listings courtesy of Unlock MLS as distributed by MLS GRID.
Based on information submitted to the MLS GRID as of November 15, 2026 at 3:53 PM CT. All data is obtained from various sources and may not have been verified by broker or MLS GRID. Supplied Open House Information is subject to change without notice. All information should be independently reviewed and verified for accuracy. Properties may or may not be listed by the office/agent presenting the information.
IDX information is provided exclusively for consumers' personal, non-commercial use, and may not be used for any purpose other than to identify prospective properties consumers may be interested in purchasing. The data is deemed reliable but is not guaranteed by MLS GRID, and its use may be subject to an end user license agreement prescribed by the applicable MLS. Some IDX listings have been excluded from this website. Any use or search of this website other than by a consumer looking to purchase or lease real estate is prohibited. Terms of use