
For sale
$559,990
15708 Fisher Island Dr
Austin, TX 78717
- 4 beds
- 2 baths
- 2,257 sq ft
- 0.29 acres
Listing courtesy of Compass RE Texas, LLC · (512) 575-3644 · MLS# 6733820 · Status: Active
About this home
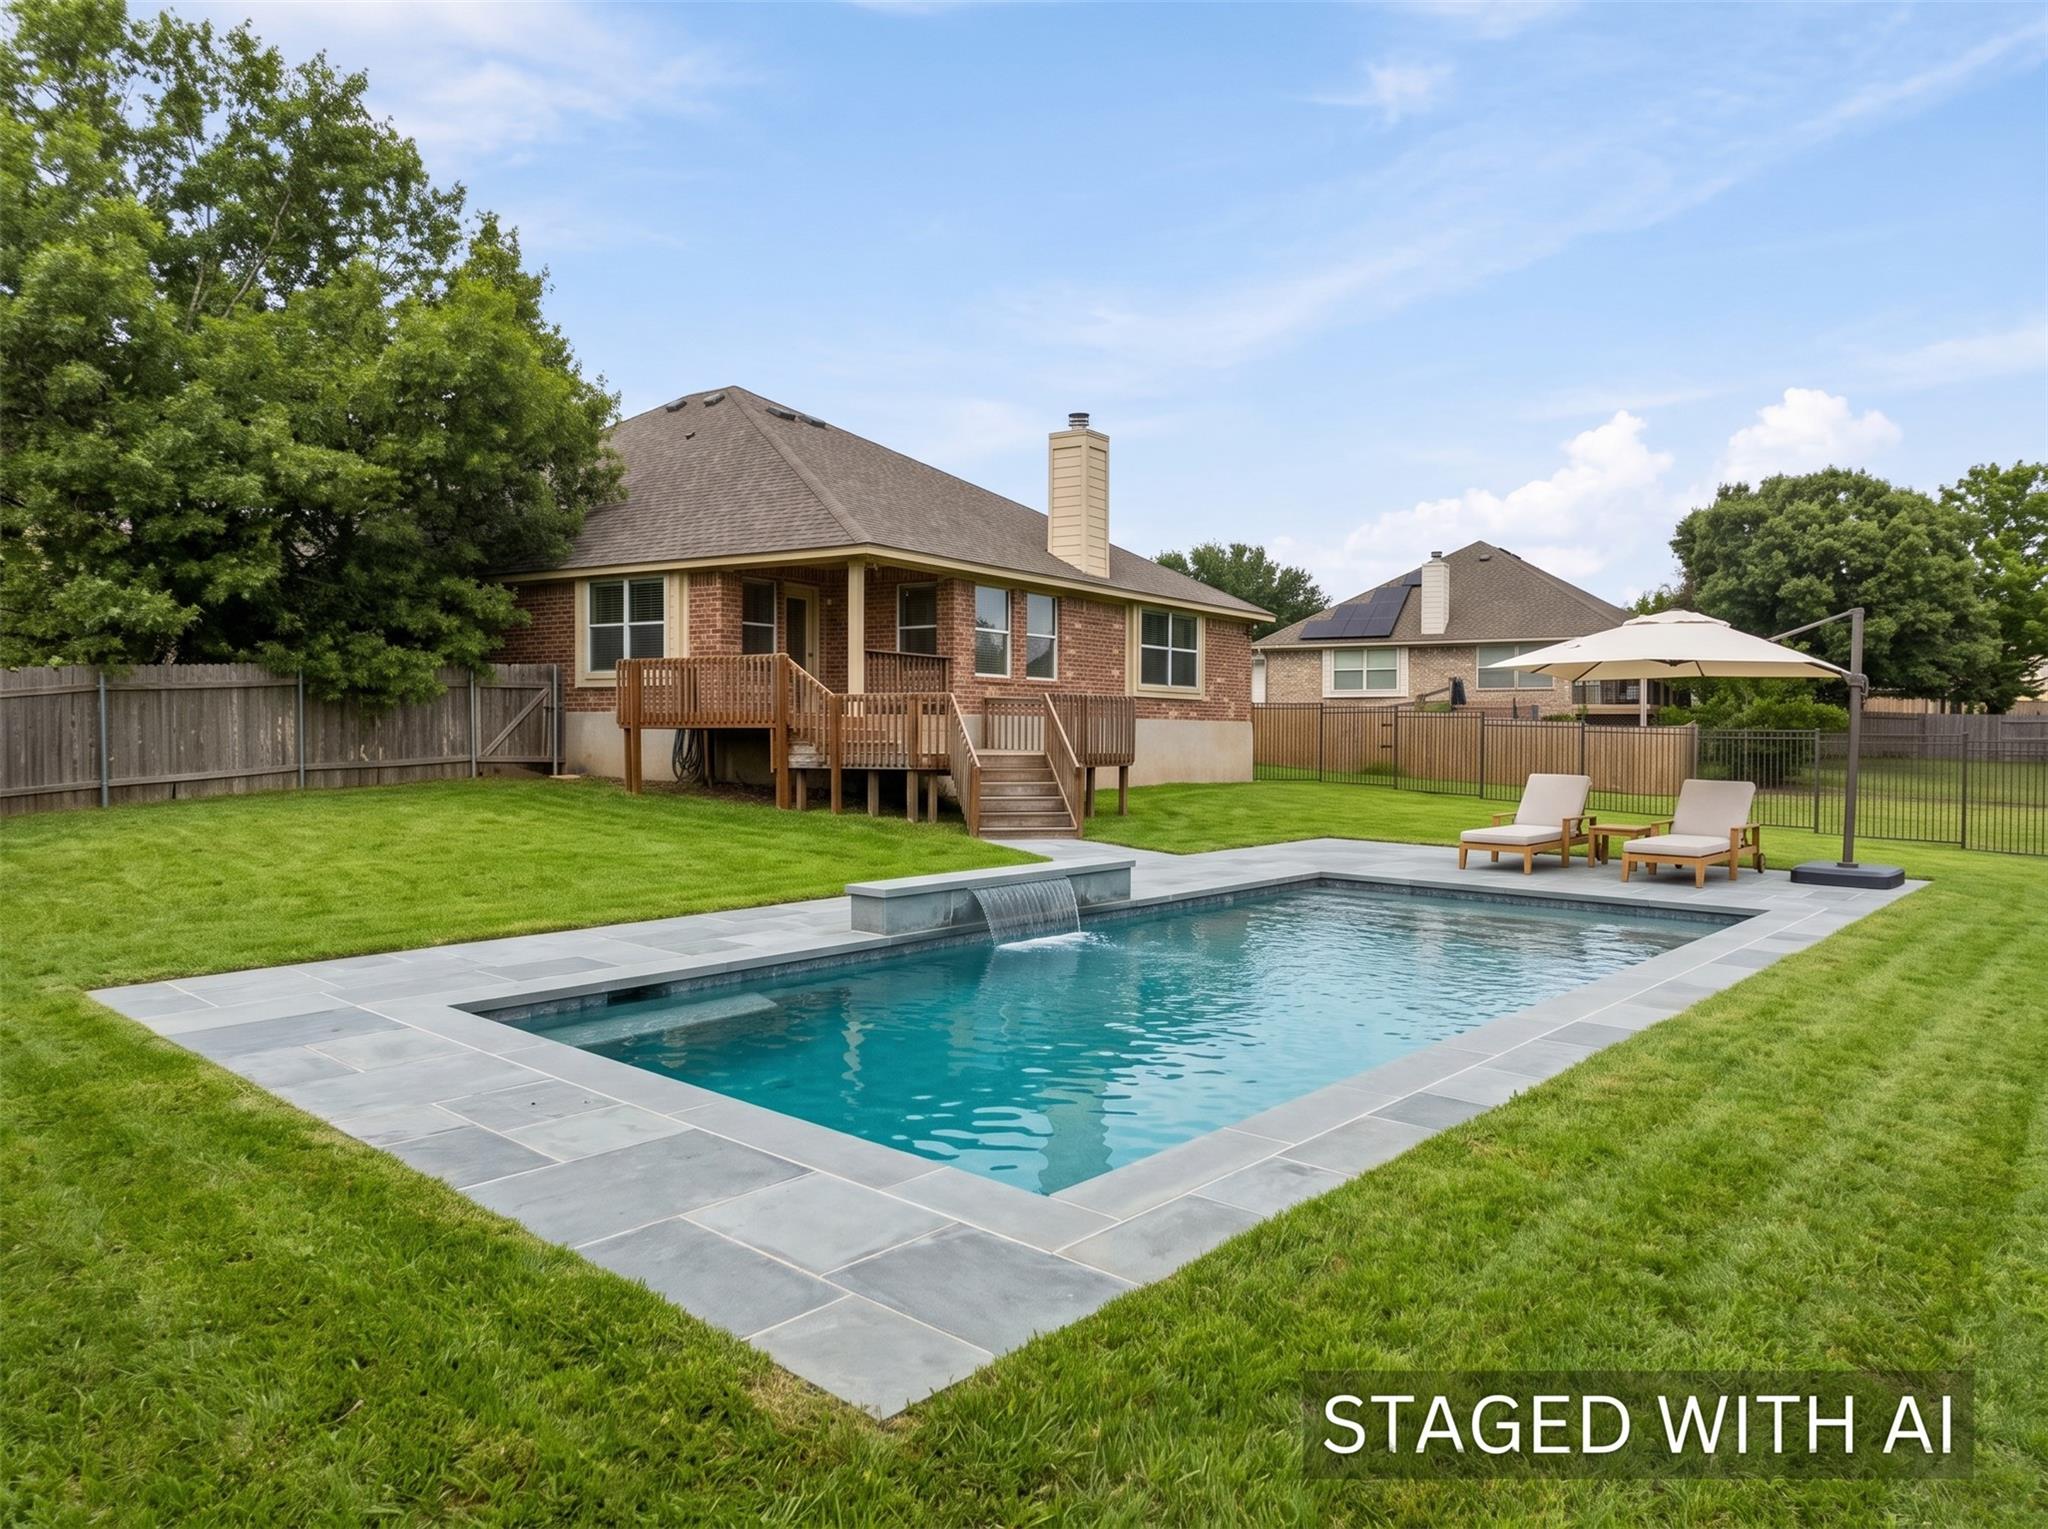
Rare Avery Ranch opportunity on a low-traffic cul-de-sac, backing to protected green space with only one direct neighbor. This single-level, open-concept 4 bed, 2 bath home offers 2,257 sq ft on an oversized 12,806 sq ft lot, close to a third of an acre. Built in 2002, the kitchen, living, and dining flow together for easy everyday living and entertaining. The two-car garage adds a half-car expansion for storage or bikes. Walk out your door to the Brushy Creek trails and the community tennis courts, both close by on foot. Avery Ranch residents enjoy four pools, five lit tennis courts, sand volleyball, basketball, playgrounds, and an 18-hole championship golf course. Commonly served by Round Rock ISD, including Patsy Sommer Elementary. Minutes to Lakeline Mall, Alamo Drafthouse, HEB, and the 183A and SH 45 tech corridor near Apple and Dell. Oversized lot, green space out back, and trails around the corner. Buyer to verify measurements, schools, and restrictions.
Description provided by the listing brokerage.
Facts
- Property type
- Residential · Single Family Residence
- Year built
- 2002
- Lot size
- 0.29 acres
- Living area
- 2,257 sq ft
- Price per sq ft
- $248
- Bathrooms
- 2 full, 0 half
- Garage
- 2 spaces
- HOA
- $206 (quarterly)
- Annual taxes
- $11,592
- County
- Williamson
- Neighborhood
- Avery South Sec 01 Ph 01
- School district
- Round Rock ISD
- Schools
- Elsa England · Pearson Ranch · McNeil
Features
- Roof
- Shingle
- View
- Creek/Stream, Panoramic, Park/Greenbelt
- Sewer
- Public Sewer
- Levels
- One
- Cooling
- Central Air
- Fencing
- Back Yard
- Heating
- Central
- Flooring
- Carpet
- Utilities
- Electricity Connected, Sewer Connected, Water Connected
- Appliances
- Dishwasher
- Lot
- Greenbelt, Cul-De-Sac
- Water
- Public
- Pool
- None
- Horse amenities
- None
- Windows
- None
- Parking
- Attached, Garage, Garage Door Opener, Golf Cart Garage
- Exterior
- Private Yard
- Interior
- Breakfast Bar, Open Floorplan, Primary Bedroom on Main
- Community
- Golf, Playground, Pool, Sport Court(s)/Facility, Tennis Court(s), Trail(s)
- Fireplace
- Living Room
- Foundation
- Slab
- Waterfront
- None
- Energy efficiency
- None
- Accessibility
- None
- Construction
- Masonite
- Patio & porch
- Deck
Location

 Listings courtesy of Unlock MLS as distributed by MLS GRID.
Based on information submitted to the MLS GRID as of November 15, 2026 at 4:41 PM CT. All data is obtained from various sources and may not have been verified by broker or MLS GRID. Supplied Open House Information is subject to change without notice. All information should be independently reviewed and verified for accuracy. Properties may or may not be listed by the office/agent presenting the information.
IDX information is provided exclusively for consumers' personal, non-commercial use, and may not be used for any purpose other than to identify prospective properties consumers may be interested in purchasing. The data is deemed reliable but is not guaranteed by MLS GRID, and its use may be subject to an end user license agreement prescribed by the applicable MLS. Some IDX listings have been excluded from this website. Any use or search of this website other than by a consumer looking to purchase or lease real estate is prohibited. Terms of use