
For sale
$298,000
4509 Kind Way
Austin, TX 78725
- 3 beds
- 3 baths
- 1,302 sq ft
- 0.14 acres
Listing courtesy of Sprout Realty · (512) 770-6526 · MLS# 6728678 · Status: Active
About this home
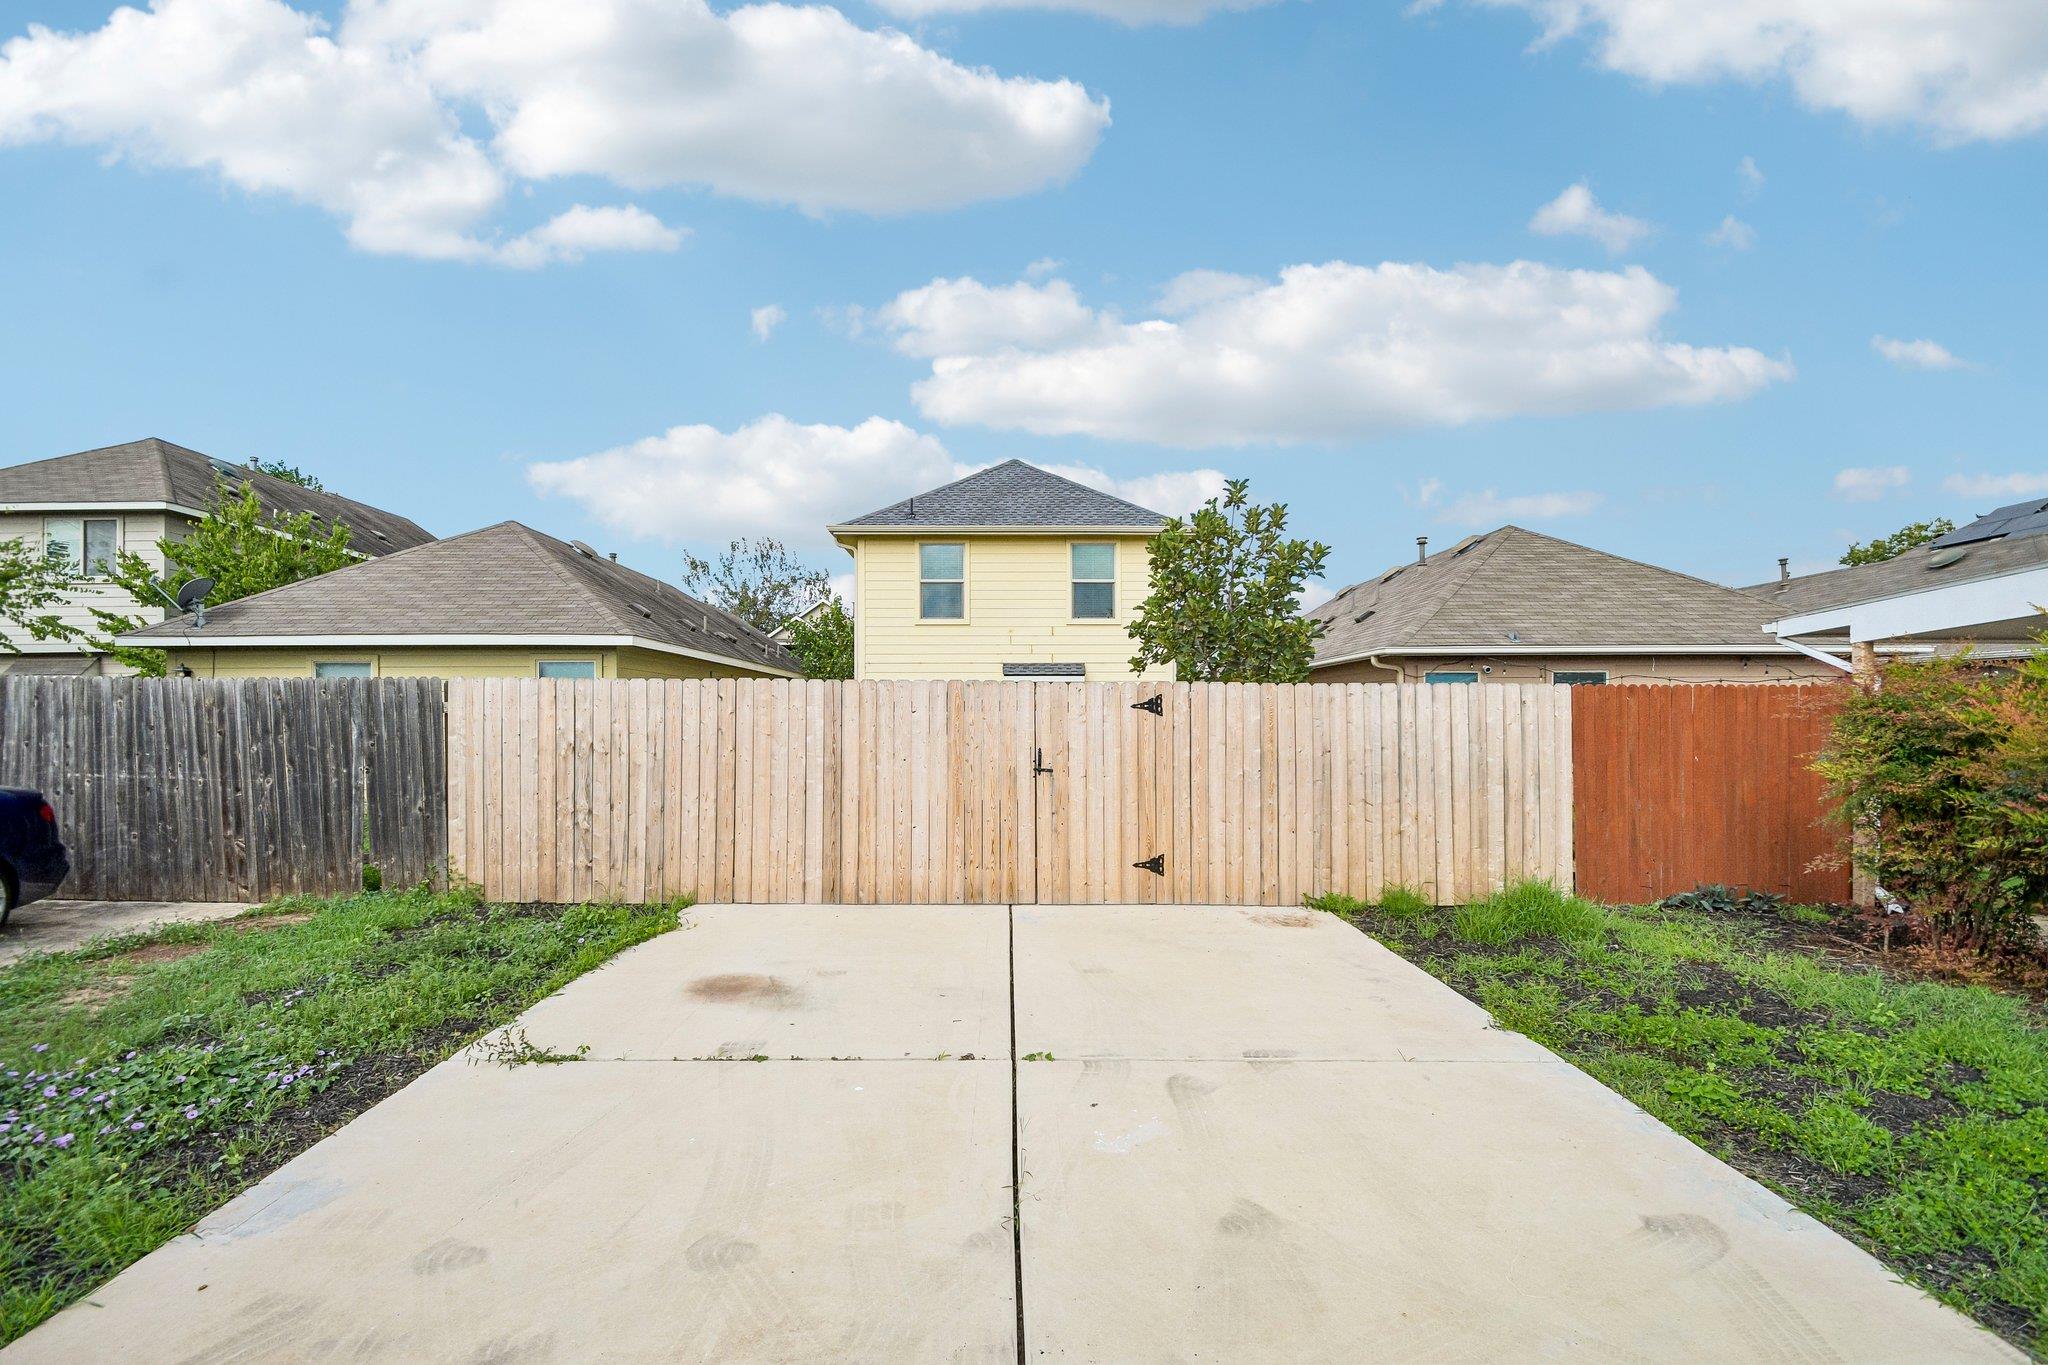
Fully renovated and move-in ready in Chaparral Crossing! This two-story, 3 bed, 2.5 bath home offers approximately 1,302 sq ft with all the big-ticket items already done. A new GAF Timberline AS II roof (UL 2218 Class 4 impact resistant, 130 mph wind rated) comes with a certificate and 15-year warranty and may qualify for insurance discounts. The new HVAC system includes UV sanitization, a central air purifier, and an Ecobee smart thermostat. New gutters all around. Inside you’ll find premium Karndean SPC flooring, fresh paint, new doors, and custom Levolor blinds throughout. The kitchen features a custom marble backsplash, new sink, faucet, and disposal, plus LG smart appliances: oven, microwave, range hood, and dishwasher, with a matching LG smart washer and dryer. New sinks, fixtures, and toilets in every bathroom. IKEA smart lighting and a Ring security system with motion/window sensors and HD front and rear cameras add comfort and peace of mind. Open kitchen and dining, abundant natural light, all bedrooms upstairs, a private fenced backyard, two designated parking spaces, and low HOA fees. Near Charlie Dobbins Park with easy access to major highways, the airport, and Downtown Austin. Schedule your showing today!
Description provided by the listing brokerage.
Facts
- Property type
- Residential · Single Family Residence
- Year built
- 2014
- Lot size
- 0.14 acres
- Living area
- 1,302 sq ft
- Price per sq ft
- $229
- Bathrooms
- 2 full, 1 half
- HOA
- $30 (monthly)
- Annual taxes
- $3,468
- County
- Travis
- Neighborhood
- Chaparral Crossing Condo Amd
- School district
- Del Valle ISD
- Schools
- Hornsby-Dunlap · Dailey · Del Valle
Features
- Roof
- Composition
- View
- None
- Sewer
- Public Sewer
- Levels
- Two
- Cooling
- Central Air
- Fencing
- Fenced, Wood
- Heating
- Central
- Flooring
- Carpet, Laminate
- Utilities
- Electricity Available
- Appliances
- Dishwasher, Disposal, Microwave, Free-Standing Range, Refrigerator, Washer/Dryer
- Lot
- Alley, Curbs, Trees-Small (Under 20 Ft)
- Water
- Public
- Pool
- None
- Horse amenities
- None
- Windows
- None
- Parking
- Assigned
- Exterior
- Exterior Steps
- Interior
- Pantry, Walk-In Closet(s)
- Community
- Playground
- Fireplace
- None
- Foundation
- Slab
- Waterfront
- None
- Energy efficiency
- None
- Accessibility
- None
- Construction
- HardiPlank Type, Stone Veneer
- Patio & porch
- None
Location

 Listings courtesy of Unlock MLS as distributed by MLS GRID.
Based on information submitted to the MLS GRID as of November 15, 2026 at 4:04 PM CT. All data is obtained from various sources and may not have been verified by broker or MLS GRID. Supplied Open House Information is subject to change without notice. All information should be independently reviewed and verified for accuracy. Properties may or may not be listed by the office/agent presenting the information.
IDX information is provided exclusively for consumers' personal, non-commercial use, and may not be used for any purpose other than to identify prospective properties consumers may be interested in purchasing. The data is deemed reliable but is not guaranteed by MLS GRID, and its use may be subject to an end user license agreement prescribed by the applicable MLS. Some IDX listings have been excluded from this website. Any use or search of this website other than by a consumer looking to purchase or lease real estate is prohibited. Terms of use