
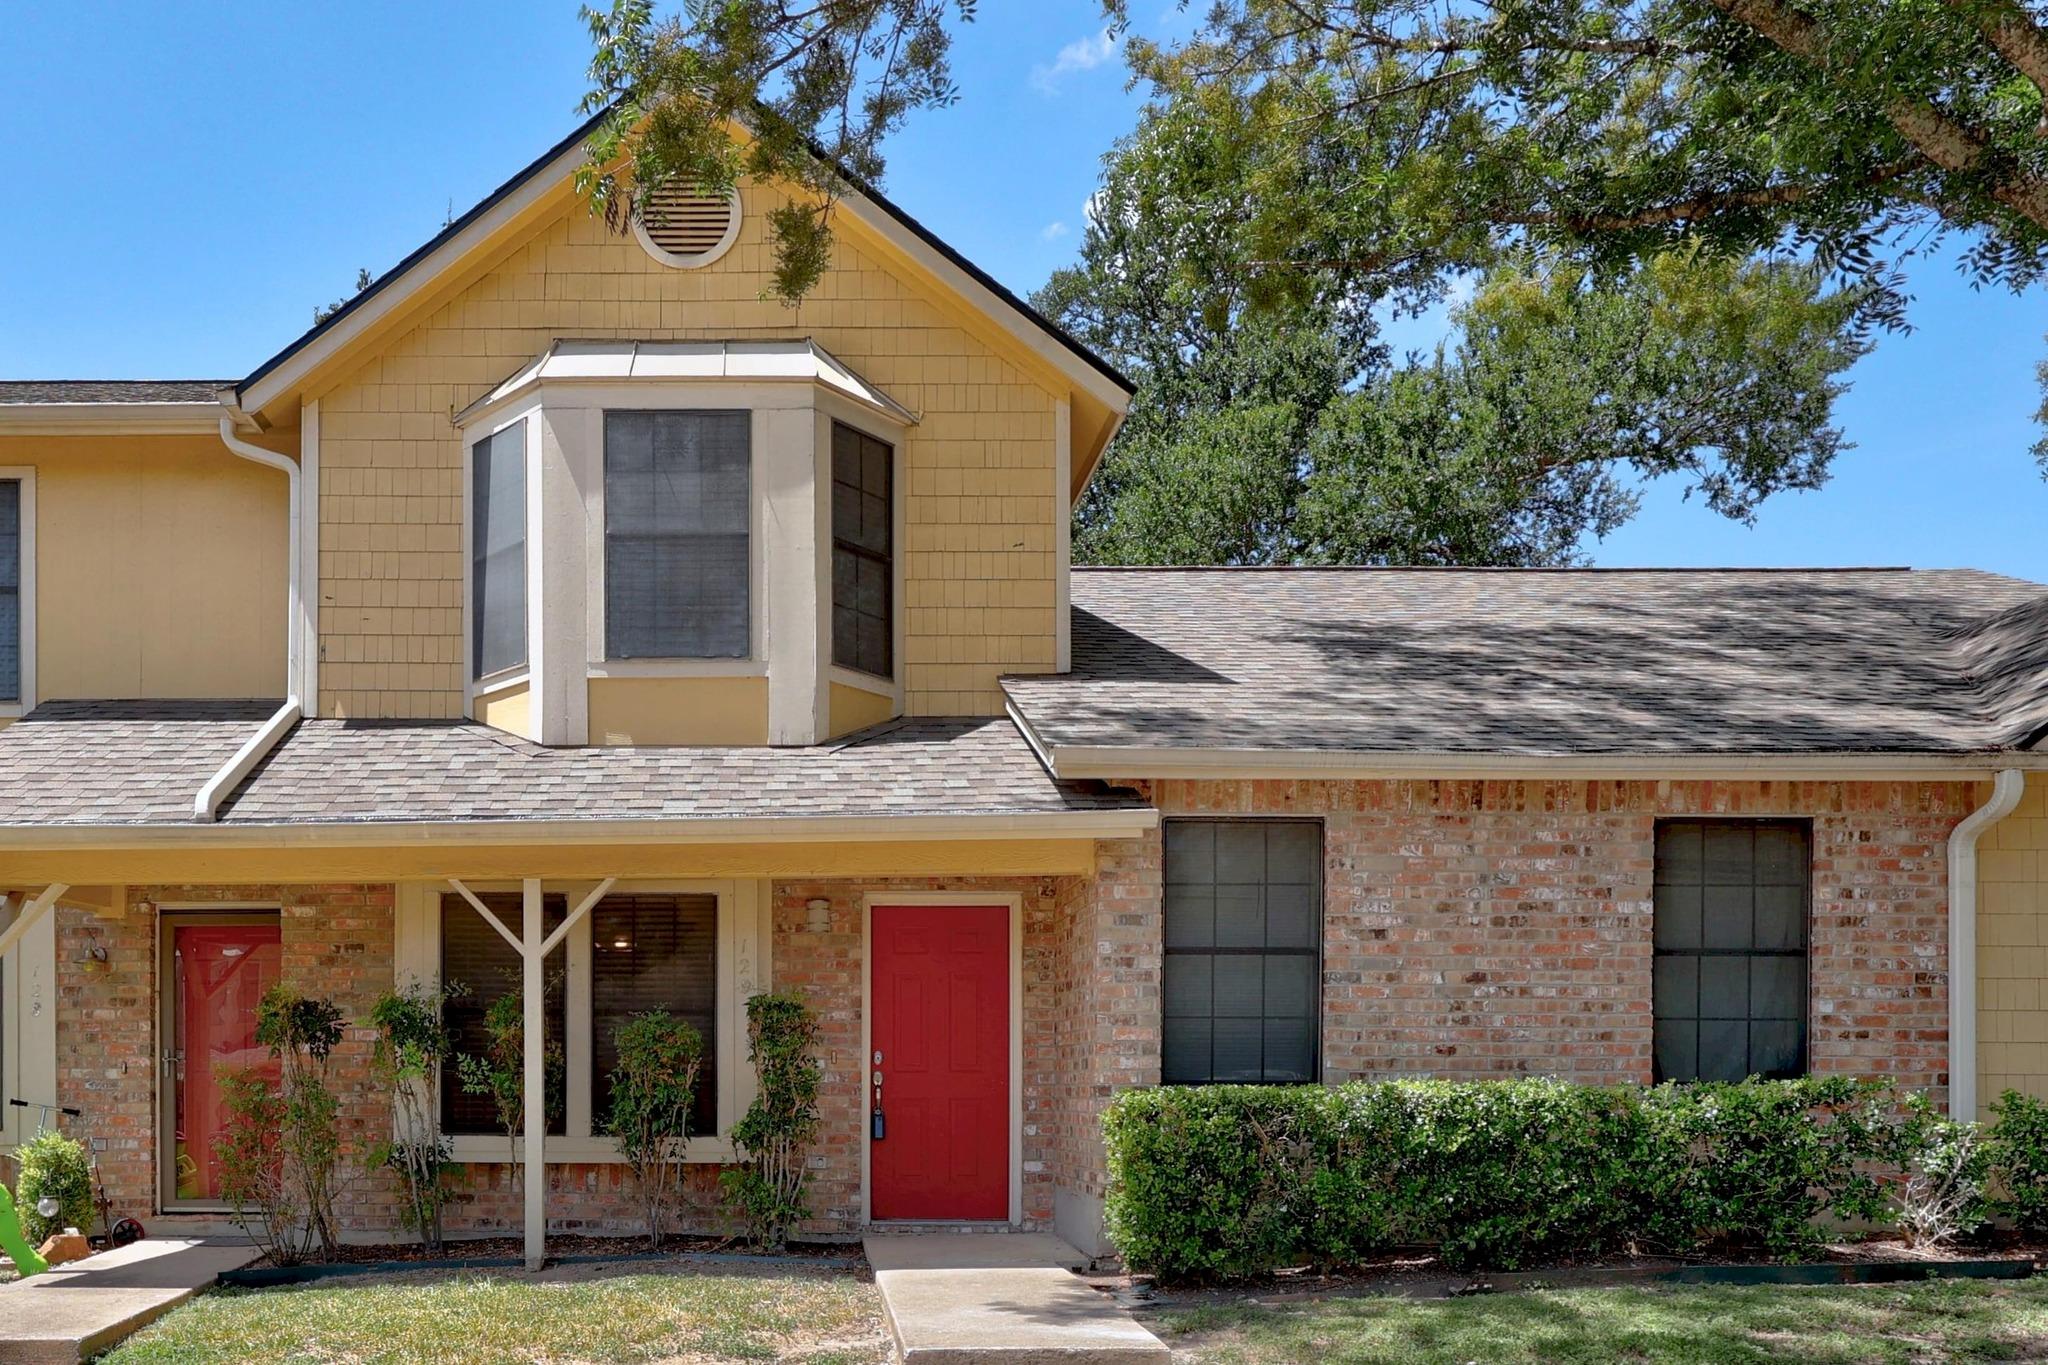
For sale
$200,000
11901 Swearingen Dr #129
Austin, TX 78758
- 2 beds
- 3 baths
- 1,042 sq ft
- 0.09 acres
Listing courtesy of Violet Crown Properties · (512) 413-7174 · MLS# 6726678 · Status: Active
About this home
Enjoy comfort and privacy in this well-maintained townhouse style condo that backs to a green park-like area populated by clusters of mature trees. The upper level features two spacious primary bedroom suites, each with its own full bathroom--an ideal layout for working from home, guests, roommates, small family, more. The main level offers a welcoming living room highlighted by a wall of windows and fireplace, separate dining room, half bathroom, fully equipped galley kitchen, a full size washer and dryer and a private fenced patio which opens to a peaceful green park-like area. Parking, unloading groceries is easy and available outside the front door. A lovely community pool area and park is just steps away, adjacent to the cluster mailboxes. Finally, enjoy its convenient location that provides quick access to major highways, ACC campus, The Domain with shopping and entertainment, and Walnut Creek Metropolitan Park with outdoor recreation and nature trails .
Description provided by the listing brokerage.
Facts
- Property type
- Residential · Condominium
- Year built
- 1996
- Lot size
- 0.09 acres
- Living area
- 1,042 sq ft
- Price per sq ft
- $192
- Bathrooms
- 2 full, 1 half
- HOA
- $463 (monthly)
- County
- Travis
- Neighborhood
- Reflections Of Walnut Creek Ii
- School district
- Pflugerville ISD
- Schools
- River Oaks · Westview · John B Connally
Features
- Roof
- Composition
- View
- Park/Greenbelt
- Sewer
- Public Sewer
- Levels
- Two
- Cooling
- Ceiling Fan(s), Central Air, Electric
- Fencing
- Back Yard, Privacy, Wood
- Heating
- Central, Fireplace(s), Wood
- Flooring
- Carpet, Laminate, Tile
- Utilities
- Electricity Connected, Natural Gas Connected, Water Connected
- Appliances
- Dishwasher, Disposal, Dryer, Microwave, Free-Standing Gas Range, Free-Standing Refrigerator, Washer
- Lot
- Greenbelt, Curbs, Many Trees
- Water
- Public
- Pool
- None
- Horse amenities
- None
- Windows
- Window Treatments
- Parking
- Common, Open
- Exterior
- No Exterior Steps
- Interior
- Two Primary Baths, Breakfast Bar, Ceiling Fan(s)
- Community
- Cluster Mailbox, Common Grounds, Curbs, Pool
- Fireplace
- Living Room, Wood Burning
- Foundation
- Slab
- Waterfront
- None
- Energy efficiency
- None
- Accessibility
- None
- Construction
- Brick Veneer, Frame
- Patio & porch
- Front Porch, Patio
Location

 Listings courtesy of Unlock MLS as distributed by MLS GRID.
Based on information submitted to the MLS GRID as of November 15, 2026 at 4:26 PM CT. All data is obtained from various sources and may not have been verified by broker or MLS GRID. Supplied Open House Information is subject to change without notice. All information should be independently reviewed and verified for accuracy. Properties may or may not be listed by the office/agent presenting the information.
IDX information is provided exclusively for consumers' personal, non-commercial use, and may not be used for any purpose other than to identify prospective properties consumers may be interested in purchasing. The data is deemed reliable but is not guaranteed by MLS GRID, and its use may be subject to an end user license agreement prescribed by the applicable MLS. Some IDX listings have been excluded from this website. Any use or search of this website other than by a consumer looking to purchase or lease real estate is prohibited. Terms of use