
For sale
$199,000
1201 Fm 1431 None #8
Marble Falls, TX 78654
- 3 beds
- 2 baths
- 1,507 sq ft
Listing courtesy of NANCY BEST REALTY · (512) 571-1259 · MLS# 6723644 · Status: Active
About this home
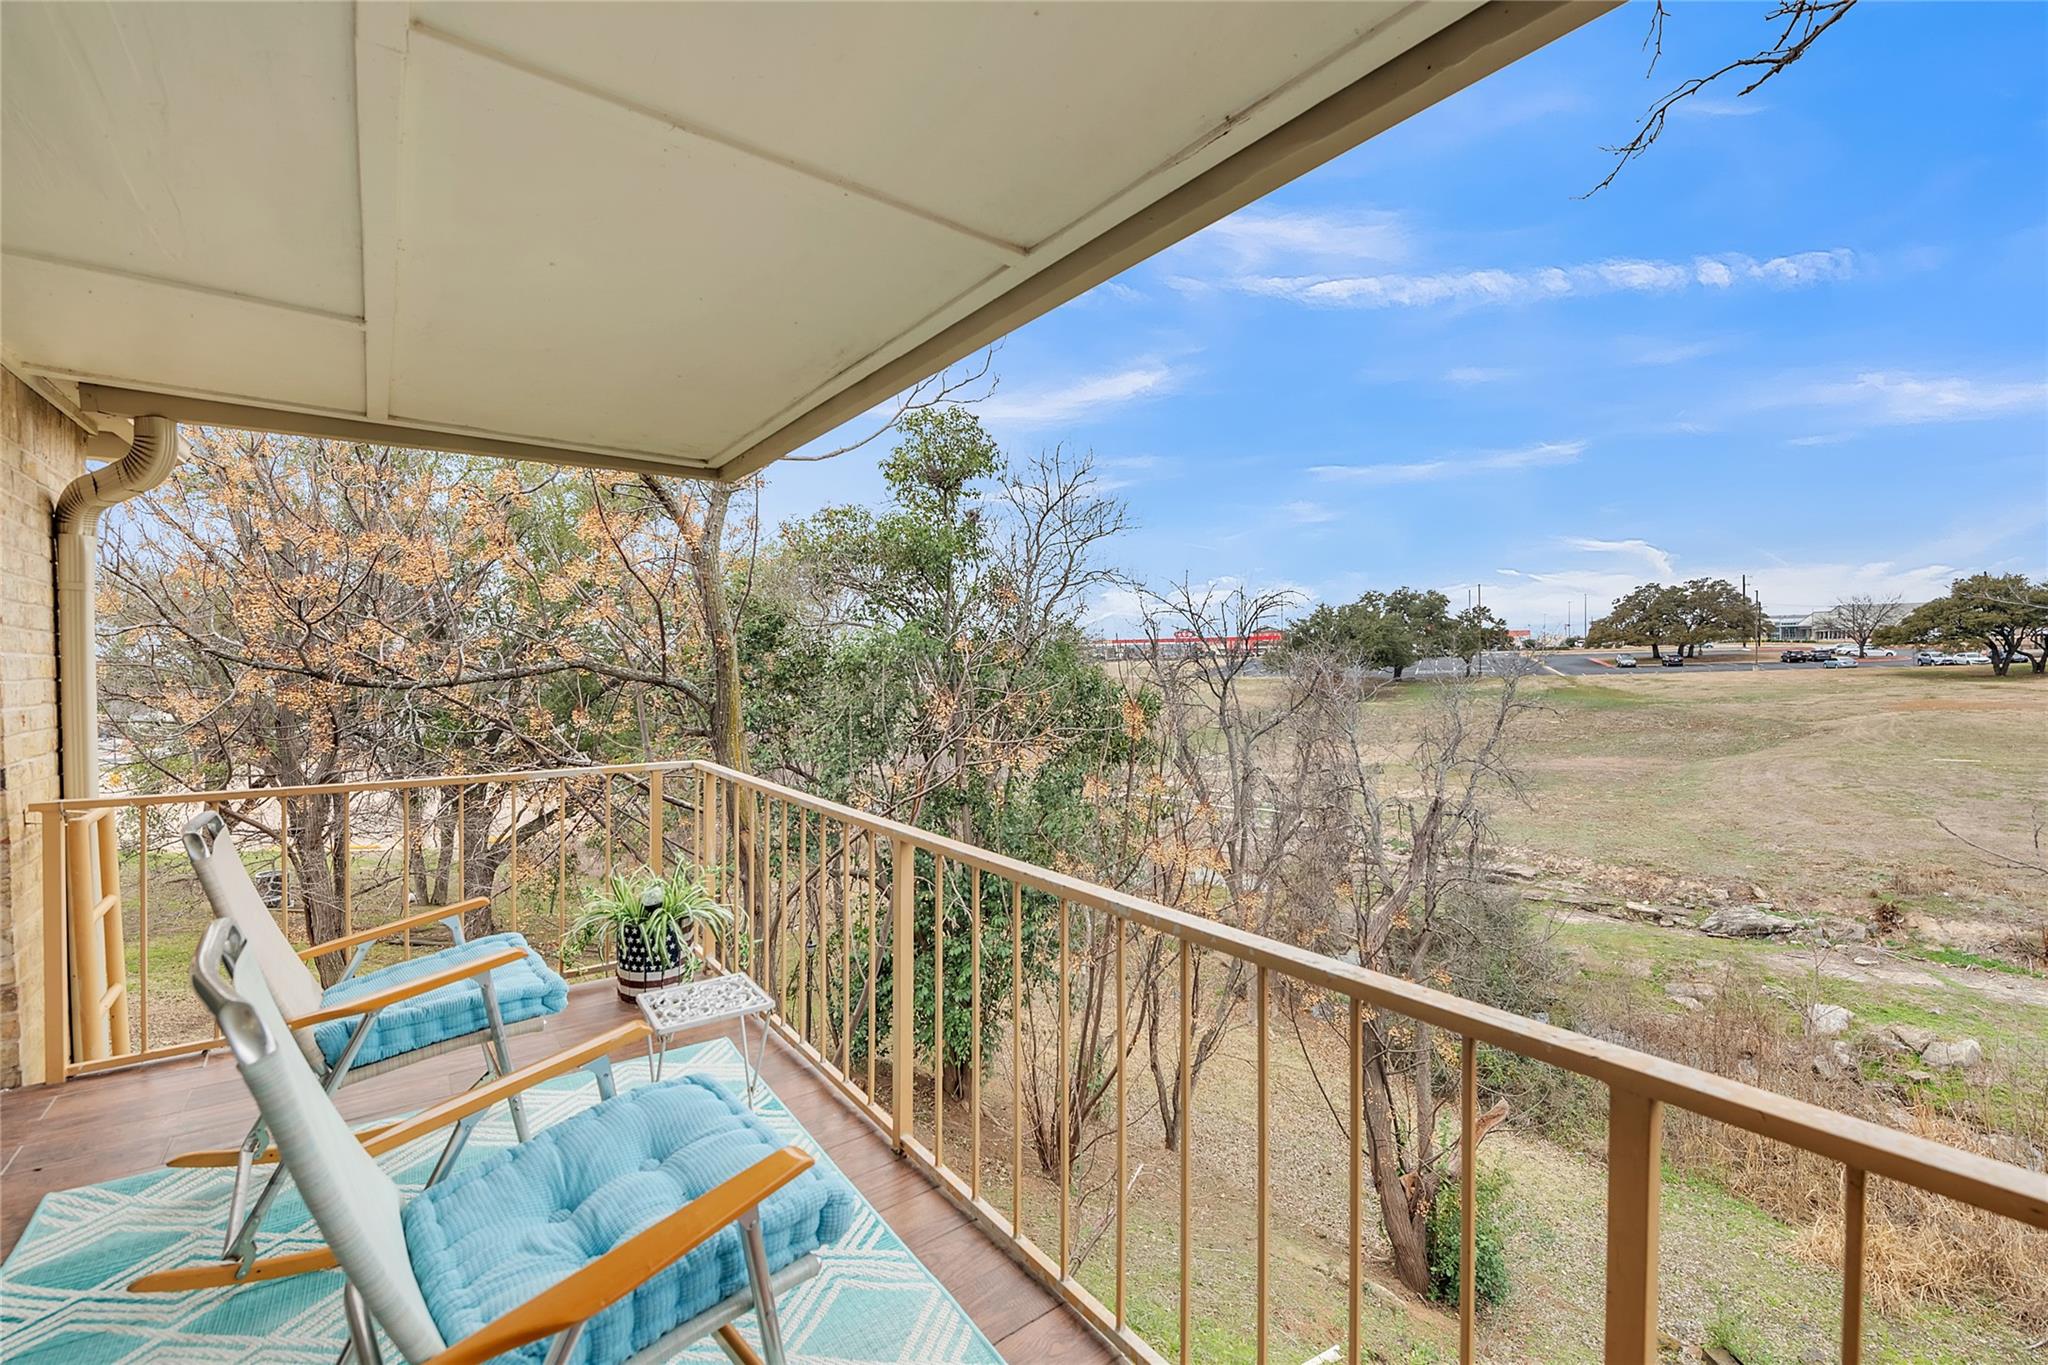
FULLY FURNISHED CONDO in the HEART of MARBLE FALLS, TEXAS! This hidden treasure has 1507sf with 3 beds and 2 full bathrooms AND large COVERED BALCONY with access from the LIVING AND the PRIMARY bedroom. Living Room 8’ glass sliding door WITH ELECTRIC SHADES provide views of a wooded draw. New LVP Throughout! Front bedroom has an en-suite bathroom that also has HALLWAY ACCESS for guests. Secondary bedrooms have a well-designed jack and jill bathroom with a walk-in shower and separate sinks. Updates include plantation shutters; recent paint and recent appliances. Samsung STOVE WITH BUILT IN AIR FRYER; GE refrigerator and dishwasher; GE WASHER/DRYER COMBO UNIT in utility closet; all convey. ONE CAR GARAGE WITH OPENER included with Unit. Unit was occupied seasonally as winter retreat. SMALL CONDO REGIME; Dues $250/month. One block from HEB and ONE BLOCK from Hwy 281. Make this your new VACATION, STAYCATION RETREAT!
Description provided by the listing brokerage.
Facts
- Property type
- Residential · Condominium
- Year built
- 1978
- Living area
- 1,507 sq ft
- Price per sq ft
- $132
- Bathrooms
- 2 full, 0 half
- Garage
- 1 spaces
- HOA
- $250 (monthly)
- Annual taxes
- $3,909
- County
- Burnet
- Neighborhood
- Northwood Terrace
- School district
- Marble Falls ISD
- Schools
- Marble Falls · Marble Falls · Marble Falls
Features
- Roof
- Metal
- View
- Neighborhood
- Sewer
- Public Sewer
- Levels
- One
- Cooling
- Central Air
- Fencing
- None
- Heating
- Central
- Flooring
- Tile, Vinyl
- Utilities
- Electricity Available, Natural Gas Available
- Appliances
- Dishwasher, Disposal, Electric Range, Microwave, Stainless Steel Appliance(s)
- Lot
- Gentle Sloping
- Water
- Public
- Pool
- None
- Horse amenities
- None
- Windows
- Plantation Shutters
- Parking
- Garage, Garage Door Opener, Parking Lot
- Exterior
- Balcony
- Interior
- Two Primary Baths, Ceiling Fan(s), Tile Counters, Open Floorplan, Pantry, Primary Bedroom on Main
- Community
- Street Lights
- Foundation
- Slab
- Waterfront
- None
- Energy efficiency
- Appliances
- Accessibility
- None
- Construction
- Brick
- Patio & porch
- None
Location

 Listings courtesy of Unlock MLS as distributed by MLS GRID.
Based on information submitted to the MLS GRID as of November 15, 2026 at 4:15 PM CT. All data is obtained from various sources and may not have been verified by broker or MLS GRID. Supplied Open House Information is subject to change without notice. All information should be independently reviewed and verified for accuracy. Properties may or may not be listed by the office/agent presenting the information.
IDX information is provided exclusively for consumers' personal, non-commercial use, and may not be used for any purpose other than to identify prospective properties consumers may be interested in purchasing. The data is deemed reliable but is not guaranteed by MLS GRID, and its use may be subject to an end user license agreement prescribed by the applicable MLS. Some IDX listings have been excluded from this website. Any use or search of this website other than by a consumer looking to purchase or lease real estate is prohibited. Terms of use