
For sale
$240,000
3840 Far West Blvd #101
Austin, TX 78731
- 2 beds
- 2 baths
- 849 sq ft
- 0.03 acres
Listing courtesy of Moreland Properties · (512) 480-0848 · MLS# 6721452 · Status: Active
About this home
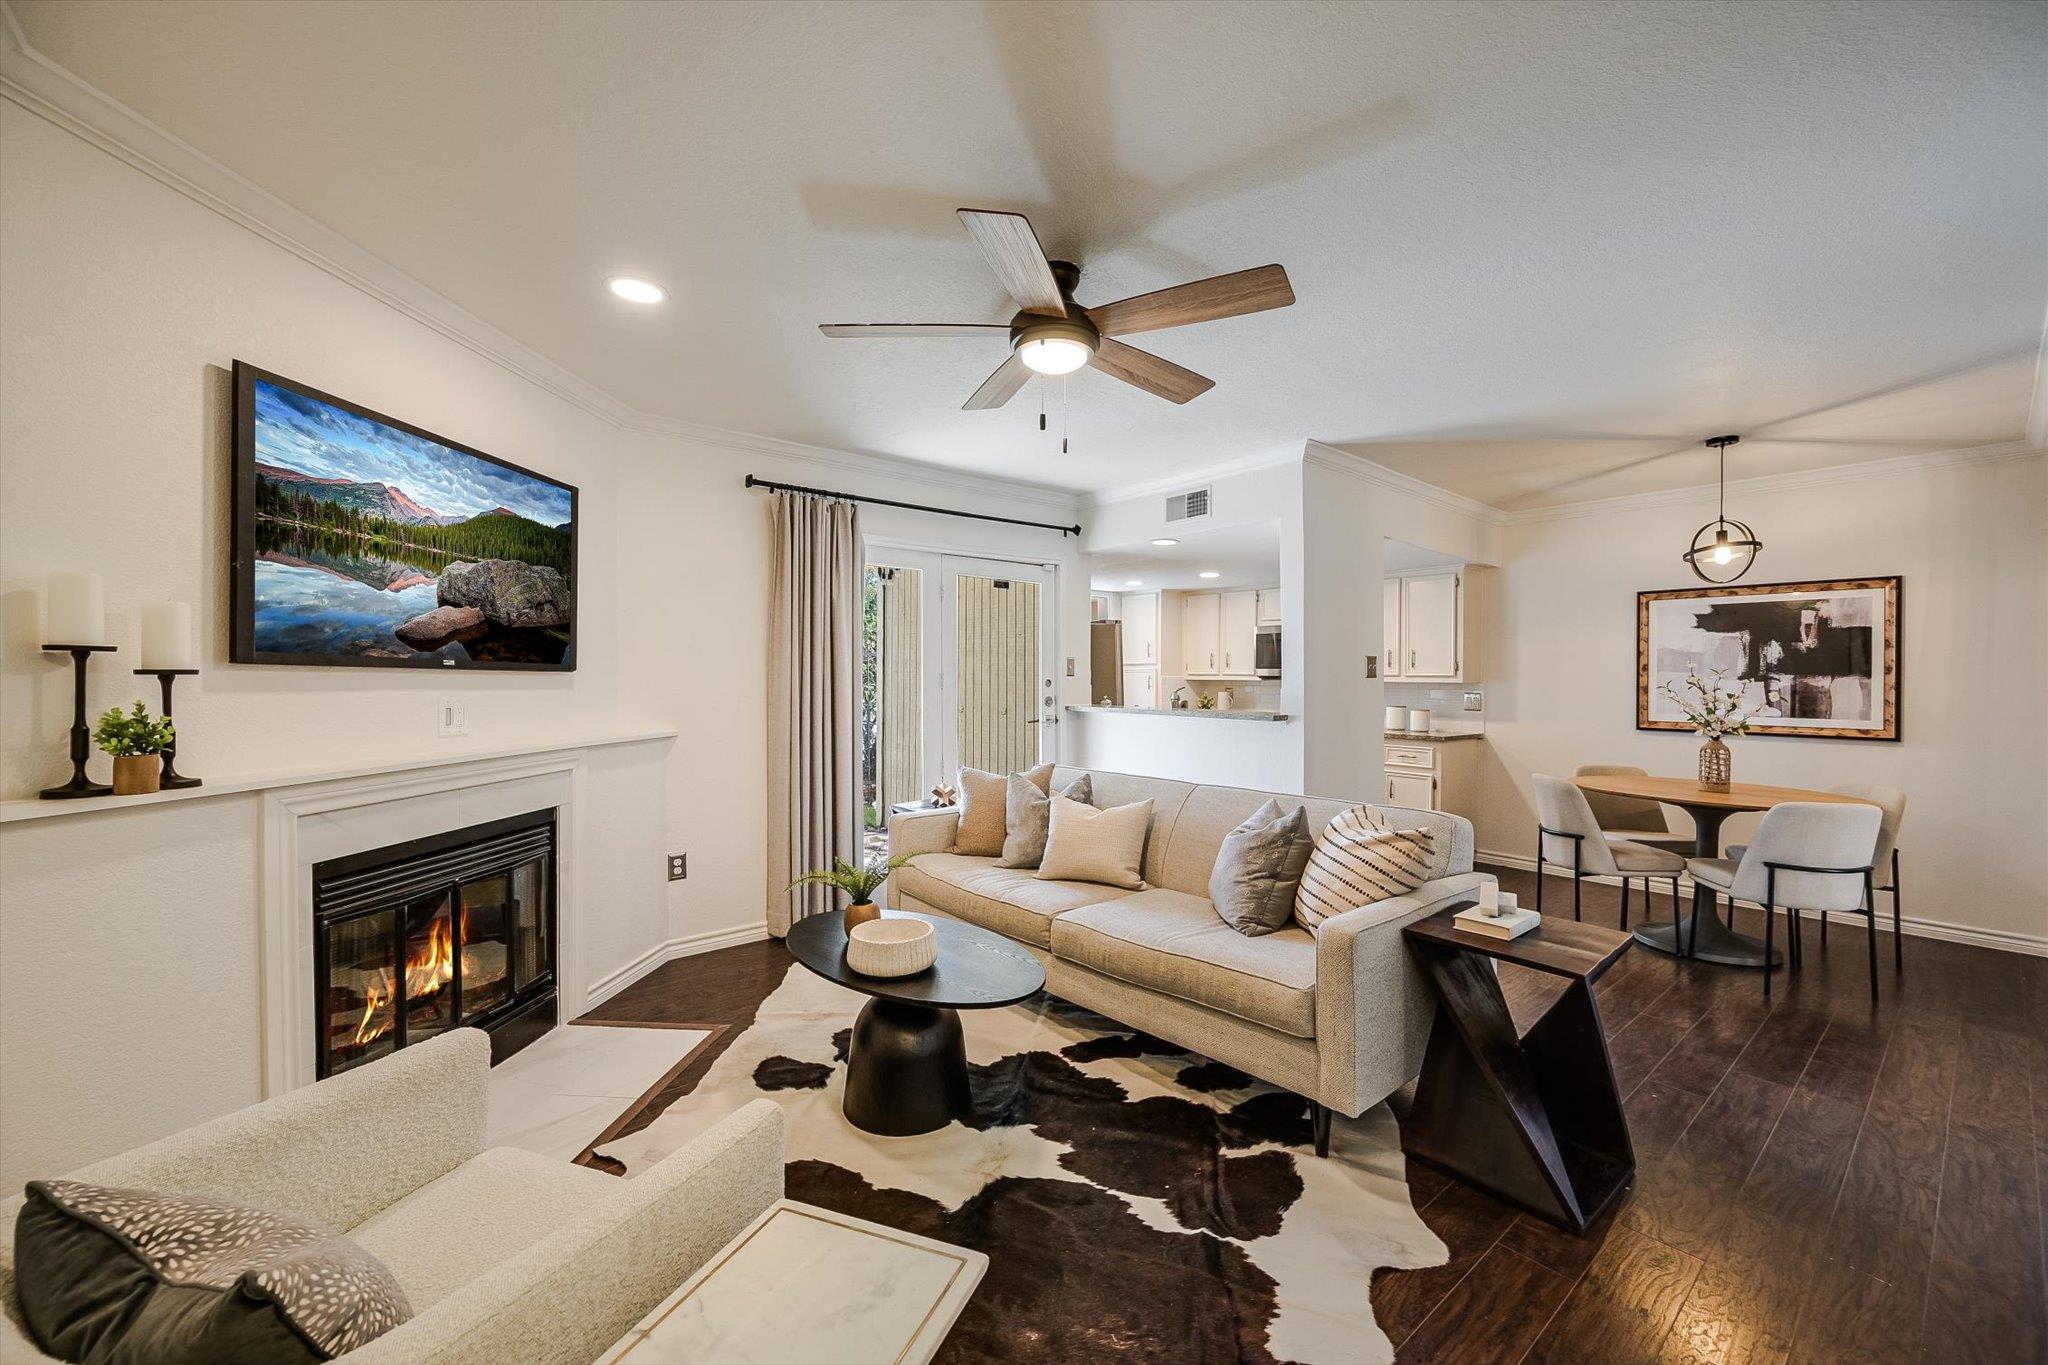
Located in the vibrant Northwest Hills neighborhood, this condominium is the ideal retreat, with a blend of privacy and proximity to all that Austin has to offer. This well-maintained residence is in the highly sought-after gated Skyline community, nestled among mature oak trees and featuring a stucco facade and community pool. The living room is inviting and complete with a cozy fireplace and opens to a private patio and outdoor space. The kitchen features granite countertops, stainless-steel appliances, and an adjacent laundry room. The primary bedroom features an en-suite bathroom with a shower/tub combo. The second room serves as a versatile flex space - perfect for a guest room, home office, or gym. Thoughtfully renovated for wheelchair accessibility, this first-level unit ensures comfort and convenience for all. Skyline’s central location provides easy walkability to local parks and is just minutes to the Dell Community Center, AISD schools (Doss Elementary, Murchison Middle School, Anderson High School) and is a quick 15-minute commute to downtown Austin. Buyer and buyer's agent to verify tax rate and tax amount.
Description provided by the listing brokerage.
Facts
- Property type
- Residential · Condominium
- Year built
- 1982
- Lot size
- 0.03 acres
- Living area
- 849 sq ft
- Price per sq ft
- $283
- Bathrooms
- 1 full, 1 half
- Garage
- 1 spaces
- HOA
- $453 (monthly)
- Annual taxes
- $2,274
- County
- Travis
- Neighborhood
- Far West Skyline Condo
- School district
- Austin ISD
- Schools
- Doss (Austin ISD) · Murchison · Anderson
Features
- Roof
- Metal
- View
- Neighborhood, Trees/Woods
- Sewer
- Public Sewer
- Levels
- One
- Cooling
- Ceiling Fan(s), Central Air
- Fencing
- Wrought Iron
- Heating
- Central, Electric, Fireplace(s)
- Flooring
- Tile, Wood
- Utilities
- Electricity Connected, Sewer Connected, Water Connected
- Appliances
- Cooktop, Dishwasher, Disposal, Oven, Refrigerator, Washer/Dryer
- Lot
- Sprinkler - Automatic, Trees-Large (Over 40 Ft), Views
- Water
- Public
- Pool
- None
- Horse amenities
- None
- Windows
- Blinds
- Parking
- Assigned, Guest, Reserved
- Exterior
- Gutters Full, Lighting, Restricted Access
- Interior
- Ceiling Fan(s), Granite Counters, Open Floorplan, Primary Bedroom on Main
- Community
- Cluster Mailbox, Common Grounds, Dog Park, Gated, Pool
- Fireplace
- Living Room
- Foundation
- Slab
- Waterfront
- None
- Energy efficiency
- None
- Accessibility
- Customized Wheelchair Accessible, Enhanced Accessible, FullyAccessible
- Construction
- Masonry – All Sides, Stucco
- Patio & porch
- Covered, Patio
Location

 Listings courtesy of Unlock MLS as distributed by MLS GRID.
Based on information submitted to the MLS GRID as of November 15, 2026 at 4:10 PM CT. All data is obtained from various sources and may not have been verified by broker or MLS GRID. Supplied Open House Information is subject to change without notice. All information should be independently reviewed and verified for accuracy. Properties may or may not be listed by the office/agent presenting the information.
IDX information is provided exclusively for consumers' personal, non-commercial use, and may not be used for any purpose other than to identify prospective properties consumers may be interested in purchasing. The data is deemed reliable but is not guaranteed by MLS GRID, and its use may be subject to an end user license agreement prescribed by the applicable MLS. Some IDX listings have been excluded from this website. Any use or search of this website other than by a consumer looking to purchase or lease real estate is prohibited. Terms of use