
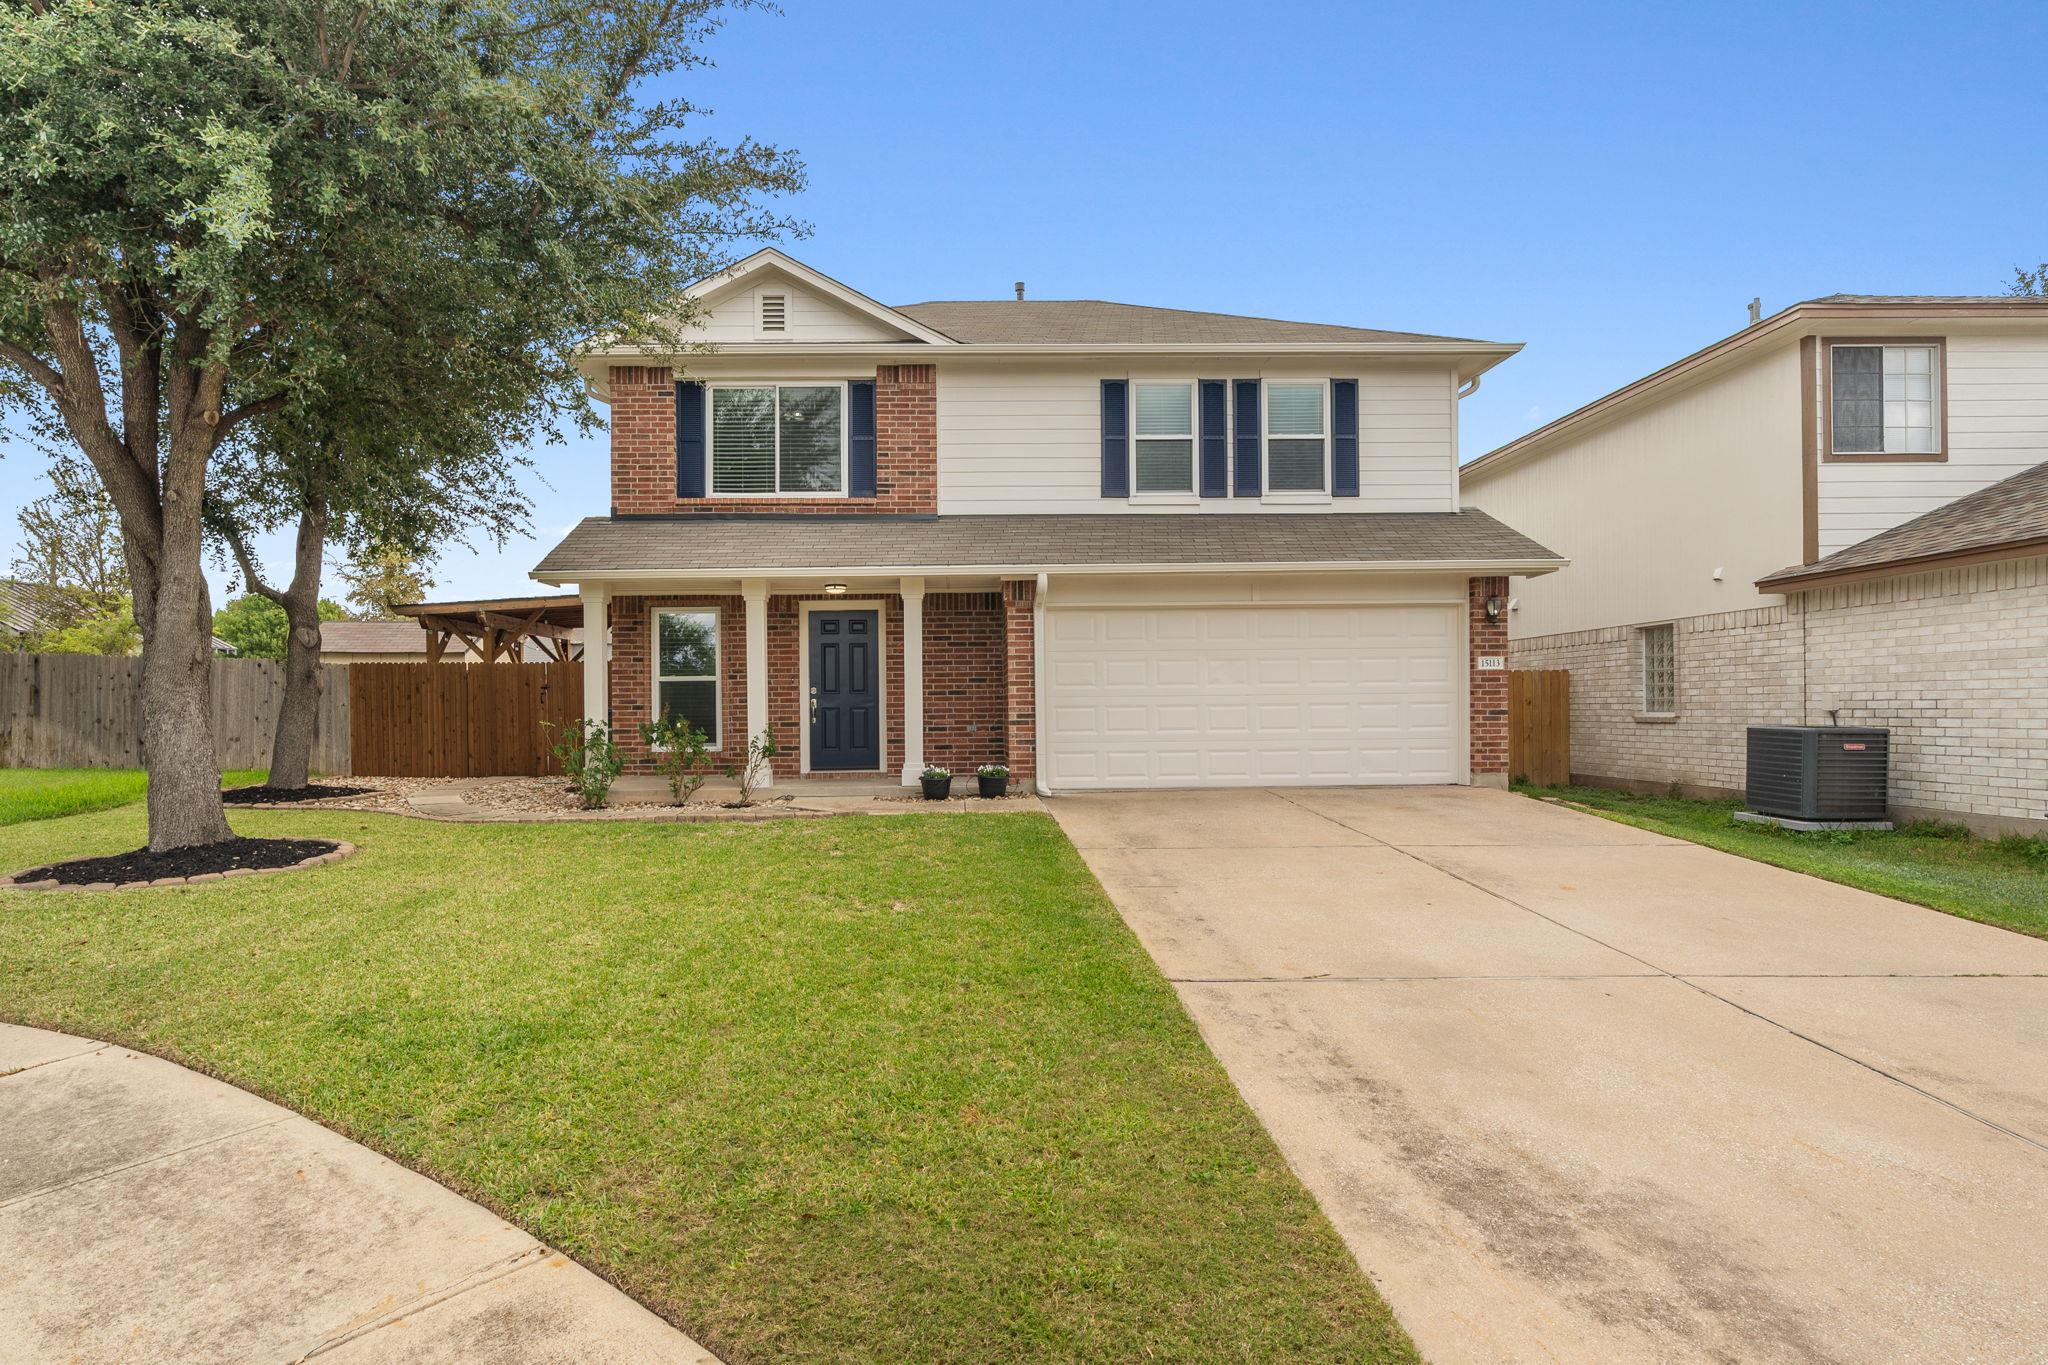
For sale
$297,000
15113 Donna Jane Loop
Pflugerville, TX 78660
- 3 beds
- 3 baths
- 1,480 sq ft
- 0.1 acres
Listing courtesy of Compass RE Texas, LLC · (512) 575-3644 · MLS# 6714907 · Status: Active
About this home
Welcome home to this updated, turnkey gem in a fantastic Pflugerville location! Offering **3 bedrooms, 2.5 bathrooms, 2nd living space, and thoughtful updates throughout**, this home combines comfortable living, modern conveniences, and outdoor spaces you'll love. Enjoy peace of mind with windows installed in 2024, freshly painted exterior, upgraded bathrooms, a new privacy fence, and an upgraded patio and pergola perfect for entertaining, grilling, or relaxing outdoors. Irrigation with a combination of grass and rock landscaping makes for easy maintenance and beautiful curb appeal. The kitchen features updated stainless steel appliances, reverse osmosis filtered water at both the kitchen sink and refrigerator. Work-from-home or streaming? You'll appreciate Google Fiber and Ethernet wiring throughout the upstairs, providing convenient connectivity where you need it. Conveniently located near shopping, dining, entertainment, and major commuter routes, this move-in-ready home is ready for its next chapter! **An Added Bonus for Education-Minded Buyers!** The homeowner pays into the ACC tax district, which may allow qualifying homeowners to receive in-district tuition benefits at Austin Community College. Buyers should verify eligibility and current requirements directly with ACC. *Please note: Some listing photographs have been virtually staged.*
Description provided by the listing brokerage.
Facts
- Property type
- Residential · Single Family Residence
- Year built
- 2002
- Lot size
- 0.1 acres
- Living area
- 1,480 sq ft
- Price per sq ft
- $201
- Bathrooms
- 2 full, 1 half
- Garage
- 2 spaces
- HOA
- $71 (quarterly)
- Annual taxes
- $6,494
- County
- Travis
- Neighborhood
- Sarahs Creek South
- School district
- Pflugerville ISD
- Schools
- Springhill · Pflugerville · Pflugerville
Features
- Roof
- Composition
- View
- None
- Sewer
- Public Sewer
- Levels
- Two
- Cooling
- Ceiling Fan(s), Central Air
- Fencing
- Privacy, Wood
- Heating
- Central
- Flooring
- Carpet, Vinyl
- Utilities
- Electricity Connected, Natural Gas Connected, Underground Utilities, Water Connected
- Appliances
- Dishwasher, Disposal, Microwave, Range, Refrigerator, Stainless Steel Appliance(s), Washer/Dryer
- Lot
- Cul-De-Sac, Landscaped, Sprinkler - Automatic
- Water
- Public
- Pool
- None
- Horse amenities
- None
- Windows
- Blinds
- Parking
- Garage
- Exterior
- Gutters Full, No Exterior Steps, Private Yard
- Interior
- Ceiling Fan(s), Multiple Living Areas, Recessed Lighting
- Community
- None
- Foundation
- Slab
- Waterfront
- None
- Energy efficiency
- Windows
- Accessibility
- None
- Construction
- Brick, Wood Siding
- Patio & porch
- Awning(s), Rear Porch
Location

 Listings courtesy of Unlock MLS as distributed by MLS GRID.
Based on information submitted to the MLS GRID as of November 15, 2026 at 3:52 PM CT. All data is obtained from various sources and may not have been verified by broker or MLS GRID. Supplied Open House Information is subject to change without notice. All information should be independently reviewed and verified for accuracy. Properties may or may not be listed by the office/agent presenting the information.
IDX information is provided exclusively for consumers' personal, non-commercial use, and may not be used for any purpose other than to identify prospective properties consumers may be interested in purchasing. The data is deemed reliable but is not guaranteed by MLS GRID, and its use may be subject to an end user license agreement prescribed by the applicable MLS. Some IDX listings have been excluded from this website. Any use or search of this website other than by a consumer looking to purchase or lease real estate is prohibited. Terms of use