
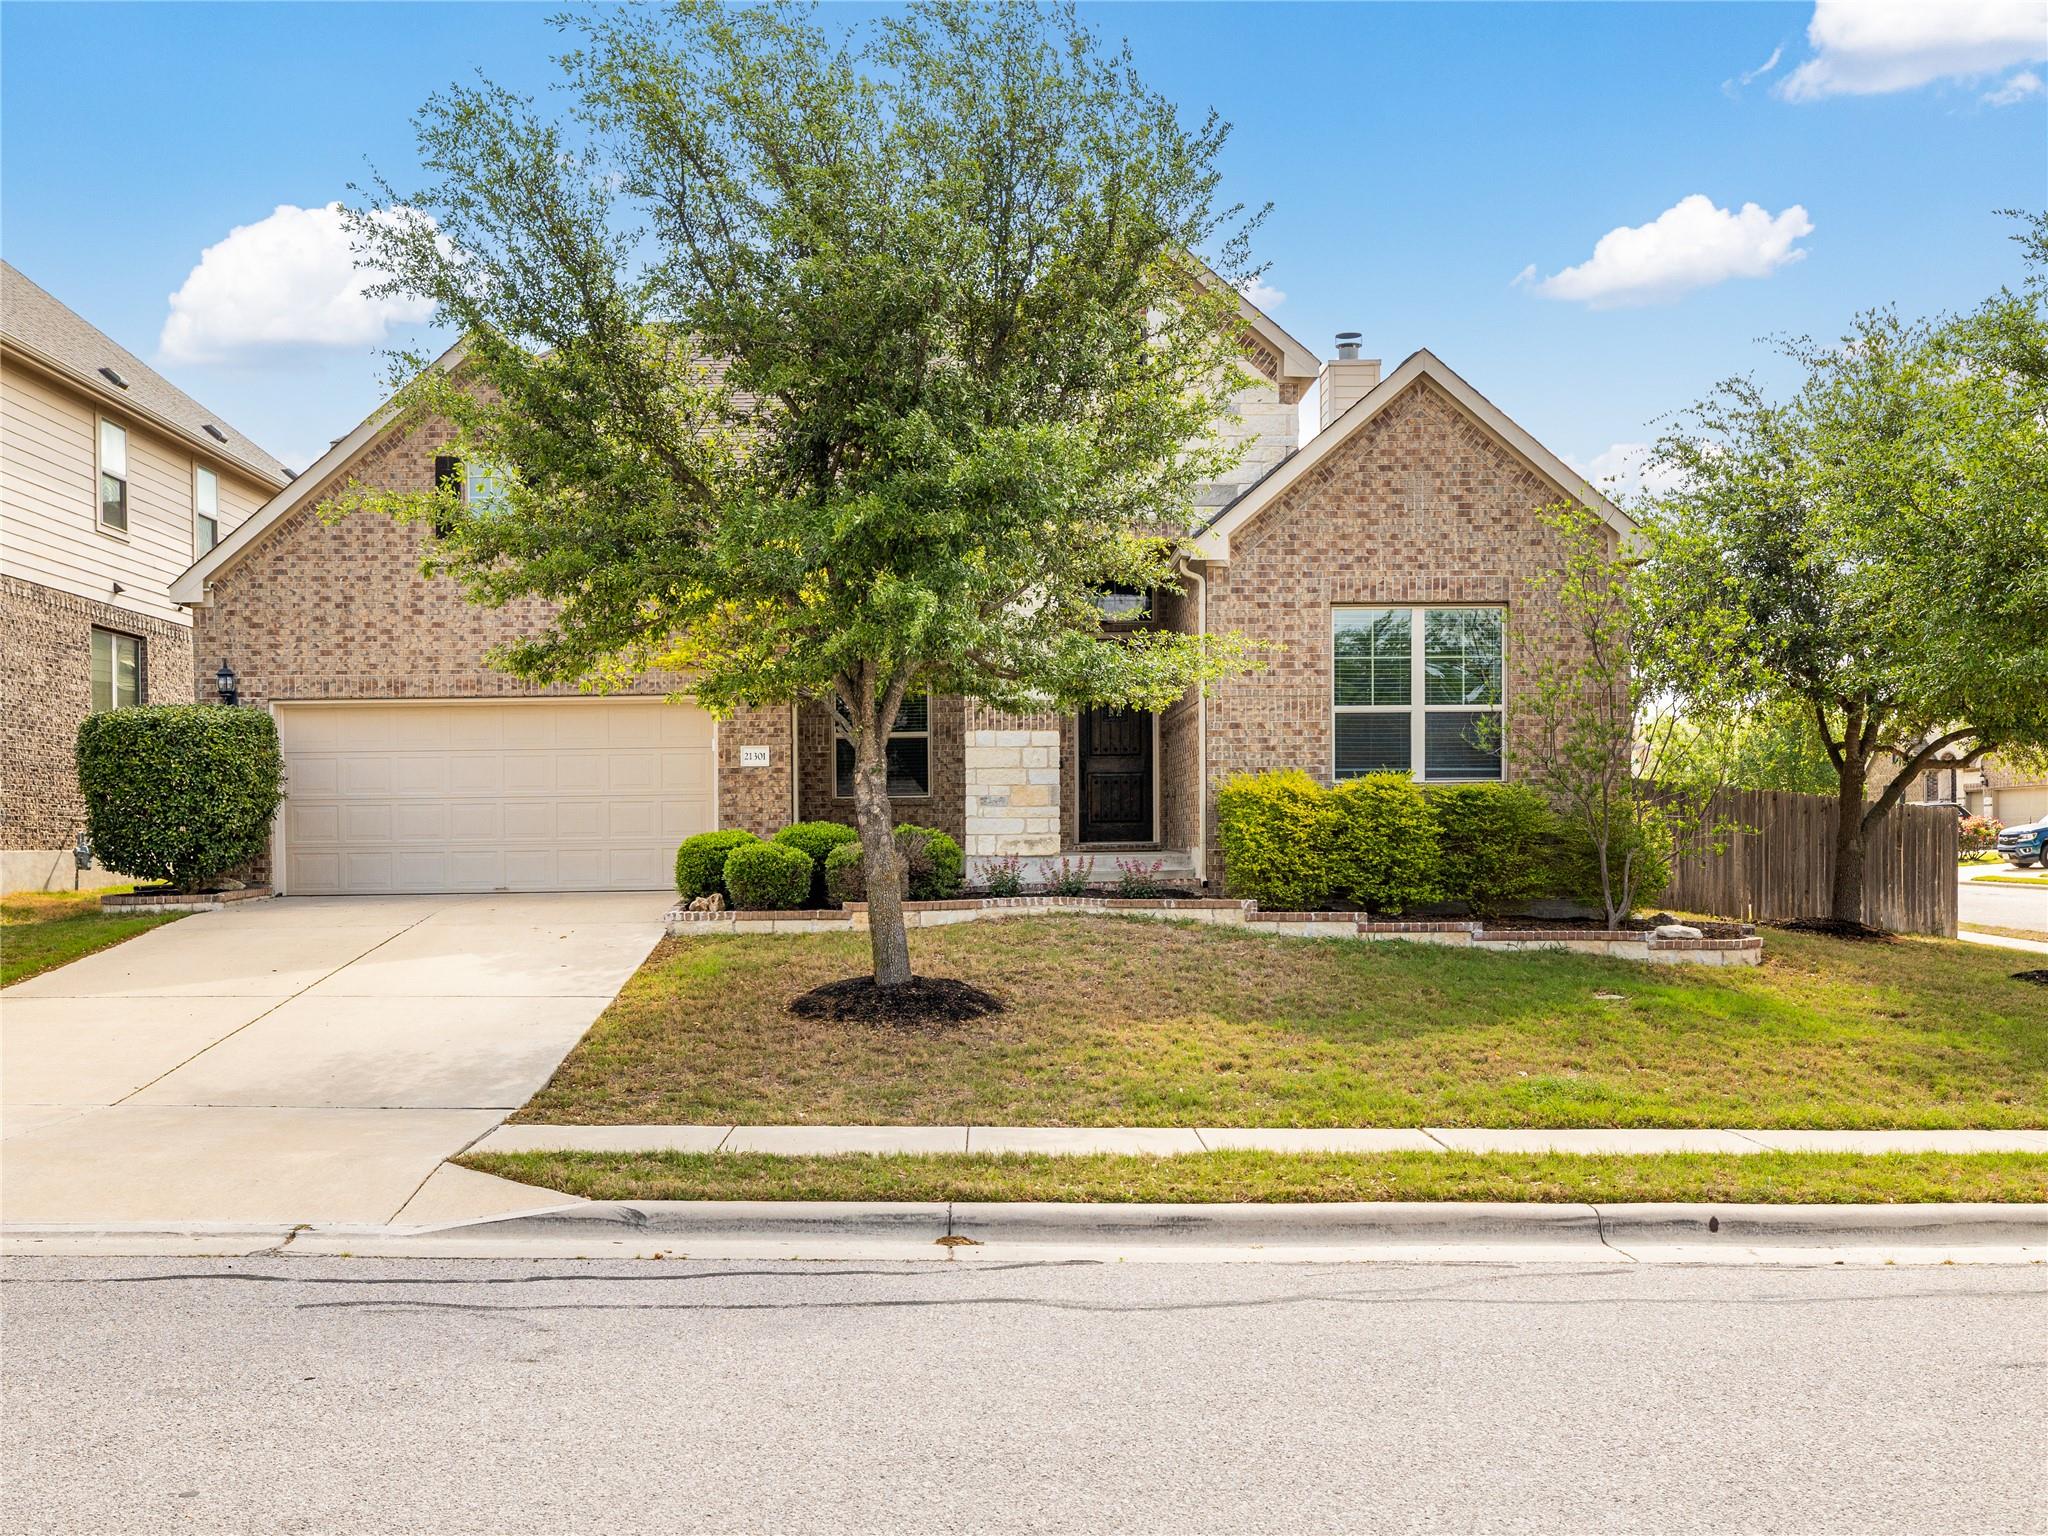
For rent
$2,695/mo
21301 Merveil Dr
Pflugerville, TX 78660
- 3 beds
- 3 baths
- 2,926 sq ft
- 0.22 acres
Listing courtesy of Sue Ramminger · (512) 970-5967 · MLS# 6712933 · Status: Active
About this rental
Beautiful 3 bedroom, two and a half bath home with separate office and large upstair bonus room that could be a gameroom, media room craft room or additional office or bedroom. No carpet in this home. All floors are tile or laminate making this perfect for easy living. This home features high ceilings, split bedroom plan, a true cook's kitchen with massive island and plenty of storage, built in features, led lighting, front covered porch and large back covered patio. Located within minutes to shopping, medical and major roadways. Master planned neighborhood with community pool, playscape, volleyball, walking trails and many community events. This is a must see!
Description provided by the listing brokerage.
Facts
- Property type
- Residential Lease · Single Family Residence
- Year built
- 2015
- Lot size
- 0.22 acres
- Living area
- 2,926 sq ft
- Bathrooms
- 2 full, 1 half
- Garage
- 2 spaces
- County
- Travis
- Neighborhood
- Commons At Rowe Lane Ph Iv A
- School district
- Pflugerville ISD
- Schools
- Dearing · Kelly Lane · Hendrickson
Features
- Sewer
- Public Sewer
- Levels
- Two
- Cooling
- Ceiling Fan(s), Electric, Exhaust Fan
- Flooring
- Laminate, Tile
- Lease term
- 12 Months
- Utilities
- Cable Available, Electricity Connected, High Speed Internet, Natural Gas Connected, Phone Available, Sewer Connected, Underground Utilities, Water Connected
- Appliances
- Dishwasher, Disposal, Microwave, Gas Oven, Free-Standing Refrigerator, Vented Exhaust Fan, Water Heater
- Lot
- Back Yard, City Lot, Corner Lot, Curbs, Front Yard, Level, Sprinkler - Automatic, Trees-Small (Under 20 Ft)
- Pets
- Dogs OK, Medium (< 35 lbs), Number Limit, Size Limit, Breed Restrictions
- Pool
- None
- Parking
- Door-Single, Driveway, Garage, Garage Door Opener, Garage Faces Front
- Exterior
- Rain Gutters
- Interior
- Built-in Features, Ceiling Fan(s), Coffered Ceiling(s), Ceiling-High, Chandelier, Granite Counters, Eat-in Kitchen, High Speed Internet, In-Law Floorplan, Kitchen Island, Multiple Living Areas, Open Floorplan, Pantry, Primary Bedroom on Main, Recessed Lighting, Walk-In Closet(s)
- Community
- BBQ Pit/Grill, Clubhouse, Cluster Mailbox, Common Grounds, Curbs, High Speed Internet, Picnic Area, Planned Social Activities, Playground, Pool, Sidewalks, Street Lights, Suburban, Underground Utilities, Trail(s)
- Foundation
- Slab
- Accessibility
- None
Location

 Listings courtesy of Unlock MLS as distributed by MLS GRID.
Based on information submitted to the MLS GRID as of November 15, 2026 at 4:02 PM CT. All data is obtained from various sources and may not have been verified by broker or MLS GRID. Supplied Open House Information is subject to change without notice. All information should be independently reviewed and verified for accuracy. Properties may or may not be listed by the office/agent presenting the information.
IDX information is provided exclusively for consumers' personal, non-commercial use, and may not be used for any purpose other than to identify prospective properties consumers may be interested in purchasing. The data is deemed reliable but is not guaranteed by MLS GRID, and its use may be subject to an end user license agreement prescribed by the applicable MLS. Some IDX listings have been excluded from this website. Any use or search of this website other than by a consumer looking to purchase or lease real estate is prohibited. Terms of use