
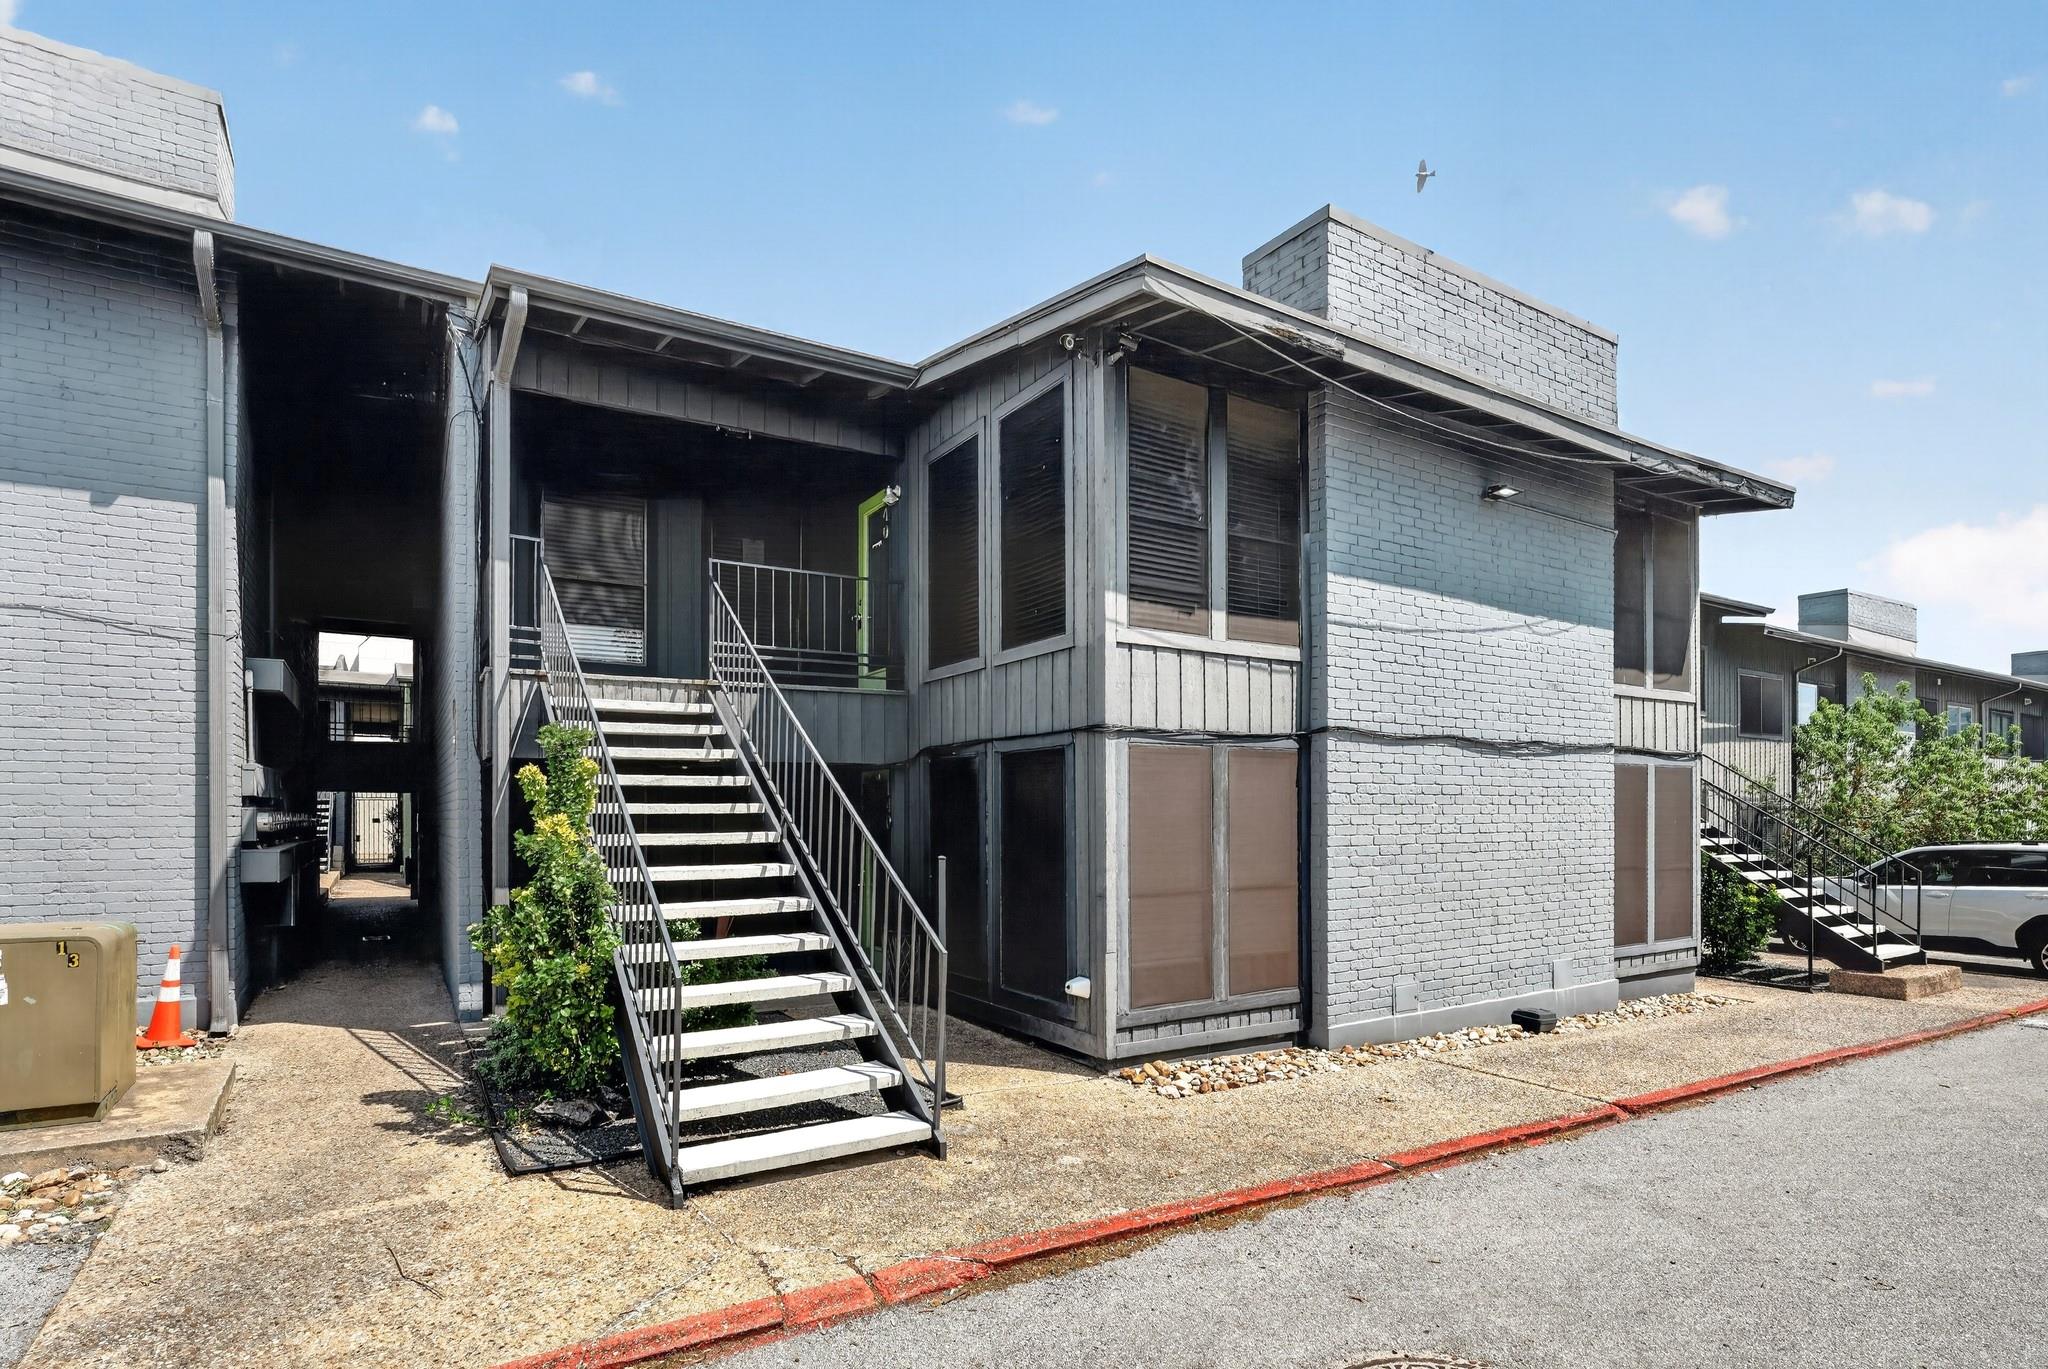
For sale
$129,200
909 Reinli St #240
Austin, TX 78751
- 1 beds
- 1 baths
- 607 sq ft
- 0.03 acres
Listing courtesy of Jancovech Real Estate, LLC · (888) 440-4220 · MLS# 6706245 · Status: Active
About this home
Welcome to the gated Verandas at Uptown community in the heart of Central Austin! Residents enjoy a community pool, landscaped courtyard, and inviting spaces perfect for meeting neighbors and relaxing outdoors. This top-floor 1 bedroom, 1 bathroom condo offers an open and airy feel with vaulted ceilings, recessed lighting, ample natural light, and beautiful light wood flooring throughout. The open-concept layout seamlessly connects the kitchen, dining, and living areas for easy everyday living and entertaining. The updated kitchen features granite countertops, stainless steel appliances, and a designer tile backsplash. Spacious bedroom with ceiling fan and walk-in closet. Separate washer and dryer room for added convenience. The full bathroom includes an updated vanity, modern fixtures, and tiled tub surround. Ideally located near Mueller, The Triangle, ACC Highland, and Downtown Austin with convenient access to shopping, dining, entertainment, and major employers including Dell Children’s Medical Center, The University of Texas, and St. David’s Medical Center. Nearby parks include Bartholomew District Park and Shipe Neighborhood Park.
Description provided by the listing brokerage.
Facts
- Property type
- Residential · Condominium
- Year built
- 1975
- Lot size
- 0.03 acres
- Living area
- 607 sq ft
- Price per sq ft
- $213
- Bathrooms
- 1 full, 0 half
- HOA
- $198 (monthly)
- County
- Travis
- Neighborhood
- Verandas at Uptown
- School district
- Austin ISD
- Schools
- Ridgetop · Lamar (Austin ISD) · McCallum
Features
- Roof
- Composition
- View
- None
- Sewer
- Public Sewer
- Levels
- One
- Cooling
- Central Air
- Fencing
- Perimeter
- Heating
- Central
- Flooring
- Wood
- Utilities
- Electricity Available
- Appliances
- Dishwasher, Range, RNGHD, Refrigerator, Self Cleaning Oven, Washer/Dryer
- Lot
- None
- Water
- Public
- Pool
- None
- Horse amenities
- None
- Windows
- Blinds
- Parking
- Gated, Parking Lot
- Exterior
- Lighting
- Interior
- Breakfast Bar, Ceiling Fan(s), Stone Counters, Open Floorplan, Primary Bedroom on Main, Walk-In Closet(s)
- Community
- Cluster Mailbox, Common Grounds, Pool
- Fireplace
- None
- Foundation
- Slab
- Waterfront
- None
- Energy efficiency
- None
- Accessibility
- None
- Construction
- HardiPlank Type
- Patio & porch
- None
Location

 Listings courtesy of Unlock MLS as distributed by MLS GRID.
Based on information submitted to the MLS GRID as of November 15, 2026 at 4:21 PM CT. All data is obtained from various sources and may not have been verified by broker or MLS GRID. Supplied Open House Information is subject to change without notice. All information should be independently reviewed and verified for accuracy. Properties may or may not be listed by the office/agent presenting the information.
IDX information is provided exclusively for consumers' personal, non-commercial use, and may not be used for any purpose other than to identify prospective properties consumers may be interested in purchasing. The data is deemed reliable but is not guaranteed by MLS GRID, and its use may be subject to an end user license agreement prescribed by the applicable MLS. Some IDX listings have been excluded from this website. Any use or search of this website other than by a consumer looking to purchase or lease real estate is prohibited. Terms of use