
For sale
$1,050,000
8804 Flycatcher Ct
Austin, TX 78738
- 5 beds
- 4 baths
- 4,058 sq ft
- 0.24 acres
Listing courtesy of Kuper Sotheby's Int'l Realty · (512) 261-0008 · MLS# 6703591 · Status: Active
About this home
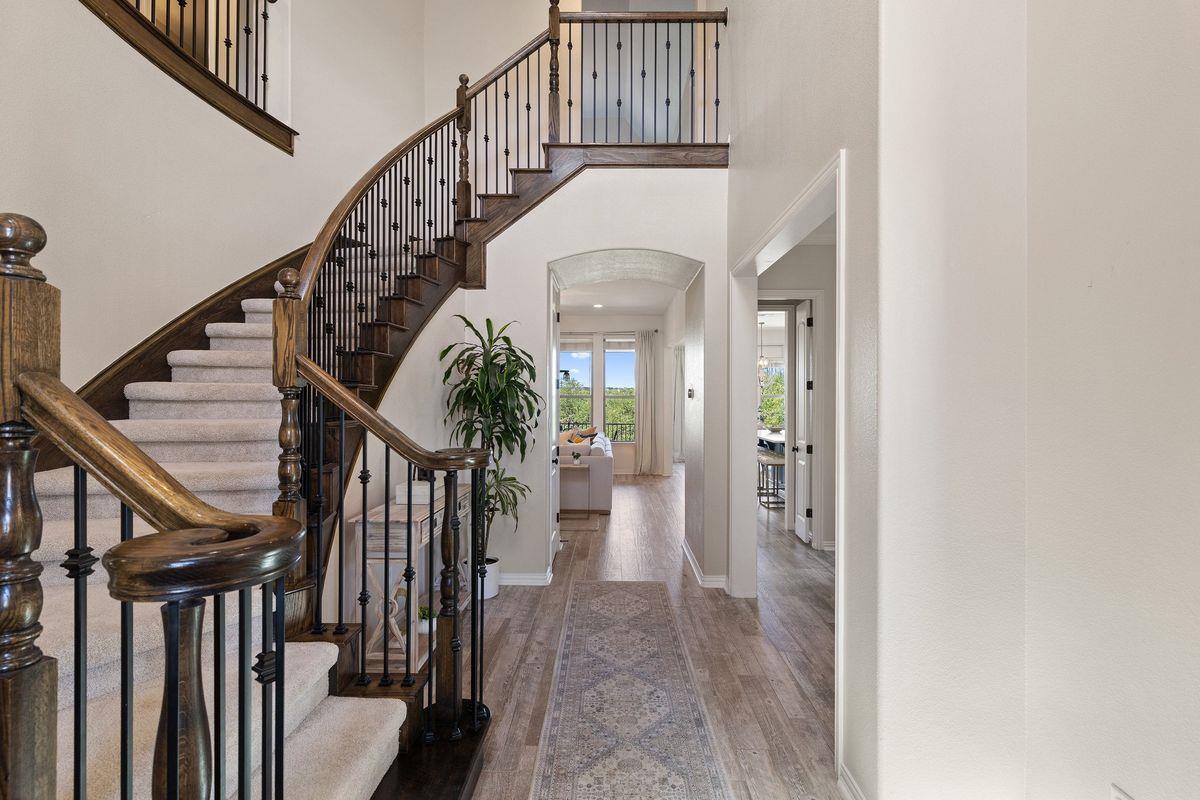
Tucked away on a premium greenbelt lot within a peaceful double cul-de-sac, this exceptional Rocky Creek estate masterfully balances understated luxury with striking natural beauty. The grand main level introduces an open-concept layout bathed in natural light, featuring a dedicated executive office, formal dining, and a beautifully updated kitchen complete with a bright breakfast space. Designed for ultimate versatility, the main floor hosts the primary retreat—showcasing an expansive spa-like bathroom and walk-in shower—alongside a secondary main-level guest suite. Upstairs, three additional spacious bedrooms flank a generous secondary living space and a state-of-the-art, fully equipped cinema room for elite entertaining. Outside, privacy reigns with no rear neighbors. The resort-style backyard serves as a private oasis, blending a pristine pool and covered patio with panoramic Hill Country views and daily sunsets. Anchored by a three-car garage and acclaimed Lake Travis schools, this residence is the absolute definition of refined living.
Description provided by the listing brokerage.
Facts
- Property type
- Residential · Single Family Residence
- Year built
- 2013
- Lot size
- 0.24 acres
- Living area
- 4,058 sq ft
- Price per sq ft
- $259
- Bathrooms
- 4 full, 0 half
- Garage
- 3 spaces
- HOA
- $600 (annually)
- Annual taxes
- $21,509
- County
- Travis
- Neighborhood
- Rocky Creek
- School district
- Lake Travis ISD
- Schools
- Bee Cave · Bee Cave Middle School · Lake Travis
Features
- Roof
- Composition
- View
- Hill Country, Park/Greenbelt
- Sewer
- MUD
- Levels
- Two
- Cooling
- Central Air
- Fencing
- Fenced, Wood, Wrought Iron
- Heating
- Central
- Flooring
- Carpet, Tile
- Utilities
- Electricity Available, High Speed Internet, Propane, Underground Utilities
- Appliances
- Built-In Gas Range, Built-In Oven(s), Dishwasher, Disposal, Microwave, Double Oven, Self Cleaning Oven, Water Heater
- Lot
- Greenbelt, Sprinkler - Automatic, Sprinklers In Rear, Sprinklers In Front
- Water
- MUD
- Pool
- In Ground, Outdoor Pool
- Horse amenities
- None
- Windows
- Blinds, Double Pane Windows, Screens, Window Coverings, Window Treatments
- Parking
- Attached, See Remarks
- Exterior
- Exterior Steps, Gutters Full, Private Yard
- Interior
- Bookcases, Breakfast Bar, Ceiling-High, Ceiling-Vaulted, Chandelier, Quartz Counters, Eat-in Kitchen, Entrance Foyer, High Speed Internet, Kitchen Island, Primary Bedroom on Main, Recessed Lighting, Smart Thermostat, Storage, Walk-In Closet(s), Wired for Sound
- Community
- BBQ Pit/Grill, Cluster Mailbox, Common Grounds, High Speed Internet, Playground, Pool, Trail(s)
- Fireplace
- Family Room
- Foundation
- Slab
- Waterfront
- None
- Energy efficiency
- None
- Accessibility
- None
- Construction
- Brick Veneer, Masonry – All Sides, Stone Veneer
- Patio & porch
- Covered, Patio
Location

 Listings courtesy of Unlock MLS as distributed by MLS GRID.
Based on information submitted to the MLS GRID as of November 15, 2026 at 3:55 PM CT. All data is obtained from various sources and may not have been verified by broker or MLS GRID. Supplied Open House Information is subject to change without notice. All information should be independently reviewed and verified for accuracy. Properties may or may not be listed by the office/agent presenting the information.
IDX information is provided exclusively for consumers' personal, non-commercial use, and may not be used for any purpose other than to identify prospective properties consumers may be interested in purchasing. The data is deemed reliable but is not guaranteed by MLS GRID, and its use may be subject to an end user license agreement prescribed by the applicable MLS. Some IDX listings have been excluded from this website. Any use or search of this website other than by a consumer looking to purchase or lease real estate is prohibited. Terms of use