
For sale
$236,600
658 Soapstone Pass
San Marcos, TX 78656
- 3 beds
- 2 baths
- 1,566 sq ft
- 0.15 acres
Listing courtesy of Keller Williams City-View · (210) 696-9996 · MLS# 6697354 · Status: Active
About this home
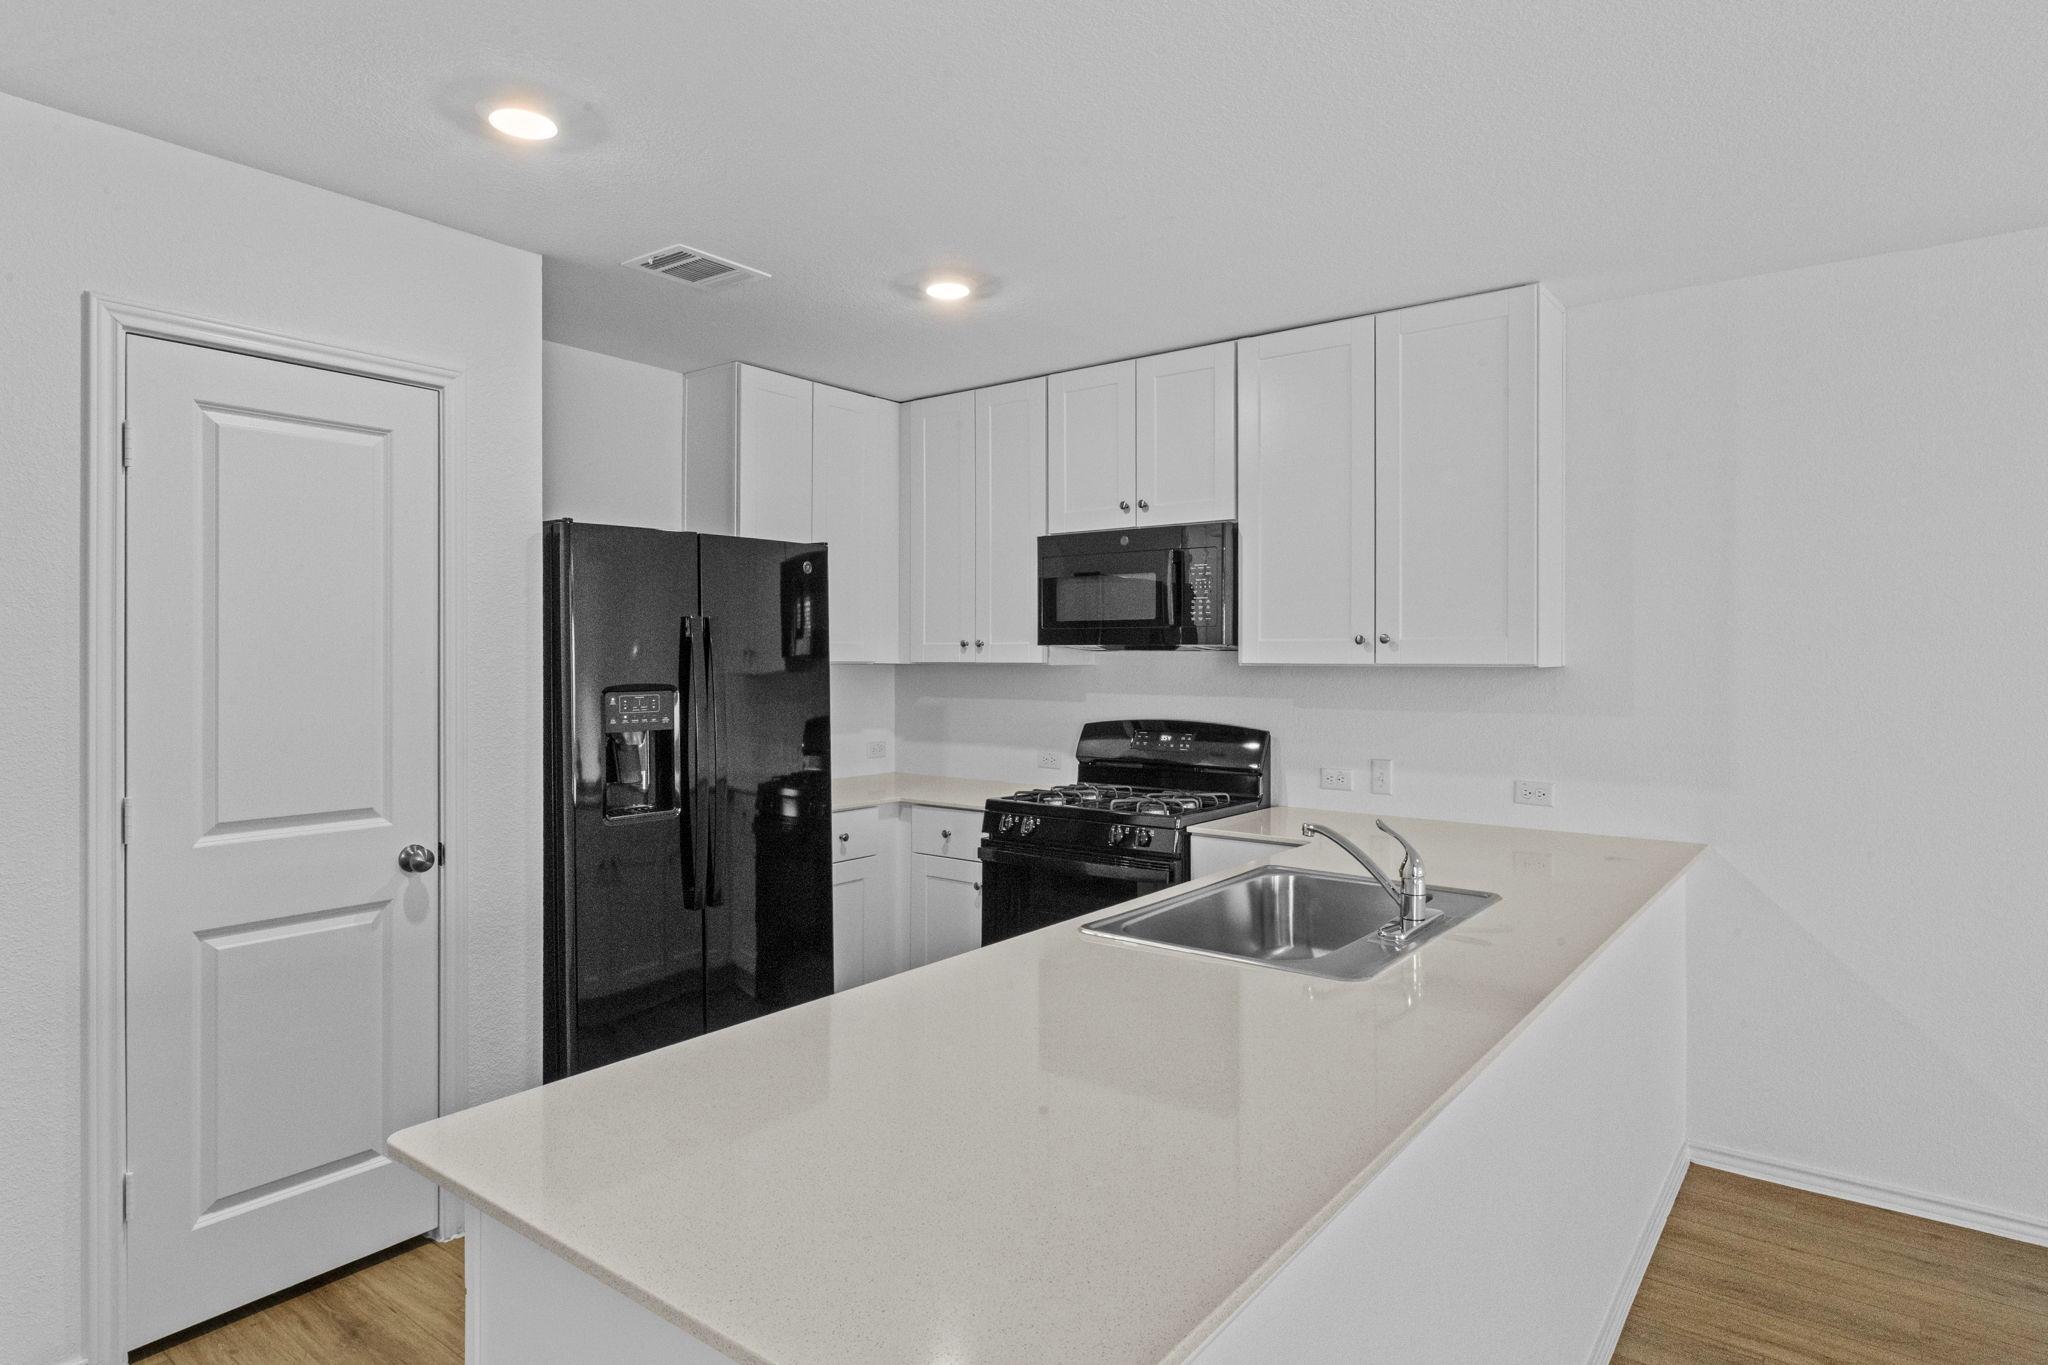
**Solar panels, single-story layout, open-concept design ** Welcome to 658 Soapstone Pass, a thoughtfully designed home offering energy efficiency, comfort, and easy living in the growing Maxwell corridor just minutes from San Marcos and Kyle. This well-laid-out single-story home features 3 bedrooms and 2 bathrooms, with an open-concept floor plan that creates a seamless flow between the living, dining, and kitchen areas. Large windows bring in natural light, giving the home a bright and inviting feel throughout. The kitchen sits at the heart of the home, offering ample counter space, generous cabinetry, and a layout ideal for both daily living and casual entertaining. The private primary suite provides a relaxing retreat with an ensuite bathroom and a spacious closet, while the secondary bedrooms offer flexibility for guests, a home office, or additional living space. Step outside to a beautiful backyard with whether hosting or enjoying an evening to yourself, the outdoor space offers comfort and versatility. Solar panels add long-term value and energy savings, making this home as practical as it is comfortable.Conveniently located with easy access to nearby shopping, dining, and major routes, this home offers a balance of accessibility .
Description provided by the listing brokerage.
Facts
- Property type
- Residential · Single Family Residence
- Year built
- 2024
- Lot size
- 0.15 acres
- Living area
- 1,566 sq ft
- Price per sq ft
- $151
- Bathrooms
- 2 full, 0 half
- Garage
- 2 spaces
- HOA
- $45 (monthly)
- Annual taxes
- $3,908
- County
- Hays
- Neighborhood
- Sunset Oaks
- School district
- HaysCONSISD
- Schools
- Hemphill · D J Red Simon · Lehman
Features
- Roof
- Composition
- View
- Neighborhood
- Sewer
- Public Sewer
- Levels
- One
- Cooling
- Central Air
- Fencing
- Back Yard, Privacy, Wood
- Heating
- Central
- Flooring
- Carpet, Vinyl
- Utilities
- Electricity Available, Natural Gas Available
- Appliances
- Dishwasher, Oven
- Lot
- Back Yard, Front Yard, Sprinklers In Rear, Sprinklers In Front, Sprinklers On Side
- Water
- Public
- Pool
- None
- Horse amenities
- None
- Windows
- None
- Parking
- Attached
- Exterior
- Private Yard
- Interior
- Open Floorplan, Primary Bedroom on Main, Walk-In Closet(s)
- Community
- Picnic Area, Playground, Sport Court(s)/Facility
- Fireplace
- None
- Foundation
- Slab
- Waterfront
- None
- Energy efficiency
- None
- Accessibility
- None
- Construction
- HardiPlank Type
- Patio & porch
- Front Porch
Location

 Listings courtesy of Unlock MLS as distributed by MLS GRID.
Based on information submitted to the MLS GRID as of November 15, 2026 at 3:14 PM CT. All data is obtained from various sources and may not have been verified by broker or MLS GRID. Supplied Open House Information is subject to change without notice. All information should be independently reviewed and verified for accuracy. Properties may or may not be listed by the office/agent presenting the information.
IDX information is provided exclusively for consumers' personal, non-commercial use, and may not be used for any purpose other than to identify prospective properties consumers may be interested in purchasing. The data is deemed reliable but is not guaranteed by MLS GRID, and its use may be subject to an end user license agreement prescribed by the applicable MLS. Some IDX listings have been excluded from this website. Any use or search of this website other than by a consumer looking to purchase or lease real estate is prohibited. Terms of use