
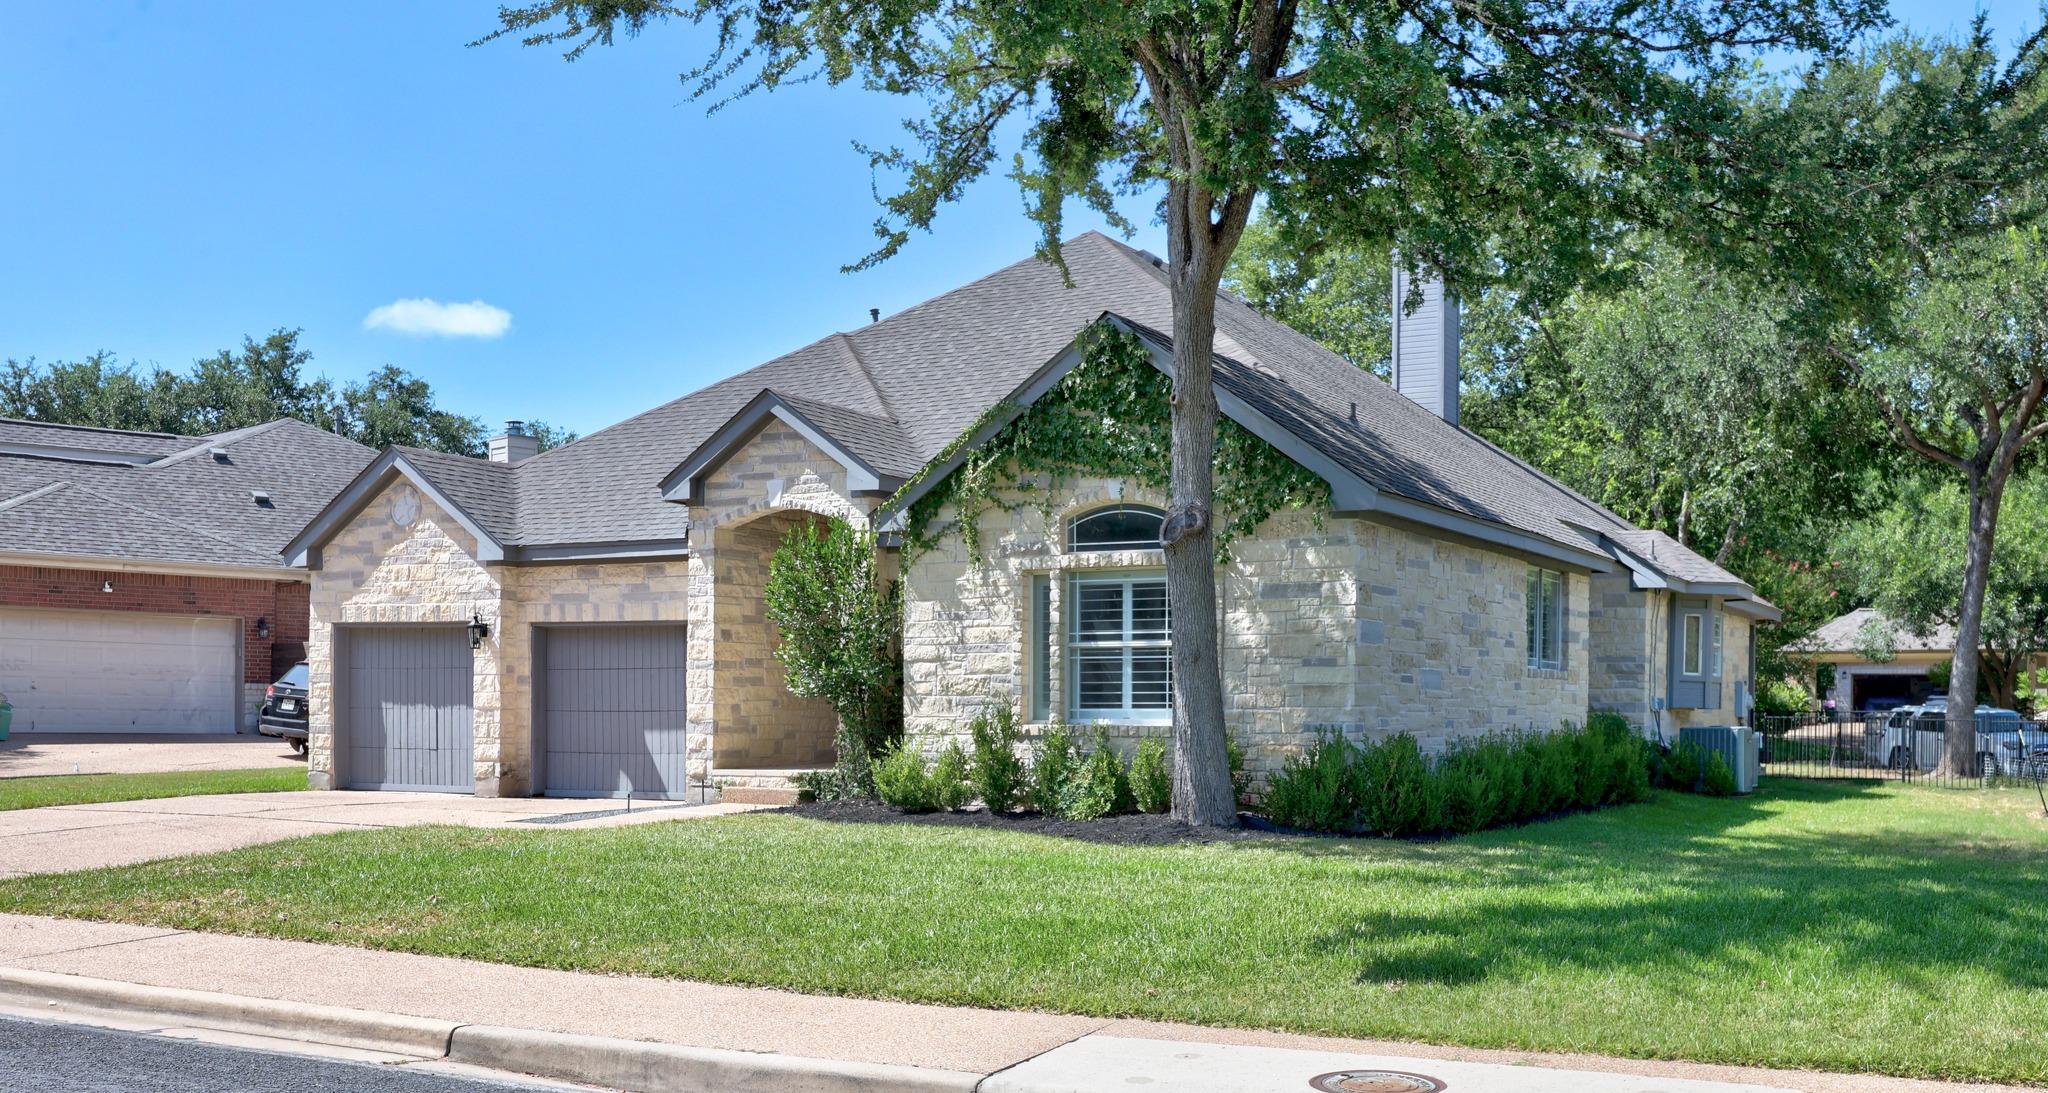
For rent
$3,500/mo
4801 Interlachen Ln
Austin, TX 78747
- 3 beds
- 2 baths
- 2,603 sq ft
- 0.21 acres
Listing courtesy of Keller Williams Realty · (512) 448-4111 · MLS# 6690343 · Status: Active
About this rental
Wonderful one-story, custom stone home on a corner lot. Tall ceilings, stone fireplace and lots of windows (with plantation shutters) give the home a majestic feel. Spacious eat-in kitchen with center island, stainless appliances, tons of storage, glass front cabinets and double sided fireplace opening to the living area. Large primary suite with double vanity, jetted tub, separate shower and walk-in closet. Popular Mother-in-law floor plan. The backyard offers wrought iron fencing, a turfed area for easy maintenance and golf course views without the concern of wayward balls coming your way! If you are seeking character over cookie-cutter master-planned communities, you have found your home! Onion Creek is a well-established, scenic golf-course community known for its spacious lots, mature oak trees, and a tranquil, suburban feel. It is also home to one of Austin’s most historic golf communities, featuring 27 holes across 225 acres and a welcoming club lifestyle built around golf, connection, and year-round social experiences for members and their guests. You'll feel right at home on Interlachen Lane!
Description provided by the listing brokerage.
Facts
- Property type
- Residential Lease · Single Family Residence
- Year built
- 1996
- Lot size
- 0.21 acres
- Living area
- 2,603 sq ft
- Bathrooms
- 2 full, 0 half
- Garage
- 2 spaces
- County
- Travis
- Neighborhood
- Onion Creek Add
- School district
- Austin ISD
- Schools
- Blazier · Paredes · Akins
Features
- Roof
- Composition
- View
- Golf Course
- Sewer
- Public Sewer
- Levels
- One
- Cooling
- Central Air
- Fencing
- Wrought Iron
- Heating
- Central
- Flooring
- Laminate, Tile
- Lease term
- See Remarks
- Utilities
- Electricity Connected, Natural Gas Connected, Sewer Connected, Water Connected
- Appliances
- Dishwasher
- Lot
- Corner Lot, Level, Near Golf Course
- Pets
- Negotiable
- Water
- Public
- Pool
- None
- Windows
- Plantation Shutters
- Parking
- Driveway, Garage Door Opener
- Exterior
- No Exterior Steps
- Interior
- Bookcases, Built-in Features, Ceiling Fan(s), Granite Counters, Double Vanity, Eat-in Kitchen, Entrance Foyer, In-Law Floorplan, Kitchen Island, No Interior Steps, Primary Bedroom on Main, Walk-In Closet(s)
- Community
- Golf, Park
- Fireplace
- Kitchen, Living Room, See Through
- Foundation
- Slab
- Waterfront
- None
- Energy efficiency
- None
- Accessibility
- None
- Construction
- Stone
- Patio & porch
- Front Porch, Rear Porch
Location

 Listings courtesy of Unlock MLS as distributed by MLS GRID.
Based on information submitted to the MLS GRID as of November 15, 2026 at 3:50 PM CT. All data is obtained from various sources and may not have been verified by broker or MLS GRID. Supplied Open House Information is subject to change without notice. All information should be independently reviewed and verified for accuracy. Properties may or may not be listed by the office/agent presenting the information.
IDX information is provided exclusively for consumers' personal, non-commercial use, and may not be used for any purpose other than to identify prospective properties consumers may be interested in purchasing. The data is deemed reliable but is not guaranteed by MLS GRID, and its use may be subject to an end user license agreement prescribed by the applicable MLS. Some IDX listings have been excluded from this website. Any use or search of this website other than by a consumer looking to purchase or lease real estate is prohibited. Terms of use