
For sale
$680,000
126 County Road 420 Rd
Spicewood, TX 78669
- 3 beds
- 3 baths
- 3,029 sq ft
- 4.17 acres
Listing courtesy of Keller Williams - Lake Travis · (512) 263-9090 · MLS# 6680140 · Status: Active
About this home
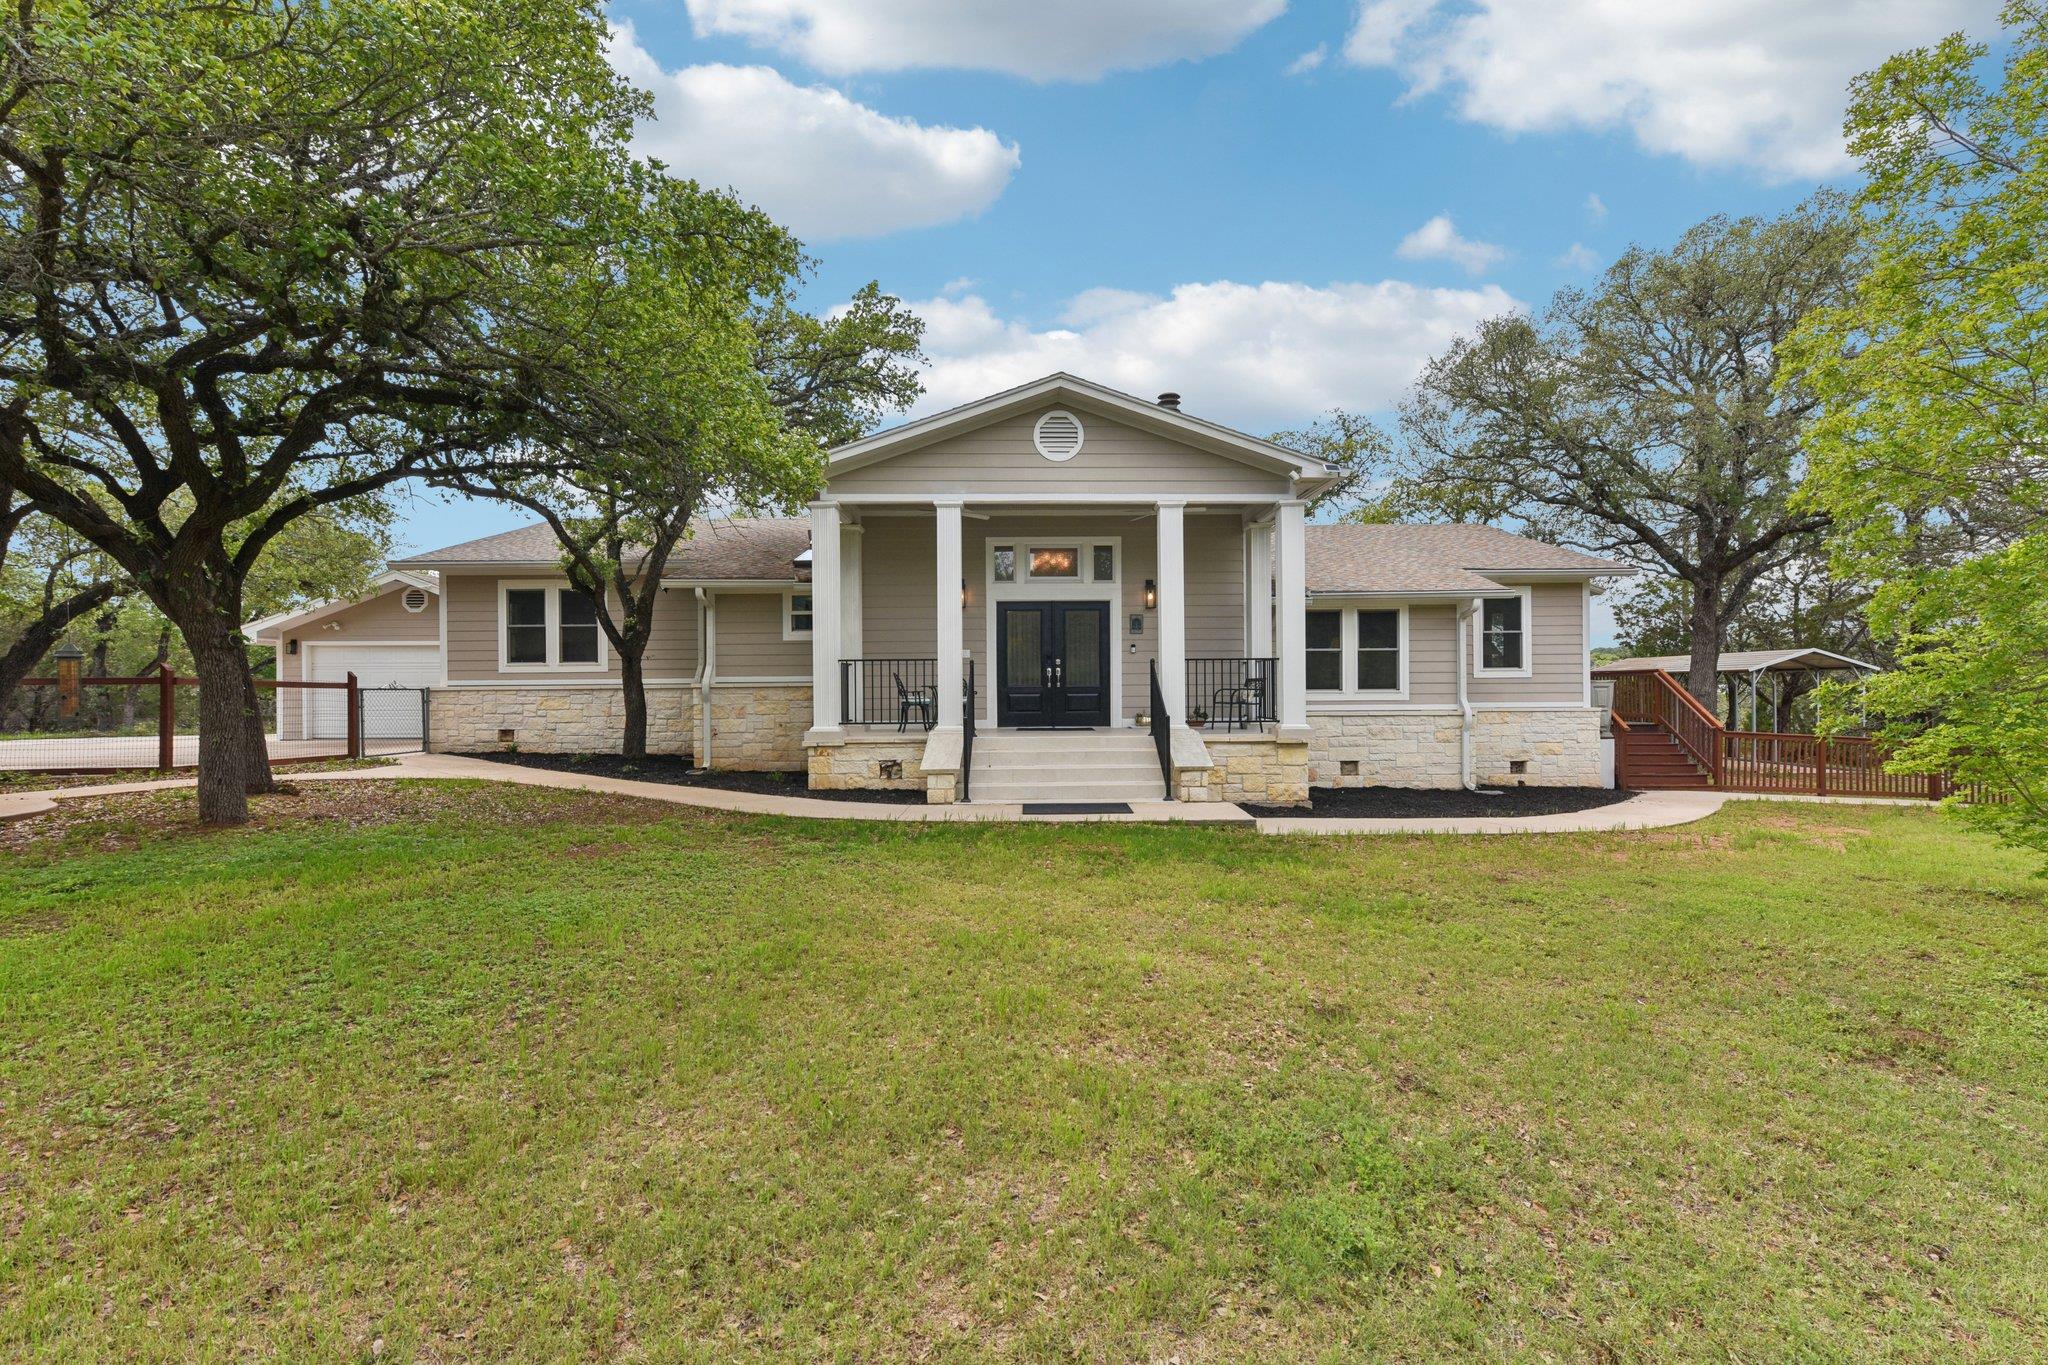
BACK ON MARKET due to BUYER FINANCING - NEW ROOF**Walk the spectacular grounds of this fully remodeled 3,029-square-foot single-story retreat resting on 4.17 unrestricted acres. Boasting breathtaking panoramic hill country views and zero HOA restrictions, this highly private property offers a lifestyle of boundless freedom. Inside, the brilliantly designed floor plan maximizes natural light through strategically placed skylights, illuminating the high-quality finishes throughout. The expansive kitchen serves as the highly functional center of the home, featuring an incredibly spacious walk-in pantry with custom shelving, a center island, and extensive counter space. Entertaining flows effortlessly into the formal dining area and the dedicated family flex room, while a designated workout room adds everyday convenience. The impressive primary suite provides a peaceful escape, complete with a cozy fireplace, dual walk-in closets, and a luxurious primary bathroom boasting a large glass walk-in shower and dual vanities. Two additional generously sized bedrooms and two full bathrooms comfortably accommodate family or guests. Step outside to find the true architectural highlight: a spectacular oversized wooden deck expertly built around towering mature oaks, creating a magical treehouse aesthetic that is ideal for outdoor dining and taking in the wide-open Texas skies. With the expansive unrestricted tract, you have the incredible ability to build a secondary dwelling, forming a private multi-generational family compound. Enjoy the complete serenity of rural living while remaining just minutes from the recreational shores of Lake Travis, Krause Springs, and acclaimed local wineries. Residents also benefit from top-rated Spicewood schools and quick access to premier shopping, dining, and amenities in nearby Bee Cave. Come see the unmatched appeal of this property for yourself.
Description provided by the listing brokerage.
Facts
- Property type
- Residential · Single Family Residence
- Year built
- 1989
- Lot size
- 4.17 acres
- Living area
- 3,029 sq ft
- Price per sq ft
- $225
- Bathrooms
- 3 full, 0 half
- Garage
- 2 spaces
- Annual taxes
- $1,630
- County
- Burnet
- Neighborhood
- Shady Creek Ranches
- School district
- Marble Falls ISD
- Schools
- Spicewood (Marble Falls ISD) · Marble Falls · Marble Falls
Features
- Roof
- Shingle
- View
- Hill Country, Rural, Trees/Woods
- Sewer
- Septic Tank
- Levels
- One
- Cooling
- Central Air, Electric
- Fencing
- Wood
- Heating
- Electric
- Flooring
- Tile, Wood
- Utilities
- Electricity Connected, Sewer Connected, Water Connected
- Appliances
- Built-In Oven(s), Dishwasher, Electric Cooktop, Double Oven
- Lot
- Front Yard, Garden, Native Plants, Open Lot, Private, Trees-Heavy
- Water
- Well
- Pool
- None
- Horse amenities
- None
- Windows
- None
- Parking
- Attached, Driveway, Garage, Garage Faces Front
- Exterior
- Private Entrance, Private Yard
- Interior
- Built-in Features, Ceiling Fan(s), Ceiling-High, Granite Counters, Crown Molding, Double Vanity, Eat-in Kitchen, Entrance Foyer, Kitchen Island, Multiple Dining Areas, Multiple Living Areas, No Interior Steps, Open Floorplan, Pantry, Primary Bedroom on Main, Recessed Lighting, Walk-In Closet(s)
- Community
- None
- Fireplace
- Bedroom, Glass Doors, Living Room, Raised Hearth, Wood Burning
- Foundation
- Pillar/Post/Pier
- Waterfront
- None
- Energy efficiency
- None
- Accessibility
- None
- Construction
- HardiPlank Type, Stone Veneer
- Patio & porch
- Deck, Front Porch
Location

 Listings courtesy of Unlock MLS as distributed by MLS GRID.
Based on information submitted to the MLS GRID as of November 15, 2026 at 4:15 PM CT. All data is obtained from various sources and may not have been verified by broker or MLS GRID. Supplied Open House Information is subject to change without notice. All information should be independently reviewed and verified for accuracy. Properties may or may not be listed by the office/agent presenting the information.
IDX information is provided exclusively for consumers' personal, non-commercial use, and may not be used for any purpose other than to identify prospective properties consumers may be interested in purchasing. The data is deemed reliable but is not guaranteed by MLS GRID, and its use may be subject to an end user license agreement prescribed by the applicable MLS. Some IDX listings have been excluded from this website. Any use or search of this website other than by a consumer looking to purchase or lease real estate is prohibited. Terms of use