
For rent
$2,500/mo
3704 Steck Ave
Austin, TX 78759
- 1 beds
- 1 baths
- 1,683 sq ft
Listing courtesy of Keller Williams - Lake Travis · (512) 263-9090 · MLS# 6674211 · Status: Active
About this rental
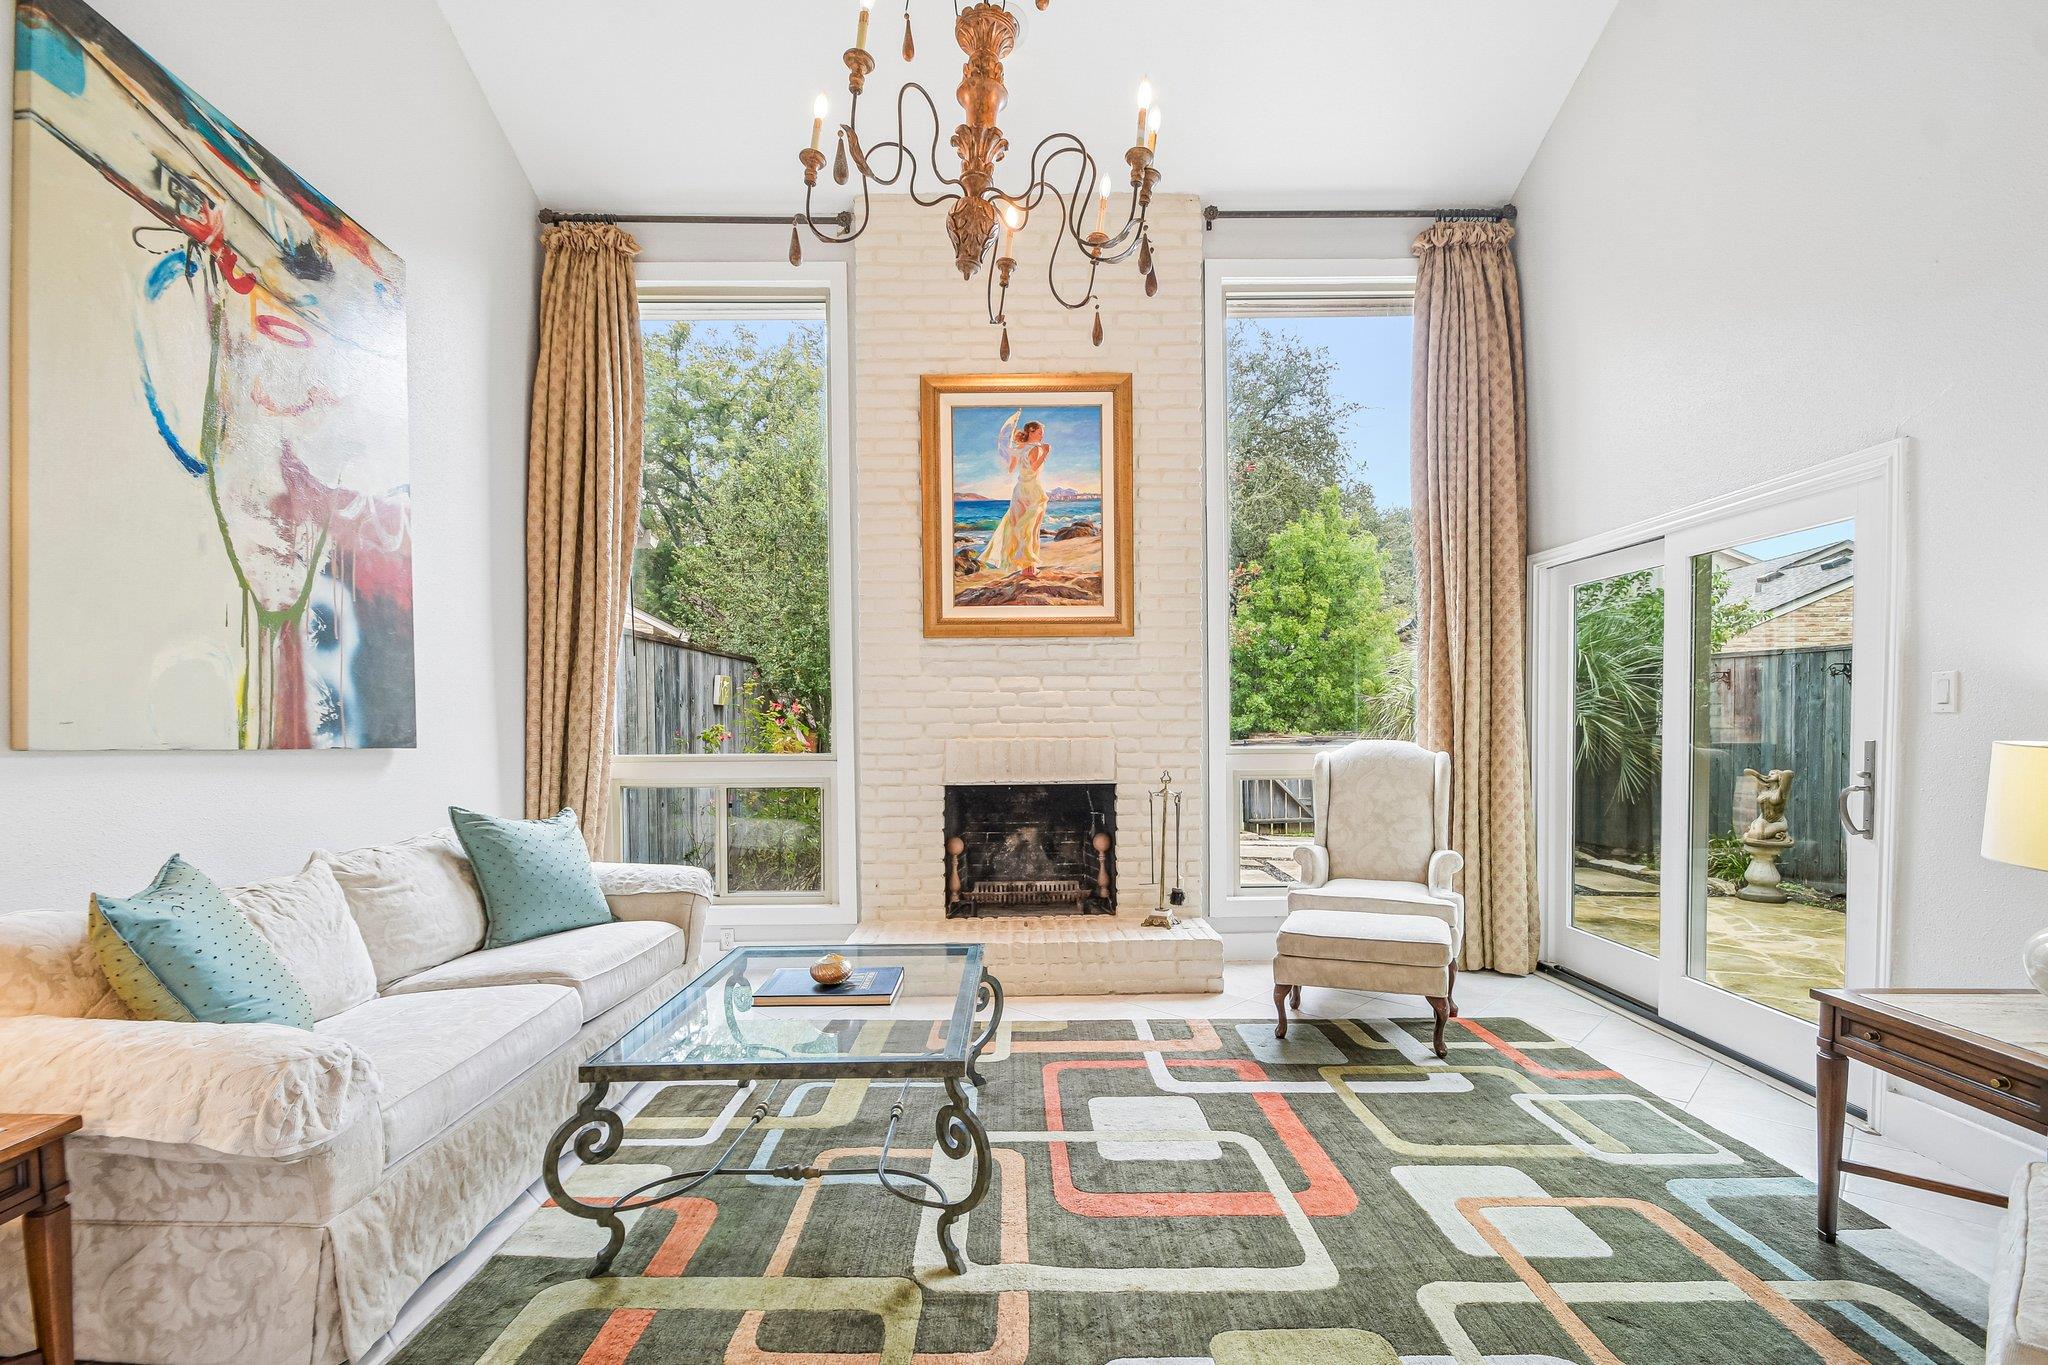
Just west of MoPac, 3704 Steck Avenue is a two-story Northwest Hills townhome in Northwest Austin where a furnished main level, two living areas, and a private stone paver courtyard come together on a quiet residential street. A secure courtyard entrance and brick exterior set a calm tone at the front, and the garage keeps arrivals simple. The home includes one bedroom, one bath, and approximately 1,683 square feet across two levels. Inside, the main living is the center of the floor plan with a floor-to-ceiling brick fireplace, with tall windows and a glass door opening to the patio. Recessed lighting and tile floors carry into an open dining area, and a second dining area sits beside the galley kitchen, finished with stone countertops and a matching backsplash. Upstairs, a loft with high ceilings and a ceiling fan forms the second living area, set off an open landing. The bathroom pairs a modern vanity and stone counters with a tiled tub and shower. Out back, the enclosed stone patio creates a perfect private outdoor retreat with room for lounge seating and dining. Past the fence, the community's park-like common grounds include a winding pathway, grassy open space, and a sparkling community pool with a wide concrete deck for warm afternoons by the water. From this Northwest Hills address within Austin ISD, Bull Creek District Park, Bright Leaf Preserve, and Beverly S. Sheffield Northwest District Park are a short drive away, and quick MoPac access leads north toward the Arboretum and The Domain or south to downtown Austin.
Description provided by the listing brokerage.
Facts
- Property type
- Residential Lease · Townhouse
- Year built
- 1978
- Living area
- 1,683 sq ft
- Bathrooms
- 1 full, 0 half
- Garage
- 2 spaces
- County
- Travis
- Neighborhood
- Summer Wood Ph 02 Sec 02
- School district
- Austin ISD
- Schools
- Hill · Murchison · Anderson
Features
- Roof
- Composition
- View
- Park/Greenbelt
- Sewer
- Public Sewer
- Levels
- Two
- Cooling
- Central Air
- Fencing
- Privacy
- Heating
- Electric, Heat Pump
- Flooring
- Carpet, Tile, Wood
- Furnished
- Furnished
- Lease term
- 12 Months
- Utilities
- Electricity Available
- Appliances
- Dishwasher, Disposal, Dryer, Microwave, Free-Standing Range, Refrigerator, Washer
- Lot
- Level
- Pets
- Negotiable
- Water
- Public
- Pool
- None
- Windows
- Shutters
- Parking
- Garage, Garage Door Opener
- Exterior
- None
- Interior
- See Remarks, Two Primary Baths, Two Primary Suties, Ceiling-High, Quartz Counters, Multiple Living Areas, Primary Bedroom on Main
- Community
- Pool
- Fireplace
- Living Room
- Foundation
- Slab
- Waterfront
- None
- Accessibility
- None
- Construction
- Brick Veneer, Frame
- Patio & porch
- None
Location

 Listings courtesy of Unlock MLS as distributed by MLS GRID.
Based on information submitted to the MLS GRID as of November 15, 2026 at 3:57 PM CT. All data is obtained from various sources and may not have been verified by broker or MLS GRID. Supplied Open House Information is subject to change without notice. All information should be independently reviewed and verified for accuracy. Properties may or may not be listed by the office/agent presenting the information.
IDX information is provided exclusively for consumers' personal, non-commercial use, and may not be used for any purpose other than to identify prospective properties consumers may be interested in purchasing. The data is deemed reliable but is not guaranteed by MLS GRID, and its use may be subject to an end user license agreement prescribed by the applicable MLS. Some IDX listings have been excluded from this website. Any use or search of this website other than by a consumer looking to purchase or lease real estate is prohibited. Terms of use