
For sale
$139,900
404 Goodnight Dr
Killeen, TX 76541
- 3 beds
- 1 baths
- 1,109 sq ft
- 0.17 acres
Listing courtesy of Keller Williams Realty C. P. · (512) 616-4000 · MLS# 6653364 · Status: Active
About this home
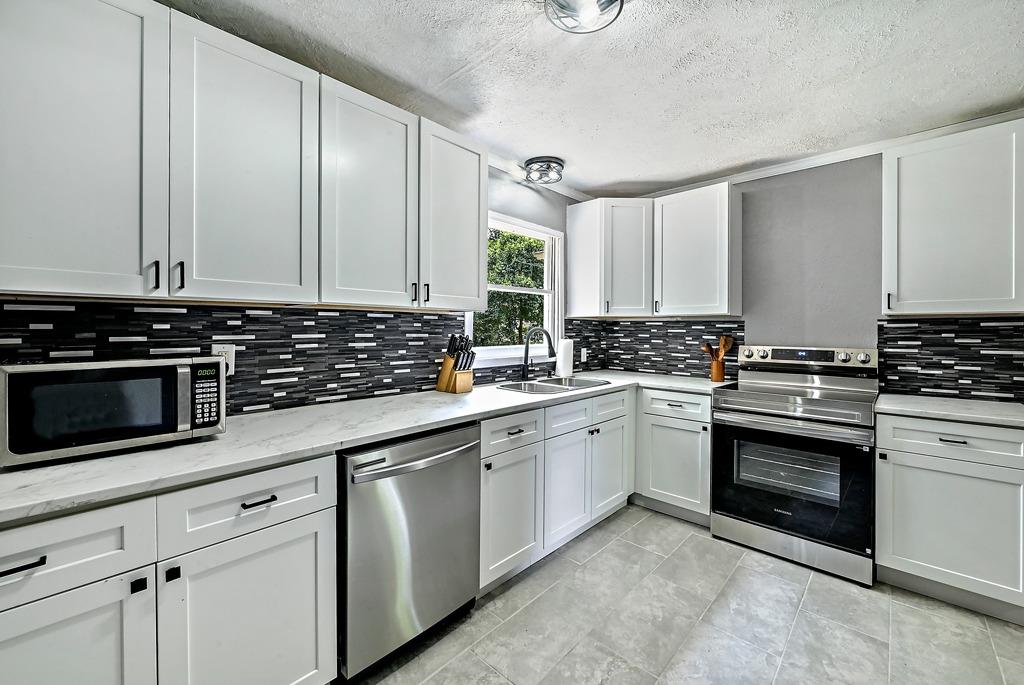
This newly updated 3 bedroom home is a charmer! From the fresh paint to the landscaped flower beds, you'll fall in love at first sight. Mature trees provide much welcomed shade in the summer as well as more privacy. As you enter the home you'll be welcomed in with laminate faux wood flooring and lots of natural light. The spacious living room has lots of options for decorating! Use the whole entire room as a living, or add a dining table or desk for another room option. The kitchen was gutted entirely and upgraded with white, soft close cabinets and drawers, new stainless steel range and dishwasher, and marble-like laminate counters. The new sink overlooks the over-sized private backyard complete with a firepit, patio, full fencing, and even a clothing line, if you love to dry your clothes in the fresh air. 3 separate bedrooms with large closets and big windows feel cozy for all ages. The bathroom has updated lighting and hardware to make the space feel more modern. There is an attached garage with plenty of storage that easily holds your vehicle, tools or other toys. You'll love the nearby Community center park, dog park, and variety of dining and shopping options all within a short distance. Killeen elementary school and High school are also conveniently close. Perfect for those working at Fort Hood.
Description provided by the listing brokerage.
Facts
- Property type
- Residential · Single Family Residence
- Year built
- 1955
- Lot size
- 0.17 acres
- Living area
- 1,109 sq ft
- Price per sq ft
- $126
- Bathrooms
- 1 full, 0 half
- Garage
- 1 spaces
- Annual taxes
- $2,858
- County
- Bell
- Neighborhood
- Hillcrest
- School district
- Killeen ISD
- Schools
- East Ward · Rancier · Killeen
Features
- Roof
- Composition
- View
- None
- Sewer
- Public Sewer
- Levels
- One
- Cooling
- Ceiling Fan(s), Central Air, Electric
- Fencing
- Back Yard, Chain Link, Full
- Heating
- Central, Natural Gas
- Flooring
- Laminate, Tile
- Utilities
- Electricity Connected, Natural Gas Connected, Water Connected
- Appliances
- Dishwasher, Free-Standing Electric Range
- Lot
- Back Yard, Curbs, Front Yard, Landscaped, Level, Trees-Large (Over 40 Ft)
- Water
- Public
- Pool
- None
- Horse amenities
- None
- Windows
- Wood Frames
- Parking
- Attached, Door-Single, Garage, Garage Faces Front
- Exterior
- Exterior Steps, Private Yard
- Interior
- Ceiling Fan(s), Crown Molding, Eat-in Kitchen, No Interior Steps, Stackable W/D Connections
- Community
- None
- Foundation
- Pillar/Post/Pier
- Waterfront
- None
- Energy efficiency
- None
- Accessibility
- None
- Construction
- Vinyl Siding, Wood Siding
- Patio & porch
- Front Porch, Rear Porch
Location

 Listings courtesy of Unlock MLS as distributed by MLS GRID.
Based on information submitted to the MLS GRID as of November 15, 2026 at 4:09 PM CT. All data is obtained from various sources and may not have been verified by broker or MLS GRID. Supplied Open House Information is subject to change without notice. All information should be independently reviewed and verified for accuracy. Properties may or may not be listed by the office/agent presenting the information.
IDX information is provided exclusively for consumers' personal, non-commercial use, and may not be used for any purpose other than to identify prospective properties consumers may be interested in purchasing. The data is deemed reliable but is not guaranteed by MLS GRID, and its use may be subject to an end user license agreement prescribed by the applicable MLS. Some IDX listings have been excluded from this website. Any use or search of this website other than by a consumer looking to purchase or lease real estate is prohibited. Terms of use