
For sale
$494,900
609 S LAKE CREEK Dr
Round Rock, TX 78681
- 3 beds
- 3 baths
- 2,185 sq ft
Listing courtesy of TEAM HARRIS REAL ESTATE GROUP, LLC · (512) 436-4979 · MLS# 6652594 · Status: Active
About this home
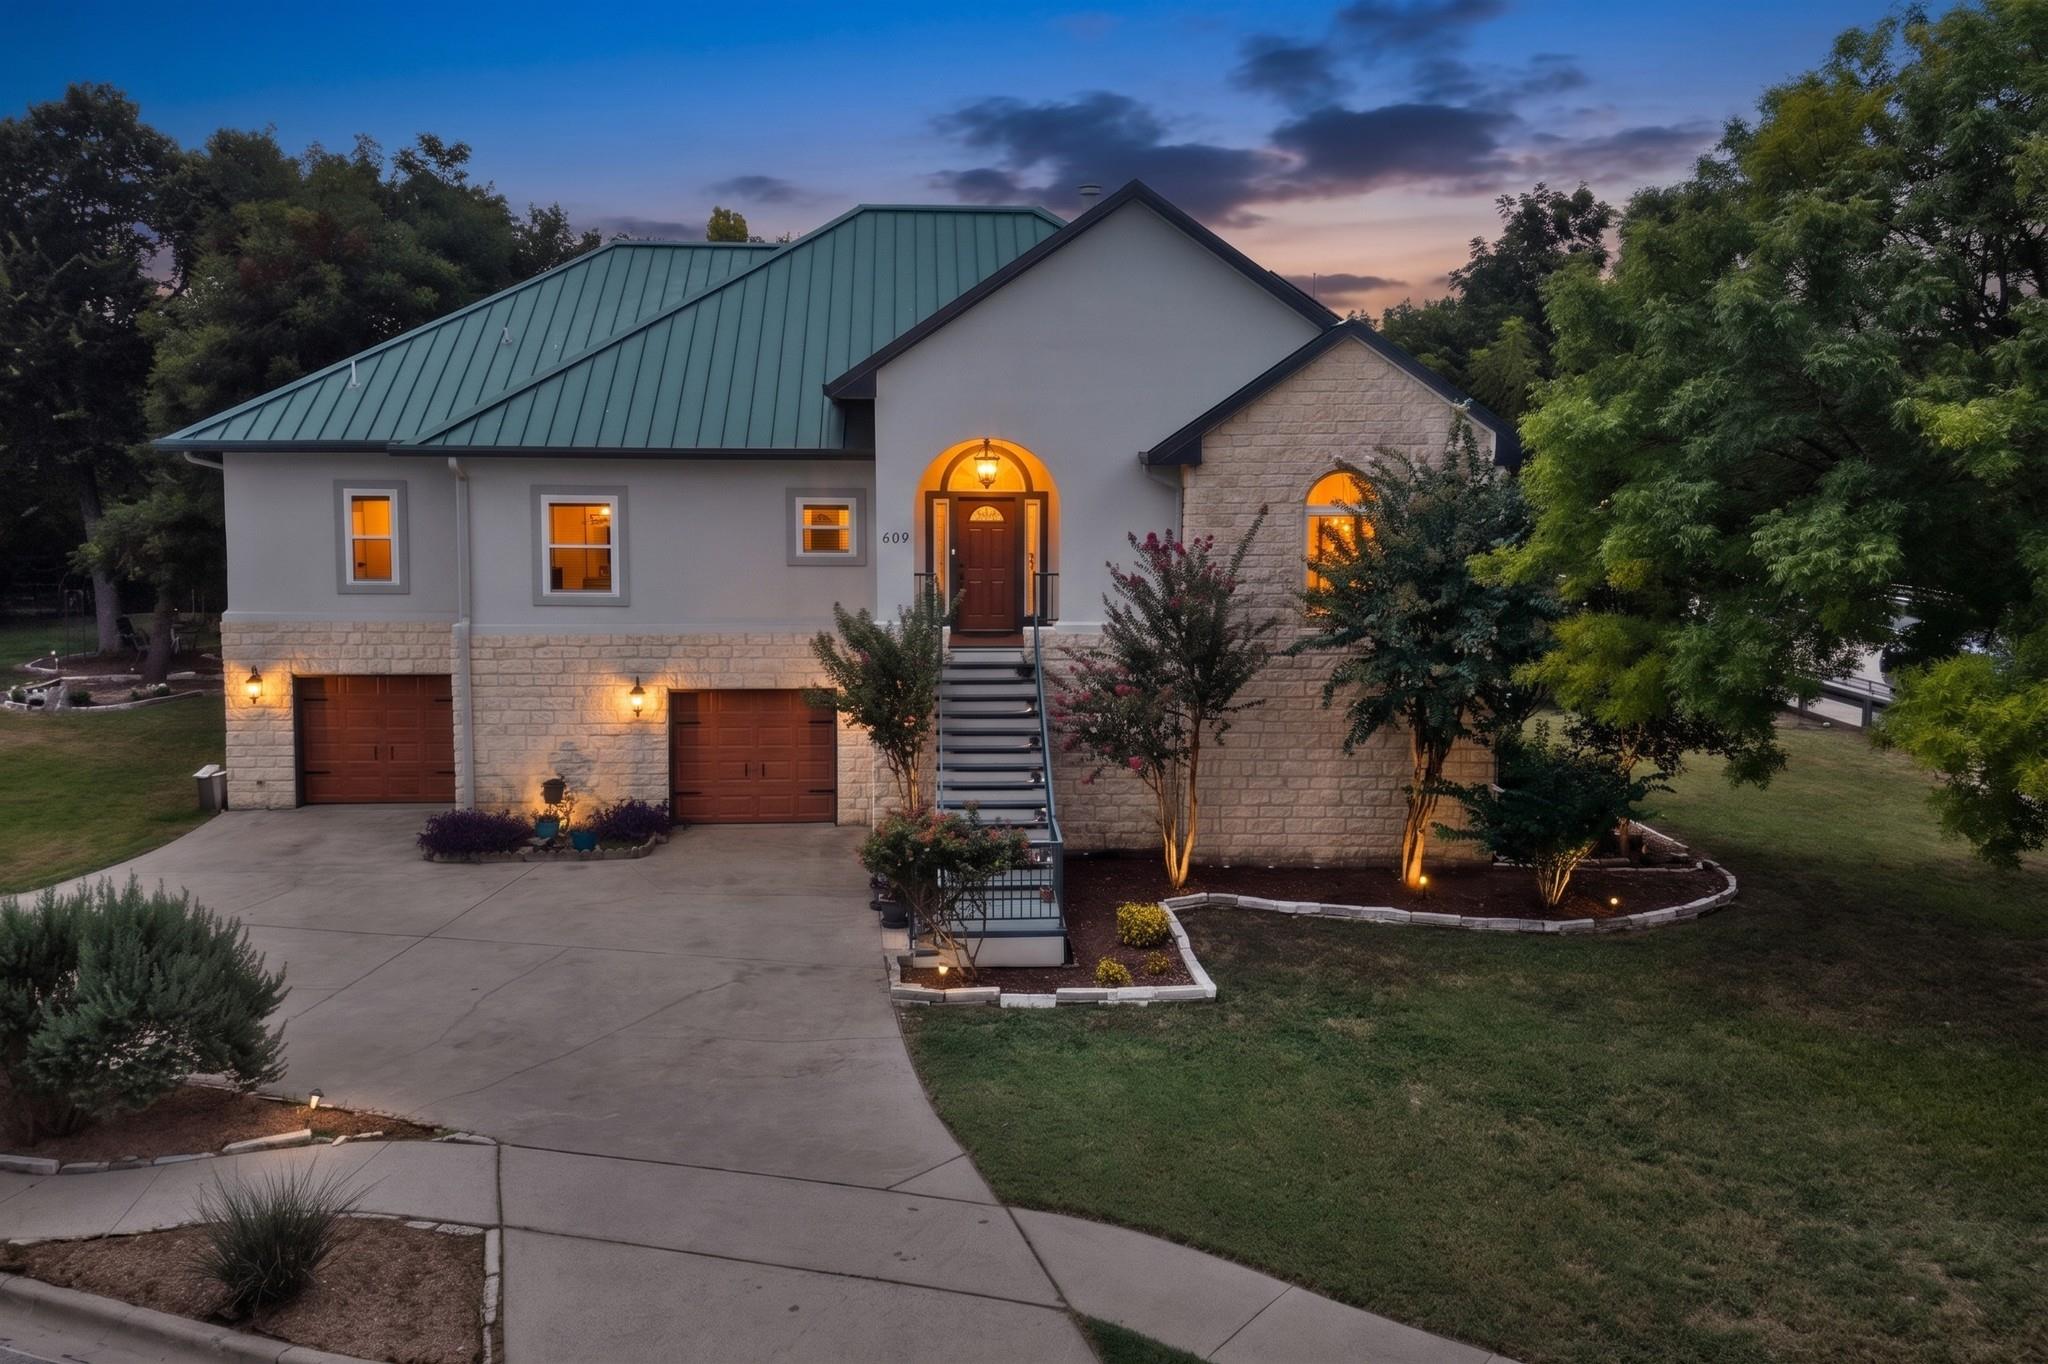
Buyers ask about the special incentive available when using the seller’s preferred lender. Discover a Round Rock retreat on a landscaped corner lot. North-facing, this property feels like your private park, surrounded by remarkably beautiful mature trees, greenspace, a pond, and no rear or side neighbors. A creek carries water much of the year, creating a setting. Inside, cathedral ceilings, large windows, and a wood-burning fireplace create a warmth. LVP flooring, ceiling fans, and recessed lighting add style. Kitchen features Corian countertops, island, electric range, microwave, refrigerator/freezer in the basement, and folding pantry. The primary suite offers LVP flooring, large windows, and a master bath with soaking/Jacuzzi tub, walk-in shower, and makeup vanity. Two secondary bedrooms feature ceiling fans and share a Jack-and-Jill bath with dual sinks and shower/tub combination. Hallway laundry room includes tile flooring, cabinets, washer, and dryer. Outdoor living shines with a covered balcony, two ceiling fans, and glass-panel guardrails overlooking the grounds. An oversized driveway accommodates cars, RVs, and trailers. 1,200 SF basement/storage includes cabinets, shelving, greenhouse/sunroom, and stair lift. An automatic attic lift adds convenience. Improvements include new windows (2019), solar panels (2020), pond (2018), mini-split AC (2018), insulated attic roof (2018), water softener (2019), appliances and washer/dryer (2020), plus 2026 updates to stucco/exterior paint, LED-lit front stairs, kitchen countertops, LVP flooring, interior paint, balcony guardrail, and greenhouse. Drainage includes pulled-back soil, weep holes, and splash catchers. No HOA, plus nearby parks, lakes, schools, greenspace, and association. Dam 101 is under construction as part of the Lake Creek flood-mitigation project. City states FEMA will review floodplain changes upon completion. Buyers should independently verify floodplain, FEMA, insurance, and project information.
Description provided by the listing brokerage.
Facts
- Property type
- Residential · Single Family Residence
- Year built
- 1996
- Living area
- 2,185 sq ft
- Price per sq ft
- $227
- Bathrooms
- 2 full, 1 half
- Garage
- 2 spaces
- County
- Williamson
- Neighborhood
- ROUND ROCK WEST 5
- School district
- Round Rock ISD
- Schools
- Deep Wood · Chisholm Trail · Round Rock
Features
- Roof
- Metal
- View
- Creek/Stream, Neighborhood, Trees/Woods
- Sewer
- Public Sewer
- Levels
- Two
- Cooling
- Ceiling Fan(s), Central Air, Electric
- Fencing
- None
- Heating
- Ceiling, Central, Electric, Fireplace(s), Hot Water, Wood
- Flooring
- Tile, Vinyl
- Utilities
- Electricity Available, Electricity Connected, Sewer Available, Sewer Connected, Underground Utilities, Water Available, Water Connected
- Appliances
- See Remarks, Dishwasher, Disposal, Down Draft, Dryer, Electric Range, Freezer, Free-Standing Freezer, Microwave, Range, Free-Standing Electric Range, Free-Standing Range, Refrigerator, Free-Standing Refrigerator, Washer, Washer/Dryer, Electric Water Heater
- Lot
- See Remarks, Back Yard, City Lot, Corner Lot, Curbs, Few Trees, Front Yard, Landscaped, Level, Public Maintained Road, Trees-Large (Over 40 Ft), Trees-Medium (20 Ft - 40 Ft), Trees-Moderate, Trees-Small (Under 20 Ft), Trees-Sparse, Views
- Water
- Public
- Pool
- None
- Horse amenities
- None
- Windows
- Blinds, Screens
- Parking
- Additional Parking, Attached, Basement, Circular Driveway, Concrete, Covered, Door-Multi, Drive Through, Driveway, Enclosed, Garage, Garage Door Opener, Garage Faces Front, Inside Entrance, Lighted, Off Street, Open, Outside, Oversized, Paved, Private, Reserved, RV Access/Parking, Secured, Side By Side, Storage, Tandem, Unassigned, Workshop in Garage
- Exterior
- Balcony, Exterior Steps, Gutters Full
- Interior
- Breakfast Bar, Ceiling Fan(s), Cathedral Ceiling(s), Ceiling-High, Corian Counters, Tile Counters, Eat-in Kitchen, Kitchen Island, Multiple Dining Areas, No Interior Steps, Open Floorplan, Pantry, Recessed Lighting, Storage, Walk-In Closet(s)
- Community
- Common Grounds, Playground, Pool
- Fireplace
- Family Room, Living Room, Masonry, Stone, Wood Burning
- Foundation
- Permanent, Slab
- Waterfront
- Creek, Dry/Seasonal, Stream
- Energy efficiency
- None
- Accessibility
- See Remarks, Customized Wheelchair Accessible
- Construction
- Masonry – All Sides, Stone, Stone Veneer, Stucco
- Patio & porch
- Covered, Glass Enclosed, Patio
Location

 Listings courtesy of Unlock MLS as distributed by MLS GRID.
Based on information submitted to the MLS GRID as of November 15, 2026 at 4:32 PM CT. All data is obtained from various sources and may not have been verified by broker or MLS GRID. Supplied Open House Information is subject to change without notice. All information should be independently reviewed and verified for accuracy. Properties may or may not be listed by the office/agent presenting the information.
IDX information is provided exclusively for consumers' personal, non-commercial use, and may not be used for any purpose other than to identify prospective properties consumers may be interested in purchasing. The data is deemed reliable but is not guaranteed by MLS GRID, and its use may be subject to an end user license agreement prescribed by the applicable MLS. Some IDX listings have been excluded from this website. Any use or search of this website other than by a consumer looking to purchase or lease real estate is prohibited. Terms of use