
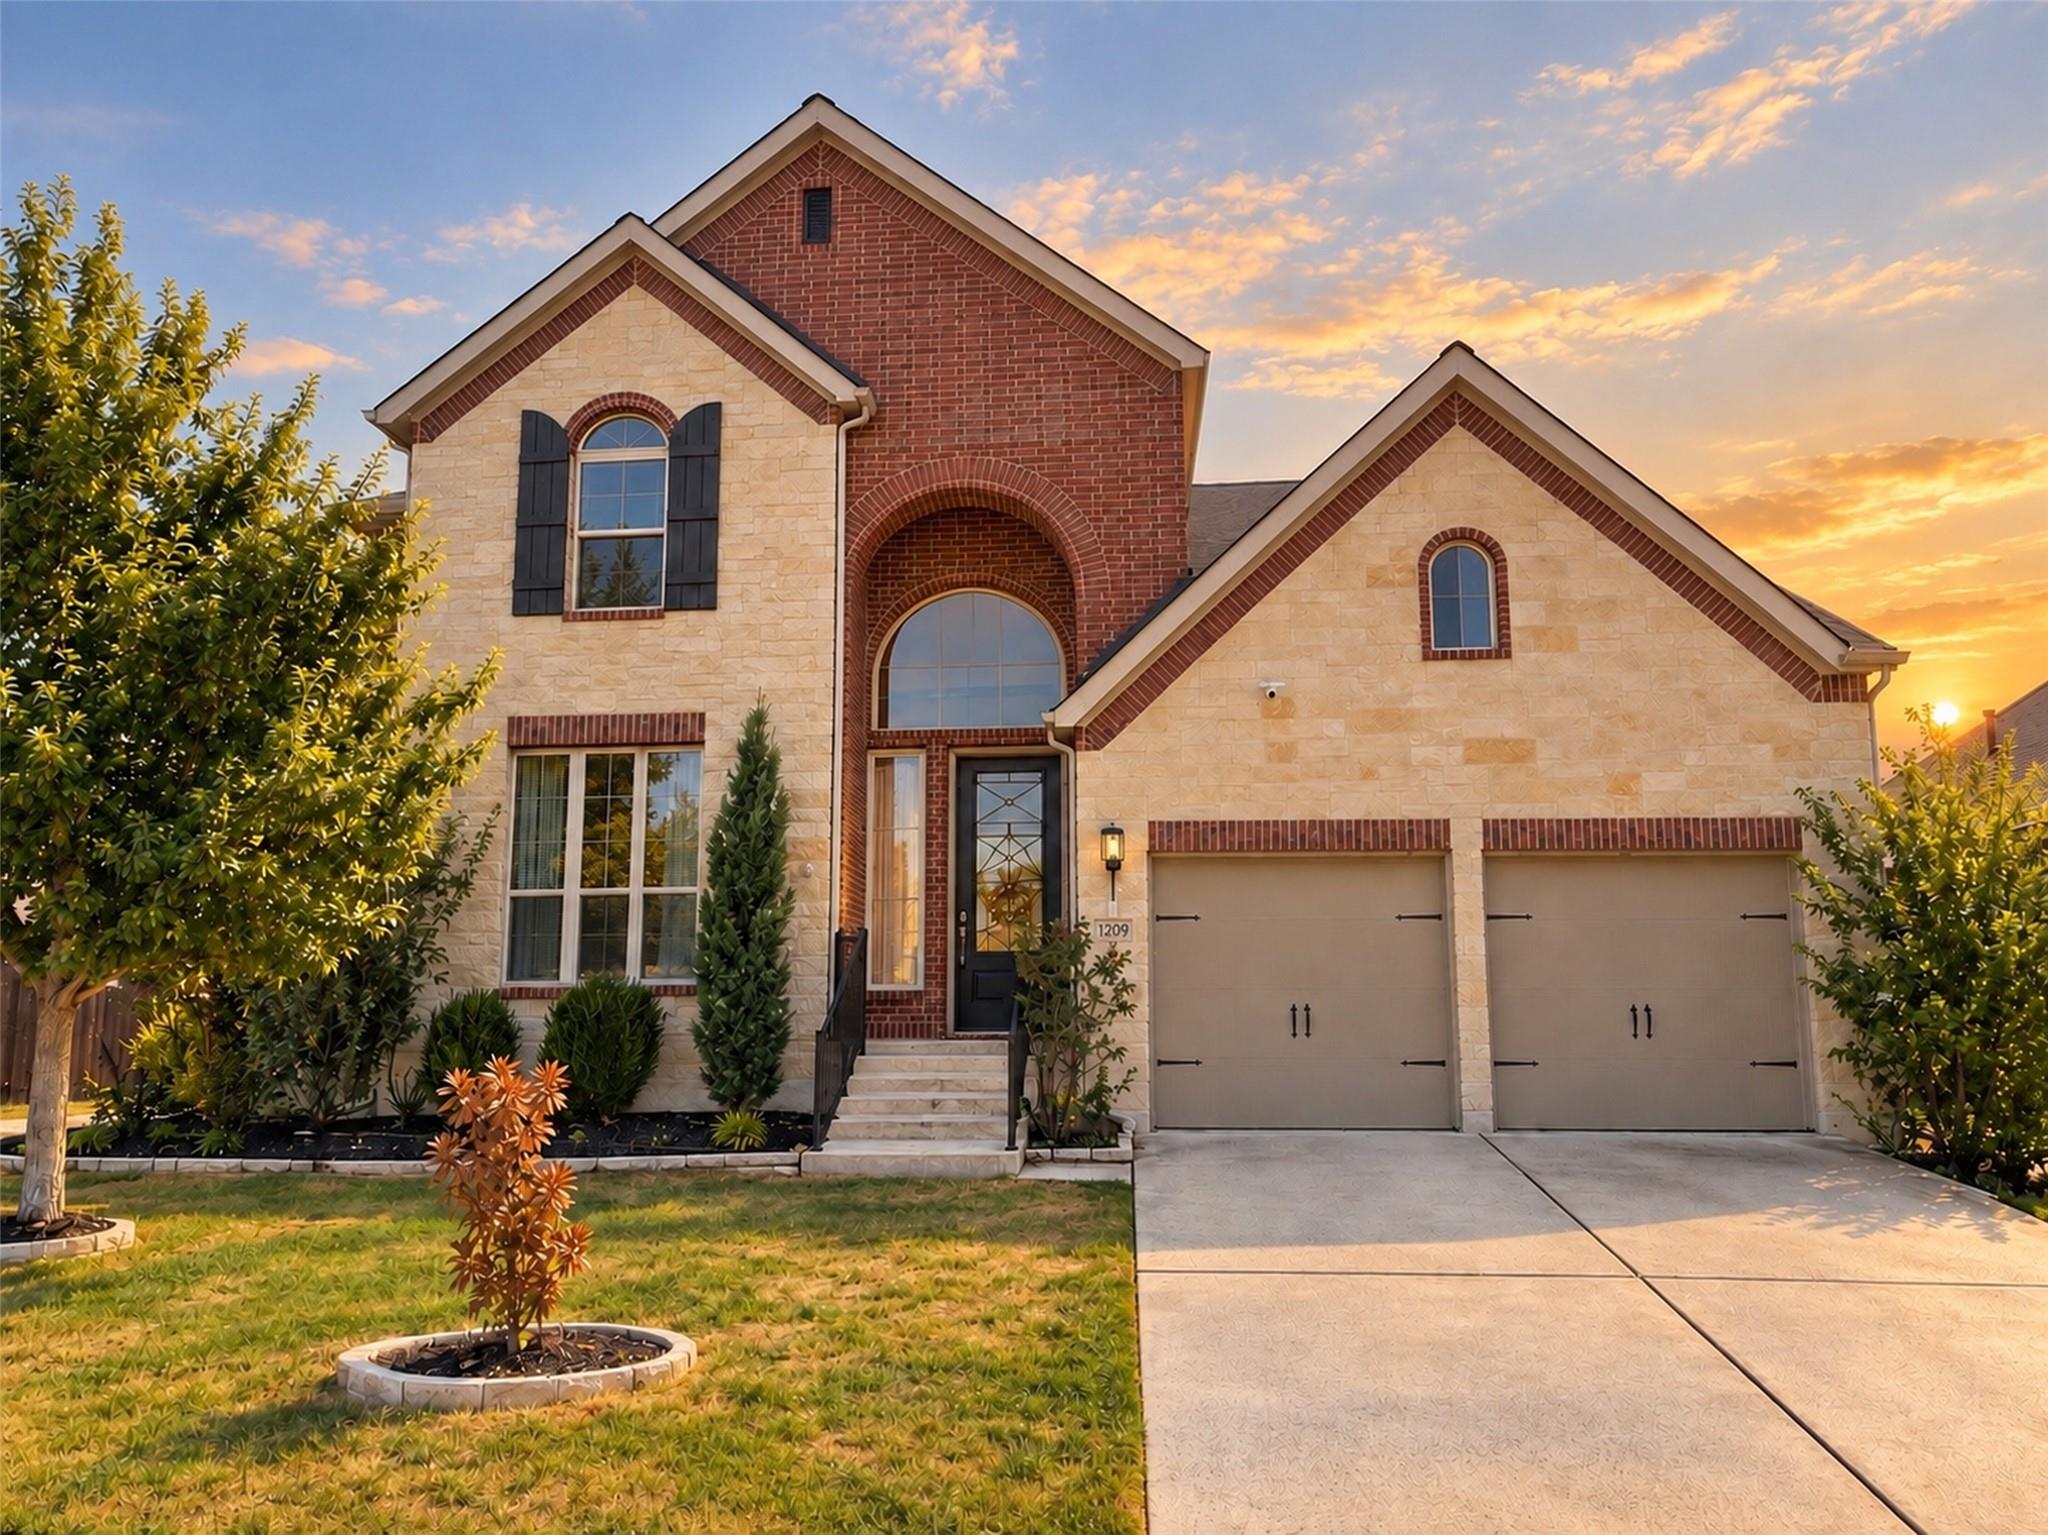
For rent
$3,400/mo
1209 Lakeside Ranch Rd
Georgetown, TX 78633
- 4 beds
- 3 baths
- 2,588 sq ft
- 0.23 acres
Listing courtesy of REAL INTERNATIONAL BROKERAGE LLC · (512) 298-1899 · MLS# 6642523 · Status: Active
About this rental
Spacious 2-story home for lease with high ceilings and an open floor plan. 4 bedrooms, 3 full baths, plus a dedicated dining room and study/office. The kitchen has granite countertops, a gas cooktop, and a large island. It opens to the living area, where big windows overlook the pool and Jacuzzi. Landlord handles pool maintenance. Two bedrooms and two baths are downstairs. Upstairs you'll find two more bedrooms, a full bath, and a media/game room. Neutral palette and modern finishes throughout. The covered back patio makes outdoor time easy year-round. The neighborhood has trails, a splash pad, a shaded playground, a pavilion, and a 29-mile walking path around the lake. Ford Elementary is on-site. Wolf Ranch shopping and Round Rock Premium Outlets are close by, along with golf, camping, parks, boating, and fishing. Available now. Lease term 12 to 24 months. Application fee $50 per adult applicant.
Description provided by the listing brokerage.
Facts
- Property type
- Residential Lease · Single Family Residence
- Year built
- 2018
- Lot size
- 0.23 acres
- Living area
- 2,588 sq ft
- Bathrooms
- 3 full, 0 half
- Garage
- 2 spaces
- County
- Williamson
- Neighborhood
- Lakeside Ph 1
- School district
- Georgetown ISD
- Schools
- Jo Ann Ford · Douglas Benold · Georgetown
Features
- Roof
- Shingle
- View
- Pool, Trees/Woods
- Sewer
- Public Sewer
- Levels
- Two
- Cooling
- Ceiling Fan(s), Central Air
- Fencing
- Back Yard, Fenced, Wood
- Flooring
- Carpet, Tile
- Lease term
- 12 Months
- Utilities
- High Speed Internet, Water Available
- Appliances
- Cooktop, Dishwasher, Dryer, Gas Cooktop, Gas Range, Microwave, Oven, Refrigerator, Stainless Steel Appliance(s), Washer, Washer/Dryer
- Lot
- Back Yard, Few Trees, Sprinklers In Front
- Pets
- Cats OK, Dogs OK, Medium (< 35 lbs)
- Pool
- In Ground, Outdoor Pool, Pool/Spa Combo
- Parking
- Attached, Driveway, Garage, Garage Door Opener, Garage Faces Front
- Exterior
- Gutters Full, Private Yard
- Interior
- Built-in Features, Ceiling Fan(s), Tray Ceiling(s), Ceiling-Vaulted, Chandelier, Granite Counters, Double Vanity, Entrance Foyer, Kitchen Island, Open Floorplan, Recessed Lighting, Soaking Tub, Walk-In Closet(s)
- Community
- Cluster Mailbox, Common Grounds, Sidewalks, Street Lights
- Foundation
- Slab
- Accessibility
- None
- Construction
- Brick Veneer, Masonry – All Sides, Stone, Stone Veneer, Stucco
Location

 Listings courtesy of Unlock MLS as distributed by MLS GRID.
Based on information submitted to the MLS GRID as of November 15, 2026 at 4:09 PM CT. All data is obtained from various sources and may not have been verified by broker or MLS GRID. Supplied Open House Information is subject to change without notice. All information should be independently reviewed and verified for accuracy. Properties may or may not be listed by the office/agent presenting the information.
IDX information is provided exclusively for consumers' personal, non-commercial use, and may not be used for any purpose other than to identify prospective properties consumers may be interested in purchasing. The data is deemed reliable but is not guaranteed by MLS GRID, and its use may be subject to an end user license agreement prescribed by the applicable MLS. Some IDX listings have been excluded from this website. Any use or search of this website other than by a consumer looking to purchase or lease real estate is prohibited. Terms of use