
For sale
$344,000
6113 Perlita Dr
Austin, TX 78724
- 4 beds
- 3 baths
- 1,486 sq ft
- 0.11 acres
Listing courtesy of LPT Realty, LLC · (877) 366-2213 · MLS# 6641512 · Status: Active
About this home
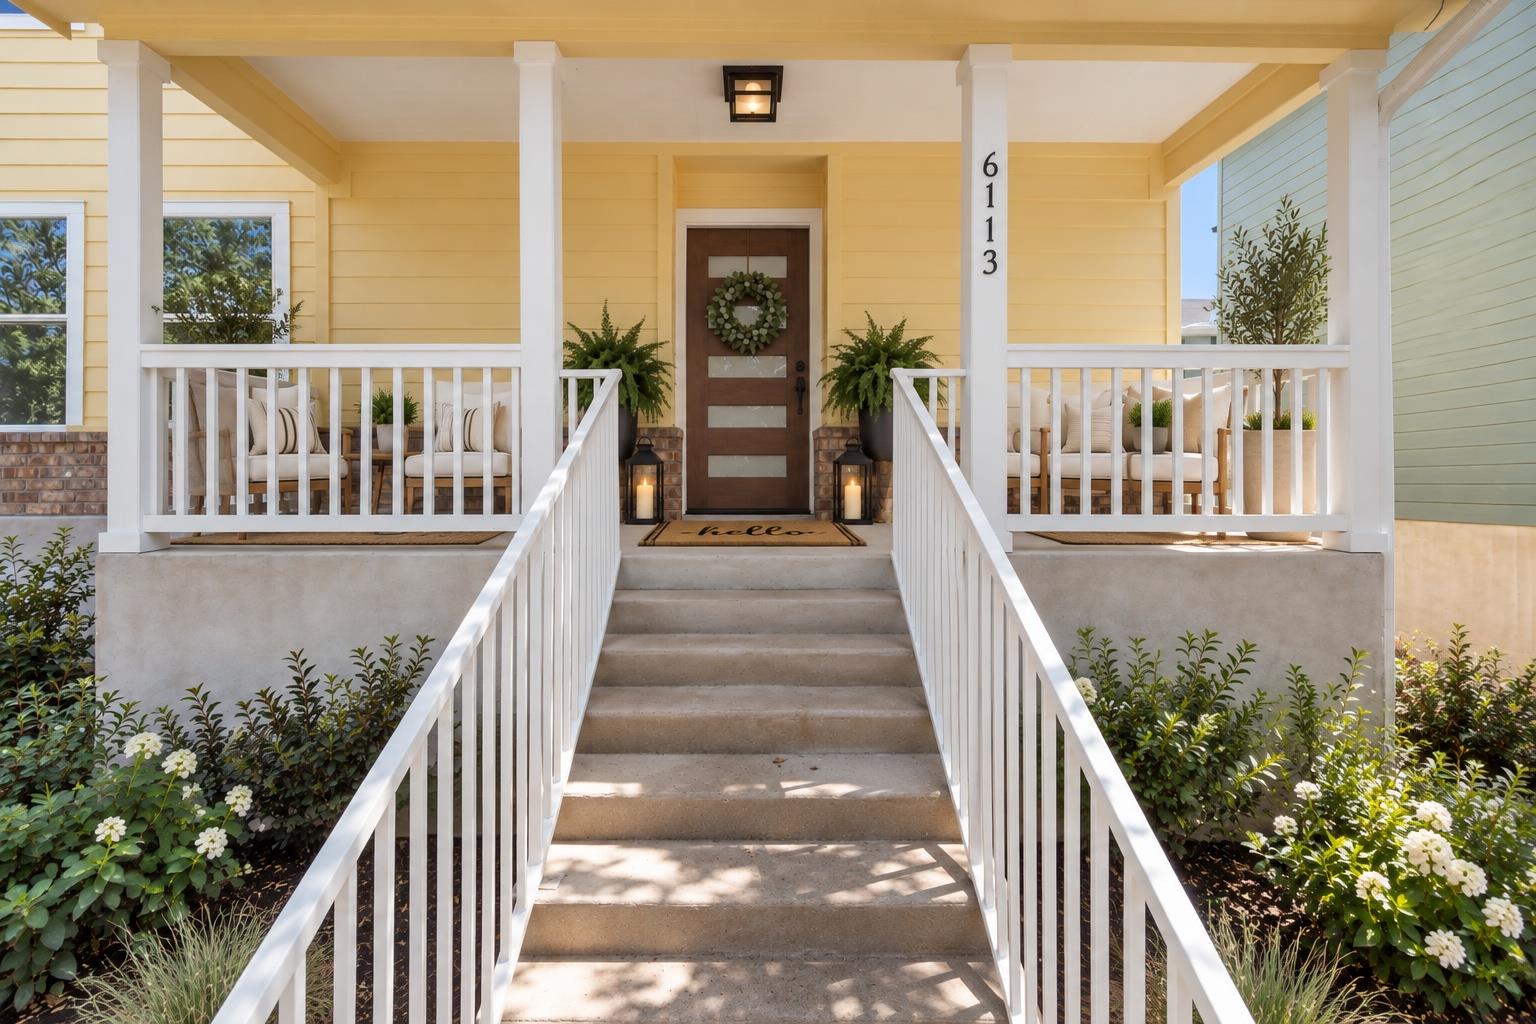
$5K TOWARDS RATE BUY DOWN + 1% LENDER CONCESSION WITH PREFERRED LENDER**Introducing The Sunshine Home!!** Welcome to this fully renovated 4-bedroom home, where storybook charm meets modern style! With its adorable, dollhouse-like curb appeal, inviting front porch, and beautifully updated exterior, this home makes a memorable first impression. Step inside to a stunning interior featuring spacious living areas, modern finishes, and thoughtfully designed spaces throughout. The first-floor primary bedroom offers comfort and convenience, while the additional loft space provides the perfect flex area for a home office, playroom, or second living space. Modern bathrooms add a fresh, elevated feel, while the open and welcoming layout makes everyday living and entertaining effortless. Outside, enjoy the backyard beneath the pergola, perfect for relaxing or gathering with friends and family. The clean garage/workshop offers excellent additional space for storage, hobbies, projects, or a home workspace. Beautifully renovated from top to bottom, this charming home is truly a one-of-a-kind blend of character, style, and functionality.
Description provided by the listing brokerage.
Facts
- Property type
- Residential · Single Family Residence
- Year built
- 2006
- Lot size
- 0.11 acres
- Living area
- 1,486 sq ft
- Price per sq ft
- $231
- Bathrooms
- 2 full, 1 half
- Garage
- 2 spaces
- HOA
- $60 (quarterly)
- Annual taxes
- $7,598
- County
- Travis
- Neighborhood
- Meadows At Trinity Crossing Ph
- School district
- Manor ISD
- Schools
- Decker · Manor (Manor ISD) · Manor
Features
- Roof
- Composition
- View
- None
- Sewer
- Public Sewer
- Levels
- Two
- Cooling
- Central Air
- Fencing
- Wood
- Heating
- Central
- Flooring
- Vinyl
- Utilities
- Electricity Available, Natural Gas Available
- Appliances
- Dishwasher, Gas Range, Microwave
- Lot
- None
- Water
- Public
- Pool
- None
- Horse amenities
- None
- Windows
- None
- Parking
- Detached
- Exterior
- Private Yard
- Interior
- Ceiling Fan(s), Open Floorplan
- Community
- None
- Fireplace
- None
- Foundation
- Slab
- Waterfront
- None
- Energy efficiency
- None
- Accessibility
- None
- Construction
- Masonry – Partial, HardiPlank Type
- Patio & porch
- Porch
Location

 Listings courtesy of Unlock MLS as distributed by MLS GRID.
Based on information submitted to the MLS GRID as of November 15, 2026 at 4:15 PM CT. All data is obtained from various sources and may not have been verified by broker or MLS GRID. Supplied Open House Information is subject to change without notice. All information should be independently reviewed and verified for accuracy. Properties may or may not be listed by the office/agent presenting the information.
IDX information is provided exclusively for consumers' personal, non-commercial use, and may not be used for any purpose other than to identify prospective properties consumers may be interested in purchasing. The data is deemed reliable but is not guaranteed by MLS GRID, and its use may be subject to an end user license agreement prescribed by the applicable MLS. Some IDX listings have been excluded from this website. Any use or search of this website other than by a consumer looking to purchase or lease real estate is prohibited. Terms of use