
For sale
$409,000
19629 San Chisolm Dr
Round Rock, TX 78664
- 3 beds
- 3 baths
- 2,529 sq ft
- 0.21 acres
Listing courtesy of All City Real Estate · (866) 277-6005 · MLS# 6633194 · Status: Active
About this home
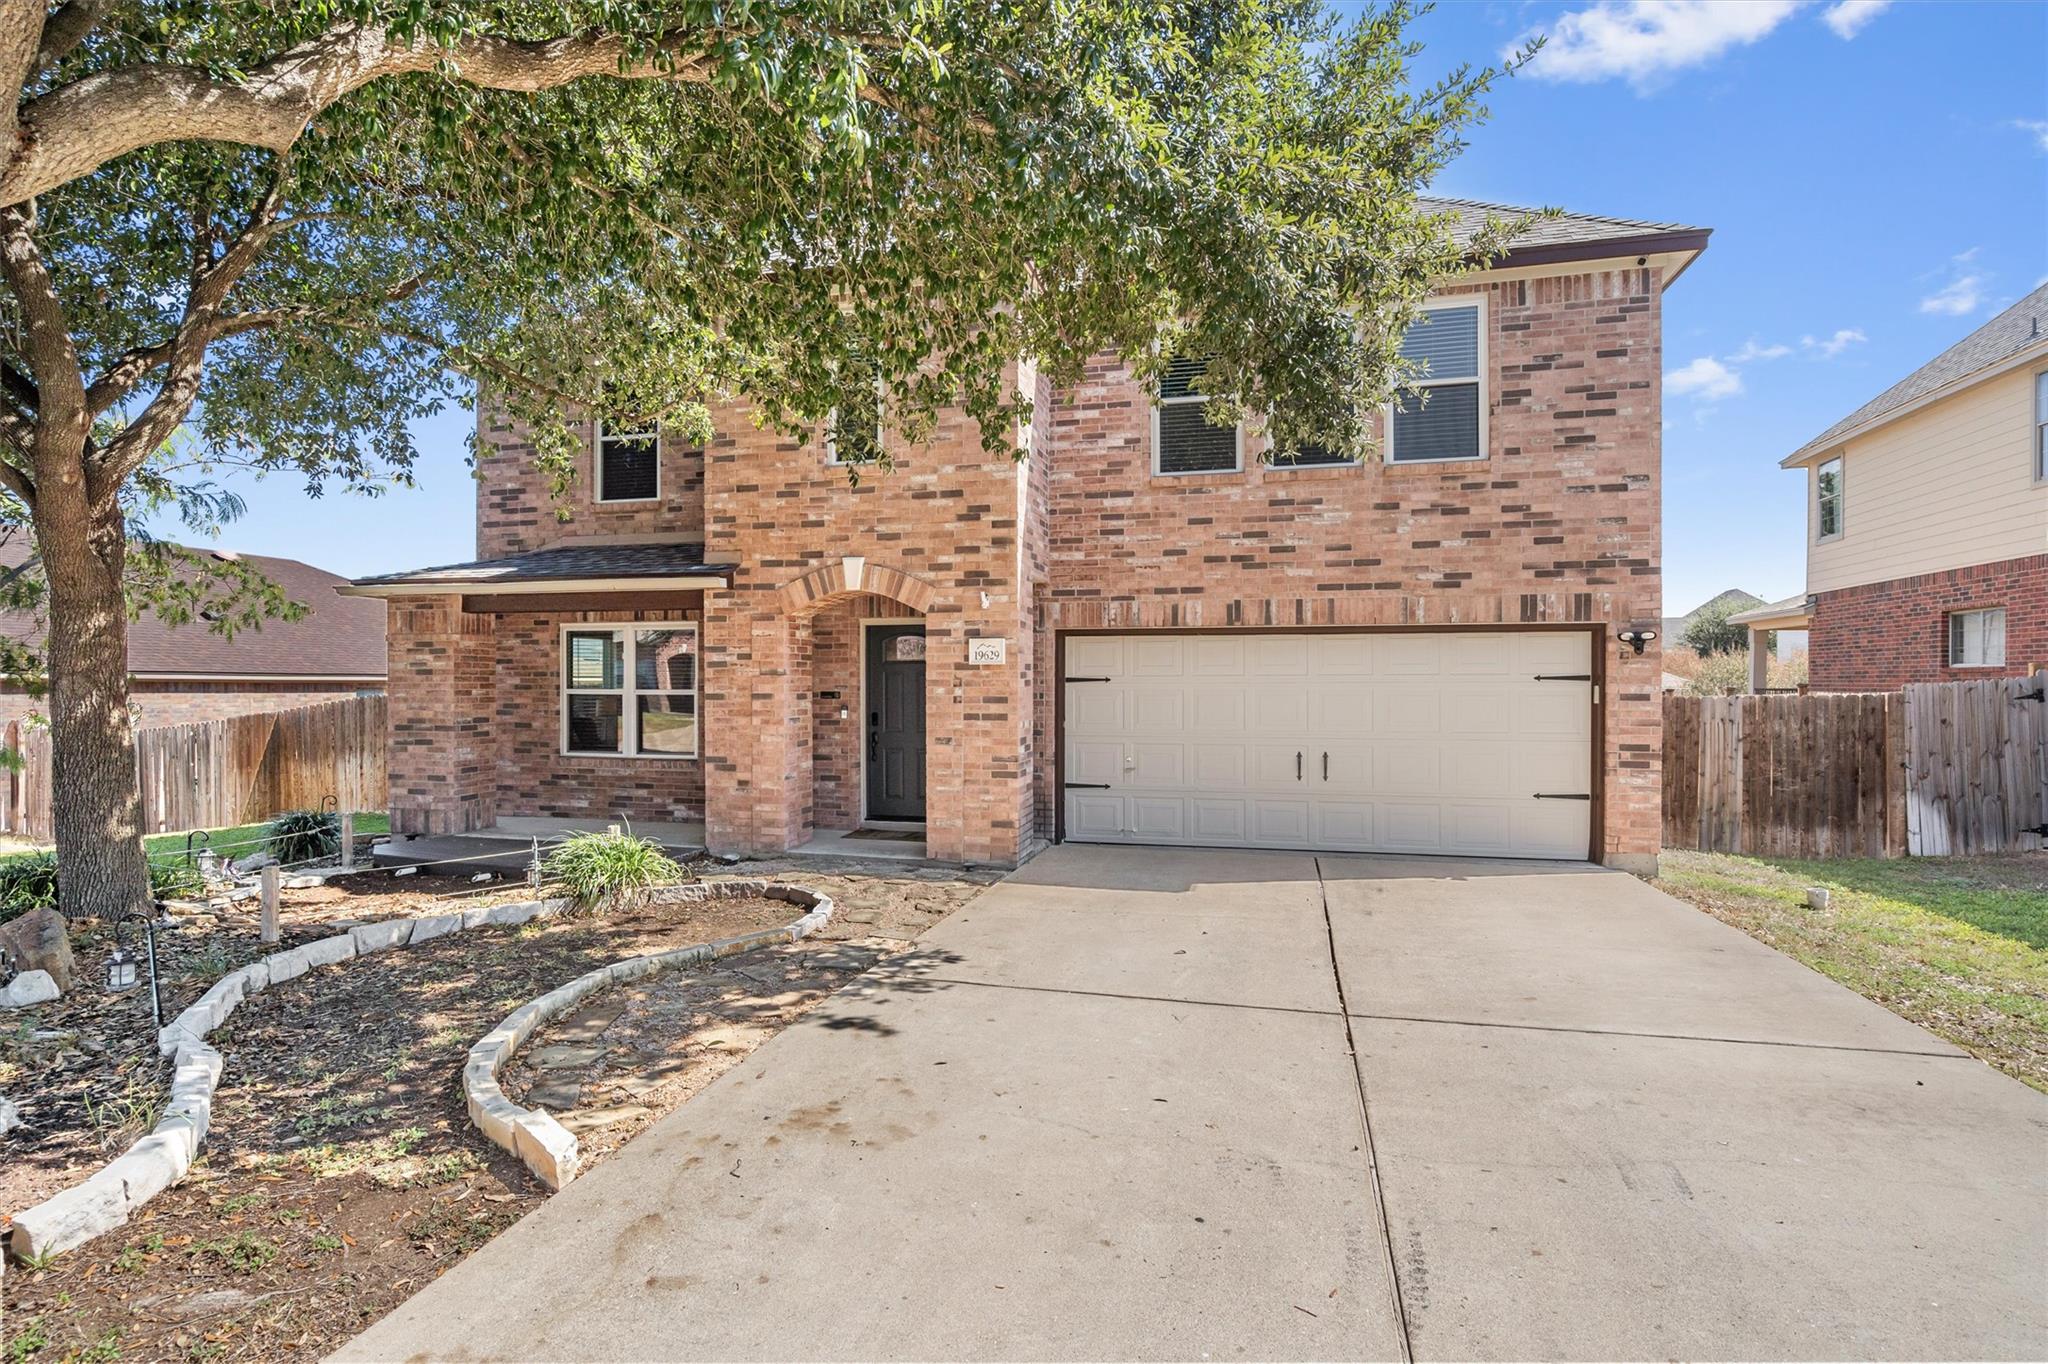
Welcome to this beautifully updated 3-bedroom, 2.5-bath home offering 2,529 sq. ft. of stylish and functional living space. Step inside to discover brand-new flooring throughout and a fully remodeled kitchen completed in March 2024, featuring modern finishes, sleek cabinetry, and updated appliances, perfect for cooking and entertaining. A dedicated office provides the ideal workspace for remote work or study, complementing the home’s spacious, open-concept layout designed for comfort and flexibility. The large primary suite offers a relaxing retreat with an en-suite bath and generous closet space. Enjoy the outdoors year-round on the expansive covered back patio, complete with a swing set and plenty of space for gatherings or quiet evenings. Conveniently located near Stonehill Shopping Center, Costco, and H-E-B, with easy access to major highways, just a short drive to the new Samsung plant in Taylor and about 40 minutes on the toll road to the Tesla Factory. This move-in-ready home combines modern upgrades, a functional floor plan, and a prime location, a true must-see! An appraisal was completed on 10/20/2025 and the sq ft found (and used in this listing - 2529sq ft) is different than tax records (2379 sq ft).
Description provided by the listing brokerage.
Facts
- Property type
- Residential · Single Family Residence
- Year built
- 2004
- Lot size
- 0.21 acres
- Living area
- 2,529 sq ft
- Price per sq ft
- $162
- Bathrooms
- 2 full, 1 half
- Garage
- 2 spaces
- HOA
- $73 (quarterly)
- Annual taxes
- $7,989
- County
- Travis
- Neighborhood
- Greenridge Ph 02
- School district
- Pflugerville ISD
- Schools
- Dearing · Murchison · Hendrickson
Features
- Roof
- Shingle
- View
- None
- Sewer
- Public Sewer
- Levels
- Two
- Cooling
- Ceiling Fan(s), Central Air, Electric
- Fencing
- Back Yard, Fenced, Privacy, Wood
- Heating
- Ceiling, Central, Electric
- Flooring
- Carpet, Tile, Vinyl
- Utilities
- Electricity Available, High Speed Internet, Phone Available, Sewer Available, Water Available
- Appliances
- Dishwasher, Disposal, Electric Range, Microwave, Electric Oven
- Lot
- Back Yard, Curbs, Front Yard, Sprinkler - Automatic, Trees-Medium (20 Ft - 40 Ft)
- Water
- Public
- Pool
- None
- Horse amenities
- None
- Windows
- Blinds, Screens, Triple Pane Windows
- Parking
- Attached, Door-Single, Driveway, Garage, Garage Door Opener, Garage Faces Front
- Exterior
- Rain Gutters, Private Yard
- Interior
- Ceiling Fan(s), Quartz Counters, Eat-in Kitchen, Interior Steps, Walk-In Closet(s)
- Community
- Cluster Mailbox, Common Grounds, Curbs, Gated, Park, Playground, Sidewalks
- Foundation
- Slab
- Waterfront
- None
- Energy efficiency
- Windows
- Accessibility
- None
- Construction
- Brick, HardiPlank Type
- Patio & porch
- Covered, Deck, Rear Porch
Location

 Listings courtesy of Unlock MLS as distributed by MLS GRID.
Based on information submitted to the MLS GRID as of November 15, 2026 at 4:19 PM CT. All data is obtained from various sources and may not have been verified by broker or MLS GRID. Supplied Open House Information is subject to change without notice. All information should be independently reviewed and verified for accuracy. Properties may or may not be listed by the office/agent presenting the information.
IDX information is provided exclusively for consumers' personal, non-commercial use, and may not be used for any purpose other than to identify prospective properties consumers may be interested in purchasing. The data is deemed reliable but is not guaranteed by MLS GRID, and its use may be subject to an end user license agreement prescribed by the applicable MLS. Some IDX listings have been excluded from this website. Any use or search of this website other than by a consumer looking to purchase or lease real estate is prohibited. Terms of use