
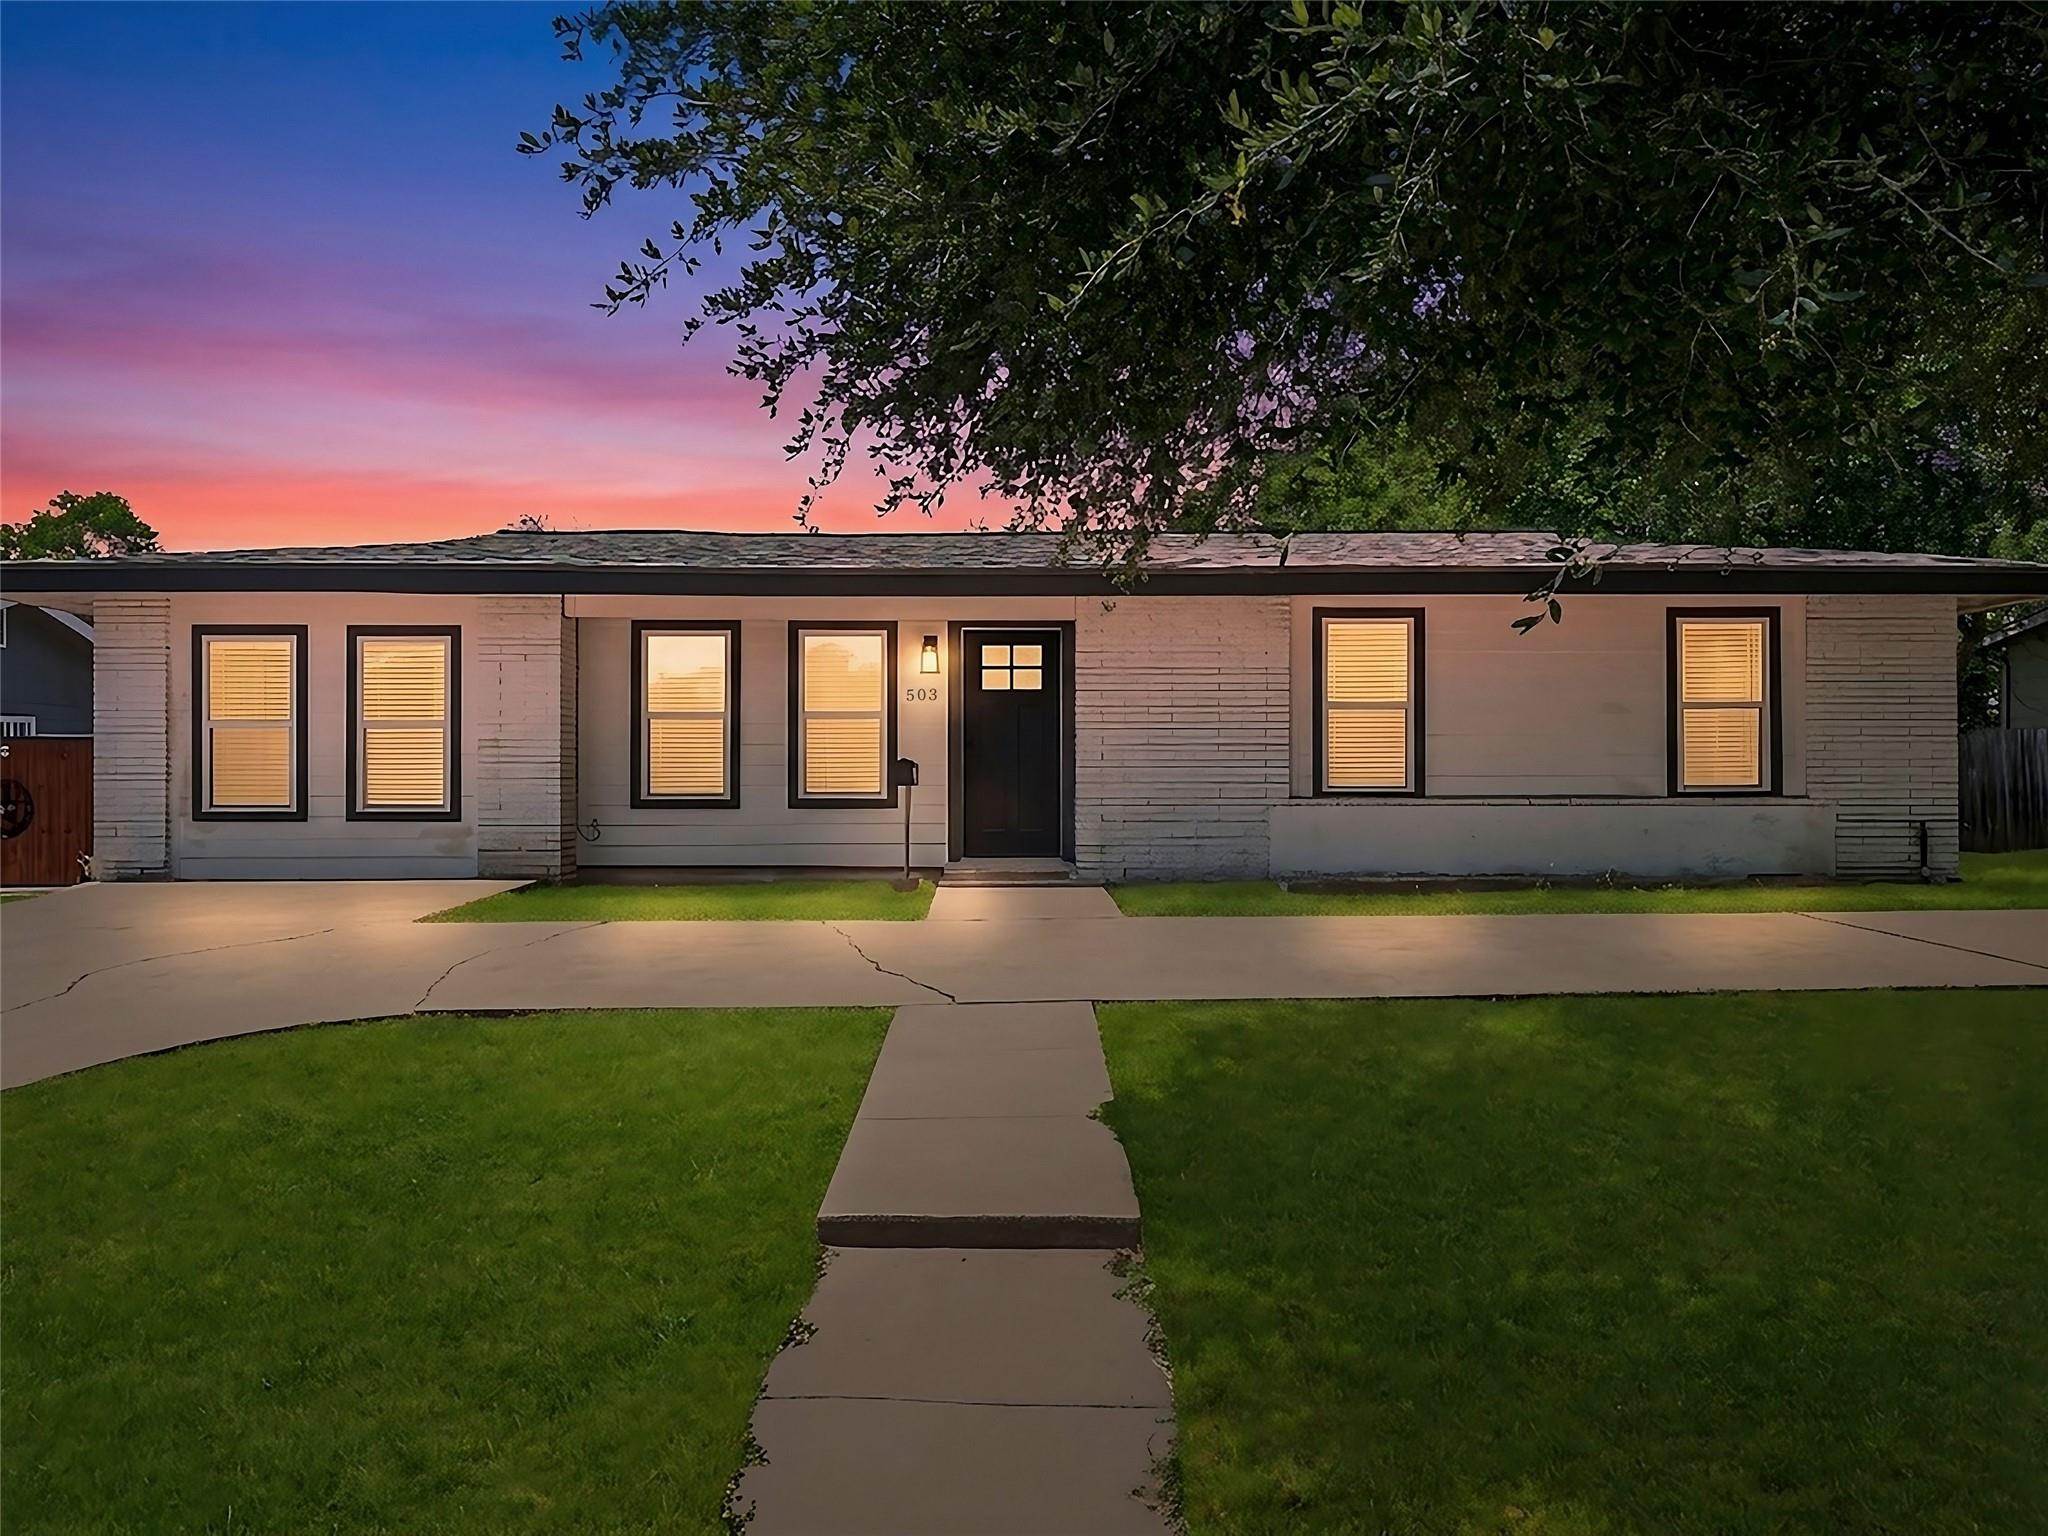
For sale
$240,000
503 Pickwell Dr
San Antonio, TX 78223
- 4 beds
- 2 baths
- 1,344 sq ft
- 0.24 acres
Listing courtesy of Kuper Sotheby's Int'l Realty N · (830) 358-7989 · MLS# 6632407 · Status: Active
About this home
Fully renovated in 2025, this beautifully updated one-story 4-bedroom, 2-bath home with an in-ground pool offers the perfect blend of modern comfort, lifestyle appeal, and short-term rental investment potential. Enjoy luxury vinyl plank flooring, double-pane Low-E windows, ceiling fans in every bedroom, and a stylish kitchen with stainless steel gas stove and refrigerator. Major upgrades include a new roof with a transferable warranty, updated interior and exterior A/C units with transferable warranty, and a tankless water heater. The oversized driveway provides excellent parking flexibility, while the immaculate outdoor space creates an inviting setting for relaxing, entertaining, or hosting guests. Currently operating as an Airbnb, the owner offers the option to transfer existing short-term rental bookings. Conveniently located near neighborhood schools, Brooks City Base, downtown San Antonio, and quick access to I-37 for an easy route to the coast.
Description provided by the listing brokerage.
Facts
- Property type
- Residential · Single Family Residence
- Year built
- 1955
- Lot size
- 0.24 acres
- Living area
- 1,344 sq ft
- Price per sq ft
- $179
- Bathrooms
- 2 full, 0 half
- Annual taxes
- $4,950
- County
- Bexar
- Neighborhood
- Highland Hills Un 15 Ncb 10854
- School district
- San Antonio Isd
- Schools
- Schenck · Outside School District · Highlands
Features
- Roof
- Composition
- View
- Neighborhood
- Sewer
- Public Sewer
- Levels
- One
- Cooling
- Ceiling Fan(s), Central Air, Electric
- Fencing
- Back Yard, Privacy
- Heating
- Central, Natural Gas
- Flooring
- Laminate, Tile
- Utilities
- Cable Available, Electricity Connected, Natural Gas Connected, Sewer Connected, Water Connected
- Appliances
- Free-Standing Gas Range, Electric Water Heater
- Lot
- Back Yard, Curbs, Level, Public Maintained Road, Trees-Moderate
- Water
- Public
- Pool
- In Ground, Outdoor Pool, Pool/Spa Combo
- Horse amenities
- None
- Windows
- Blinds, Double Pane Windows, Low-Emissivity Windows
- Parking
- Circular Driveway, Open
- Exterior
- No Exterior Steps, Private Yard
- Interior
- Ceiling Fan(s), Eat-in Kitchen, High Speed Internet, No Interior Steps, Open Floorplan, Pantry, Recessed Lighting
- Community
- None
- Foundation
- Slab
- Waterfront
- None
- Energy efficiency
- None
- Accessibility
- None
- Construction
- Brick, HardiPlank Type
- Patio & porch
- Deck
Location

 Listings courtesy of Unlock MLS as distributed by MLS GRID.
Based on information submitted to the MLS GRID as of November 15, 2026 at 4:29 PM CT. All data is obtained from various sources and may not have been verified by broker or MLS GRID. Supplied Open House Information is subject to change without notice. All information should be independently reviewed and verified for accuracy. Properties may or may not be listed by the office/agent presenting the information.
IDX information is provided exclusively for consumers' personal, non-commercial use, and may not be used for any purpose other than to identify prospective properties consumers may be interested in purchasing. The data is deemed reliable but is not guaranteed by MLS GRID, and its use may be subject to an end user license agreement prescribed by the applicable MLS. Some IDX listings have been excluded from this website. Any use or search of this website other than by a consumer looking to purchase or lease real estate is prohibited. Terms of use