
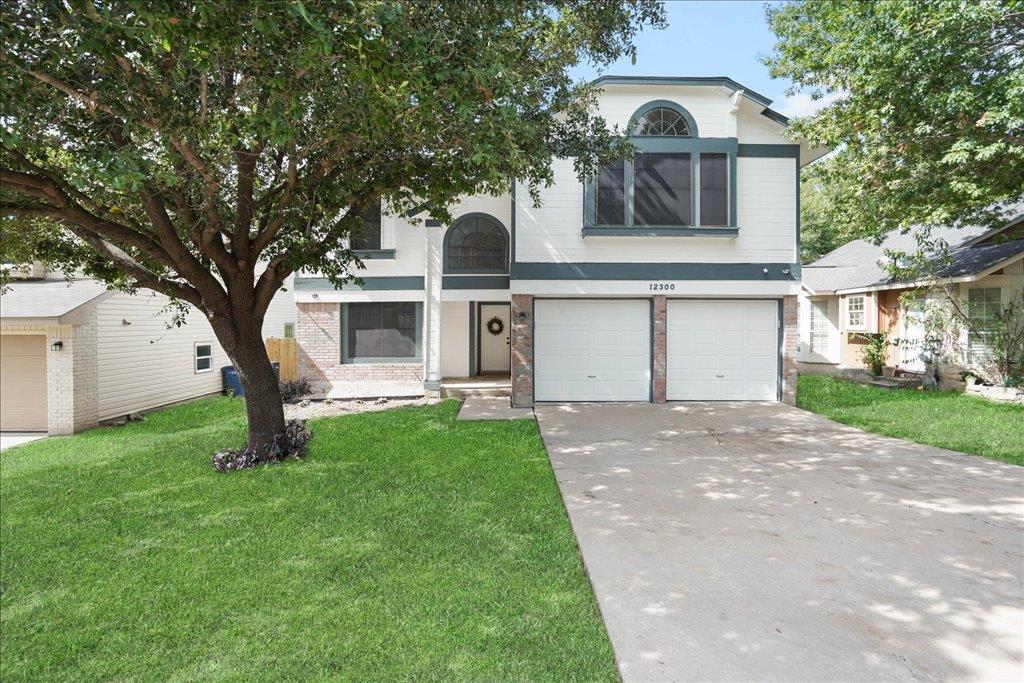
For rent
$2,150/mo
12300 Farnish Cv
Austin, TX 78753
- 3 beds
- 3 baths
- 1,673 sq ft
- 0.14 acres
Listing courtesy of Dagwood Management, LLC · (737) 510-7222 · MLS# 6631151 · Status: Active
About this rental
Enjoy greenbelt views and a quiet cul-de-sac setting at 12300 Farnish Cove. This well-maintained North Austin home features vaulted ceilings, abundant natural light, and a spacious living area with a cozy fireplace. The kitchen offers quartz countertops, white cabinetry, a gas range with a self-cleaning oven, a breakfast bar, and generous pantry storage. A refrigerator, dishwasher, disposal, washer, and dryer are included. Upstairs, the oversized primary suite includes a walk-in closet and an ensuite bath with dual vanities, a soaking tub, and a separate shower. Outside, a large backyard shaded by mature trees backs to the greenbelt, offering an inviting space to relax or entertain. Convenient access to The Domain, EastVillage, Tech Ridge, and Walnut Creek Metropolitan Park puts shopping, dining, and recreation within reach. Nearby connections to I-35, Parmer Lane, Highway 183, and SH-130 offer routes throughout the Austin area. Rental details: - Available now - Rent: $2,150/month - Required preventive maintenance fee: $35/month, including quarterly pest control and air filters - Pets considered on a case-by-case basis
Description provided by the listing brokerage.
Facts
- Property type
- Residential Lease · Single Family Residence
- Year built
- 1986
- Lot size
- 0.14 acres
- Living area
- 1,673 sq ft
- Bathrooms
- 2 full, 1 half
- Garage
- 2 spaces
- County
- Travis
- Neighborhood
- Copperfield Sec 03-C
- School district
- Pflugerville ISD
- Schools
- Copperfield · Westview · John B Connally
Features
- Roof
- Composition
- View
- Park/Greenbelt
- Sewer
- Public Sewer
- Levels
- Two
- Cooling
- Central Air
- Fencing
- Privacy
- Heating
- Central
- Flooring
- Vinyl, Wood
- Lease term
- 12 Months
- Utilities
- Electricity Connected, Natural Gas Connected, Sewer Connected, Water Connected
- Appliances
- Dishwasher, Disposal, Dryer, Gas Range, Free-Standing Gas Range, Refrigerator, Self Cleaning Oven, Washer, Water Heater
- Lot
- Greenbelt, Front Yard, Landscaped, Level, Trees-Large (Over 40 Ft), Trees-Medium (20 Ft - 40 Ft)
- Pets
- Cats OK, Dogs OK, Number Limit, Size Limit, Breed Restrictions
- Water
- Public
- Pool
- None
- Windows
- Window Treatments
- Parking
- Door-Single, Driveway, Garage, Garage Faces Front
- Exterior
- No Exterior Steps, Private Yard
- Interior
- Breakfast Bar, Ceiling Fan(s), Ceiling-Vaulted, Quartz Counters, Double Vanity, Interior Steps, Pantry, Recessed Lighting, Walk-In Closet(s)
- Community
- Curbs, Sidewalks
- Fireplace
- Family Room
- Foundation
- Slab
- Waterfront
- None
- Energy efficiency
- None
- Accessibility
- None
- Construction
- Brick Veneer, Vertical Siding
- Patio & porch
- Covered, Patio
Location

 Listings courtesy of Unlock MLS as distributed by MLS GRID.
Based on information submitted to the MLS GRID as of November 15, 2026 at 4:43 PM CT. All data is obtained from various sources and may not have been verified by broker or MLS GRID. Supplied Open House Information is subject to change without notice. All information should be independently reviewed and verified for accuracy. Properties may or may not be listed by the office/agent presenting the information.
IDX information is provided exclusively for consumers' personal, non-commercial use, and may not be used for any purpose other than to identify prospective properties consumers may be interested in purchasing. The data is deemed reliable but is not guaranteed by MLS GRID, and its use may be subject to an end user license agreement prescribed by the applicable MLS. Some IDX listings have been excluded from this website. Any use or search of this website other than by a consumer looking to purchase or lease real estate is prohibited. Terms of use