
For sale
$568,000
1326 Mesquite Rd
Cedar Park, TX 78613
- 4 beds
- 3 baths
- 2,748 sq ft
- 0.15 acres
Listing courtesy of Compass RE Texas, LLC. · (214) 814-8100 · MLS# 6628285 · Status: Active
About this home
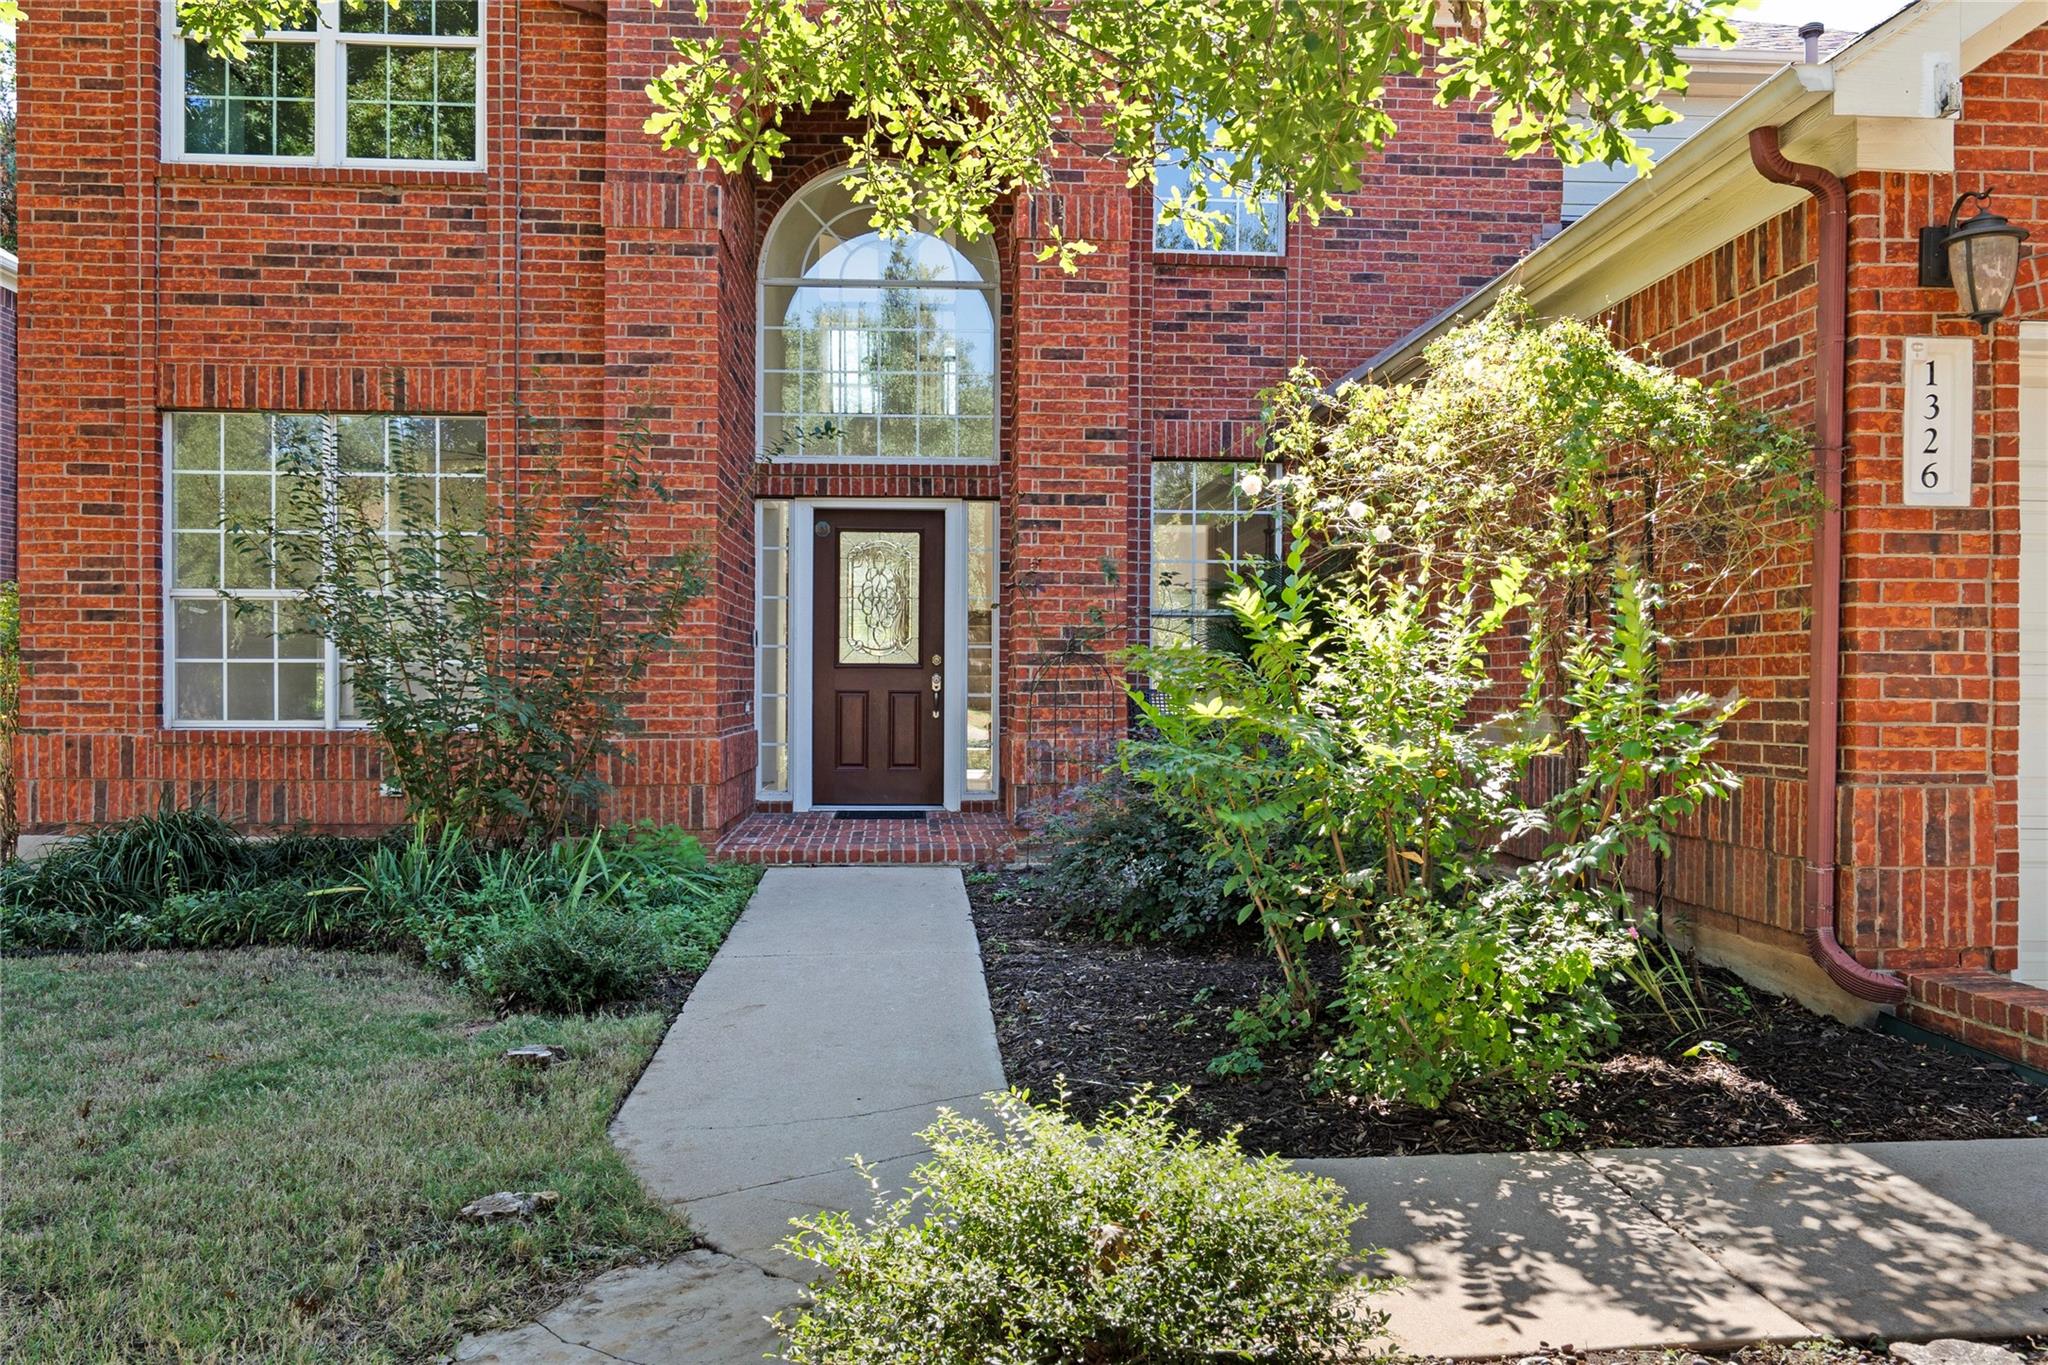
Welcome to 1326 Mesquite Road, a spacious, light filled home in the sought-after Cypress Mill neighborhood, tucked into southwest Cedar Park. Shade trees and flower beds fill the front yard, and a covered entry and porch welcome you at the front door. Step inside to a soaring two-story entrance and an abundance of natural light. A dining room sits on the right and a formal living room that works as a flex space to the left. Straight ahead, the family room centers on a beautiful brick fireplace. Around the corner, the open kitchen and breakfast area look out to the backyard. Granite counters, stainless steel appliances, a center island and a walk-in pantry make it easy to cook and gather. Past the kitchen, a half bath and laundry room lead to the roomy two-car garage. Upstairs to the right, double doors open to the primary suite, fully private from the other bedrooms. The primary bath features dual vanities, a large soaking tub, a separate shower and a well-sized walk-in closet. The other three bedrooms and a full bath sit down the hall on the opposite side of the home. Out back, the fully fenced yard has a patio with space to dine and enjoy the shady trees and garden beds. HVAC replaced in 2025 Lakeline Park, with its lake loop, kayak launch and fishing pier, and the Brushy Creek Regional Trail are nearby. Easy access to 183, 45 and 620 makes this home convenient no matter where work or life takes you. Schedule your tour today!
Description provided by the listing brokerage.
Facts
- Property type
- Residential · Single Family Residence
- Year built
- 1995
- Lot size
- 0.15 acres
- Living area
- 2,748 sq ft
- Price per sq ft
- $207
- Bathrooms
- 2 full, 1 half
- Garage
- 2 spaces
- Annual taxes
- $10,523
- County
- Williamson
- Neighborhood
- Cypress Mill 01 Sec 04
- School district
- Leander ISD
- Schools
- Pauline Naumann · Cedar Park · Cedar Park
Features
- Roof
- Composition, Shingle
- View
- None
- Sewer
- Public Sewer
- Levels
- Two
- Cooling
- Central Air
- Fencing
- Privacy, Wood
- Heating
- Central
- Flooring
- Carpet, Tile, Wood
- Utilities
- Electricity Connected, Natural Gas Available, Sewer Connected, Water Connected
- Appliances
- Dishwasher, Disposal, Exhaust Fan, Microwave, Gas Oven, Range, Stainless Steel Appliance(s), Washer/Dryer, Water Heater
- Lot
- Sprinkler - Automatic, Sprinklers In Rear, Sprinklers In Front, Trees-Medium (20 Ft - 40 Ft)
- Water
- Public
- Pool
- None
- Horse amenities
- None
- Windows
- Screens
- Parking
- Attached, Garage, Garage Faces Front
- Exterior
- Rain Gutters, Private Yard
- Interior
- Ceiling Fan(s), Chandelier, Granite Counters, Double Vanity, Open Floorplan, Pantry, Walk-In Closet(s)
- Community
- Park
- Fireplace
- Living Room
- Foundation
- Slab
- Waterfront
- None
- Energy efficiency
- None
- Accessibility
- None
- Construction
- Brick
- Patio & porch
- Deck, Patio
Location

 Listings courtesy of Unlock MLS as distributed by MLS GRID.
Based on information submitted to the MLS GRID as of November 15, 2026 at 2:33 PM CT. All data is obtained from various sources and may not have been verified by broker or MLS GRID. Supplied Open House Information is subject to change without notice. All information should be independently reviewed and verified for accuracy. Properties may or may not be listed by the office/agent presenting the information.
IDX information is provided exclusively for consumers' personal, non-commercial use, and may not be used for any purpose other than to identify prospective properties consumers may be interested in purchasing. The data is deemed reliable but is not guaranteed by MLS GRID, and its use may be subject to an end user license agreement prescribed by the applicable MLS. Some IDX listings have been excluded from this website. Any use or search of this website other than by a consumer looking to purchase or lease real estate is prohibited. Terms of use