
Under contract
$1,450,000
1508 Chalk Bluff Ct
Leander, TX 78641
- 5 beds
- 5 baths
- 3,962 sq ft
- 0.43 acres
Listing courtesy of Compass RE Texas, LLC · (512) 575-3644 · MLS# 6621471 · Status: Active Under Contract
About this home
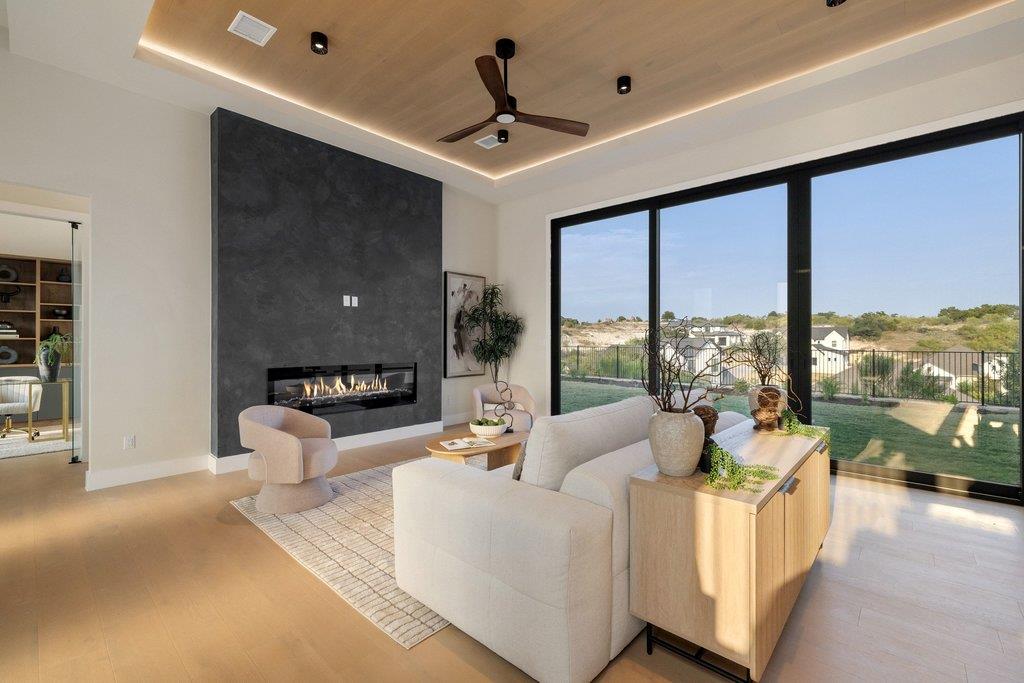
Experience elevated living in this stunning new construction home in the sought-after Crystal Falls community. Spanning 3,972 square feet, this thoughtfully designed residence offers 5 bedrooms, 4 bathrooms, a private office, media room, and game room, blending luxury, comfort, and functionality at every turn. Designed with refined finishes and exceptional attention to detail, the home features soaring high ceilings, wood floors throughout, a striking waterfall island, and a beautifully appointed chef’s kitchen complemented by a dirty kitchen/scullery for seamless entertaining and everyday ease. The luxurious primary suite is located on the main level alongside a guest bedroom, offering flexibility and convenience, while the second floor hosts 3 additional bedrooms, plus expansive game and media rooms. From the built-in cabinetry in every bedroom closet to the high-end plumbing fixtures, floating vanities, and oversized walk-in primary closet, every space has been curated with both style and intention. This is a rare opportunity to own a sophisticated new construction home in one of Leander’s most desirable communities. Located in the sought-after Crystal Falls community, residents enjoy a scenic Hill Country setting with access to resort-style pools, parks, playgrounds, tennis courts, fishing, disc golf and miles of walking trails.
Description provided by the listing brokerage.
Facts
- Property type
- Residential · Single Family Residence
- Year built
- 2026
- Lot size
- 0.43 acres
- Living area
- 3,962 sq ft
- Price per sq ft
- $366
- Bathrooms
- 4 full, 1 half
- Garage
- 3 spaces
- HOA
- $78 (monthly)
- Annual taxes
- $6,304
- County
- Travis
- Neighborhood
- Fairways At Crystal Falls Sec
- School district
- Leander ISD
- Schools
- Whitestone · Leander Middle · Leander High
Features
- Roof
- Metal
- View
- Hill Country
- Sewer
- MUD
- Levels
- Two
- Cooling
- Ceiling Fan(s), Central Air
- Fencing
- Wrought Iron
- Heating
- Central
- Flooring
- Tile, Wood
- Utilities
- Cable Available, Electricity Available, Underground Utilities, Water Available
- Appliances
- Built-In Oven(s), Built-In Range, Dishwasher, Disposal, Microwave, Refrigerator, Trash Compactor
- Lot
- Landscaped, Sprinkler - Automatic
- Water
- MUD
- Pool
- None
- Horse amenities
- None
- Windows
- Double Pane Windows
- Parking
- Attached, Garage Faces Side
- Exterior
- Lighting, Private Entrance, Private Yard
- Interior
- Built-in Features, Ceiling-High, Quartz Counters, Interior Steps, Multiple Living Areas
- Community
- None
- Foundation
- Slab
- Waterfront
- None
- Energy efficiency
- None
- Accessibility
- None
- Construction
- Stucco
- Patio & porch
- Covered, Patio
Location

 Listings courtesy of Unlock MLS as distributed by MLS GRID.
Based on information submitted to the MLS GRID as of November 15, 2026 at 3:53 PM CT. All data is obtained from various sources and may not have been verified by broker or MLS GRID. Supplied Open House Information is subject to change without notice. All information should be independently reviewed and verified for accuracy. Properties may or may not be listed by the office/agent presenting the information.
IDX information is provided exclusively for consumers' personal, non-commercial use, and may not be used for any purpose other than to identify prospective properties consumers may be interested in purchasing. The data is deemed reliable but is not guaranteed by MLS GRID, and its use may be subject to an end user license agreement prescribed by the applicable MLS. Some IDX listings have been excluded from this website. Any use or search of this website other than by a consumer looking to purchase or lease real estate is prohibited. Terms of use