
For rent
$1,510/mo
18736 Imperial Eagle Ln
Elgin, TX 78621
- 2 beds
- 2 baths
- 1,116 sq ft
- 0.08 acres
Listing courtesy of Jeanette Shelby, Realtors · (512) 281-3412 · MLS# 6604225 · Status: Active
About this rental
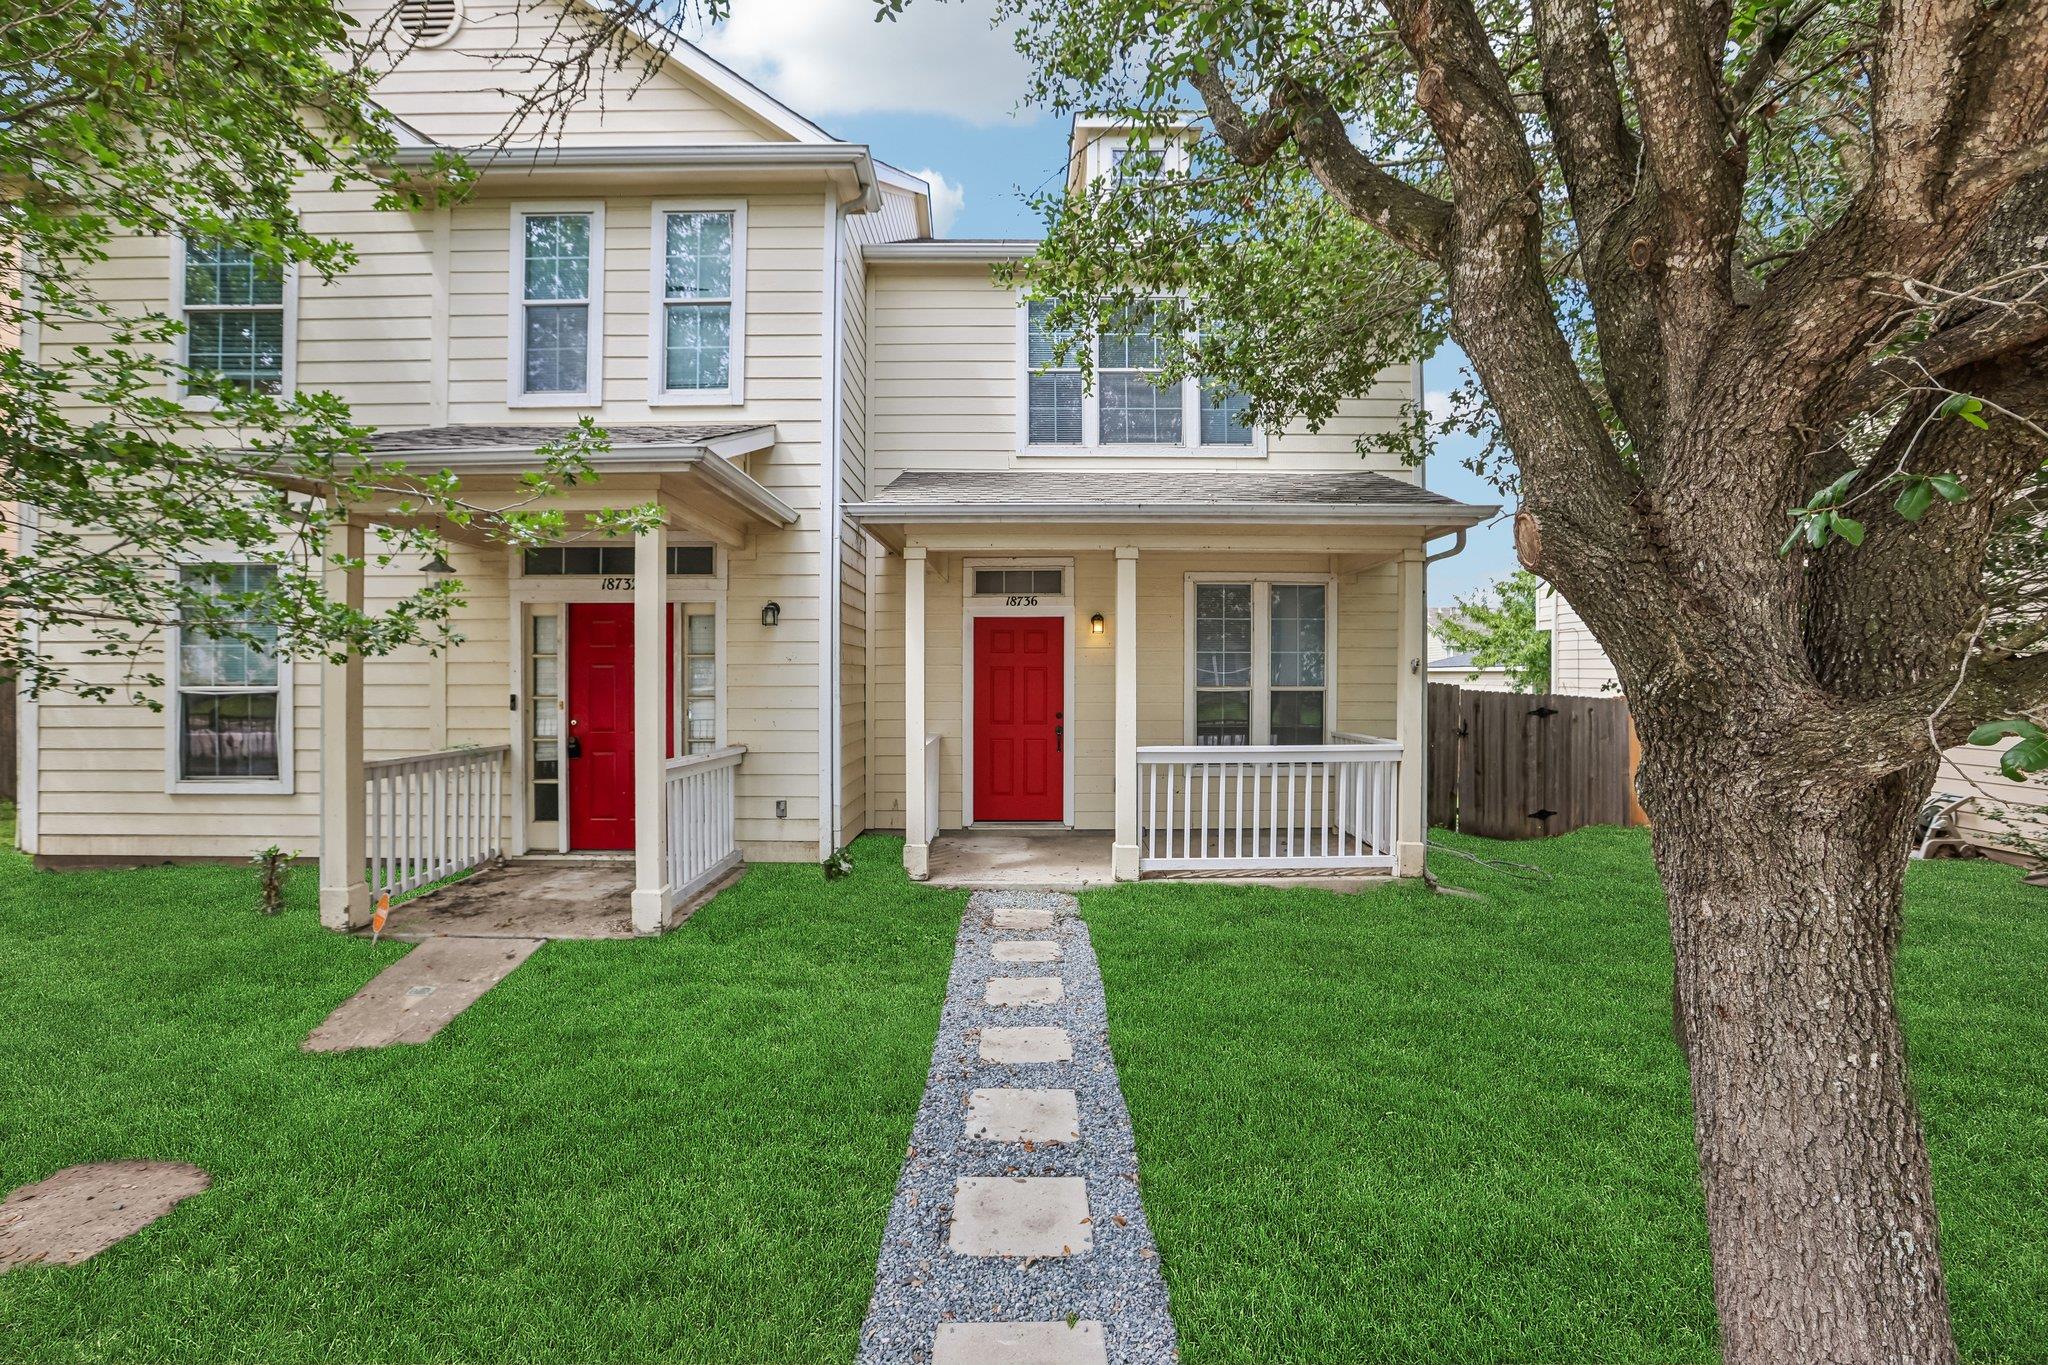
Half off first months rent!!! Clad in Hardiplank siding, this two-story townhome presents a covered front porch for those fall evenings of sitting under the oak and elm trees that shade the front yard. Inside, the entry space transitions from tile flooring to wood laminate flooring, illuminated by recessed lighting and a ceiling fan. The kitchen is fully equipped for culinary preparation. There is hard tile flooring, dishwasher, range hood, refrigerator, electric glass top range, all stainless steel appliances. An adjacent dining area offers tile flooring, while the upstairs laundry space provides tile flooring and built-in features. Wood treads compose the staircase, leading to an upstairs hallway with wood laminate flooring and recessed lighting. The bedrooms offer wood laminate flooring. These retreats are enhanced by features such as ceiling fans, vaulted ceilings, high ceilings, and blinds.The property grounds encompass a private yard enclosed by wood fencing, and a detached garage with concrete flooring. Arrange a private viewing of this residence on Imperial Eagle LN in Elgin today.
Description provided by the listing brokerage.
Facts
- Property type
- Residential Lease · Townhouse
- Year built
- 2004
- Lot size
- 0.08 acres
- Living area
- 1,116 sq ft
- Bathrooms
- 1 full, 1 half
- Garage
- 1 spaces
- County
- Travis
- Neighborhood
- Eagles Landing Ph 01
- School district
- Elgin ISD
- Schools
- Harvest Ridge · Elgin · Elgin
Features
- Roof
- Composition
- View
- Neighborhood
- Sewer
- Public Sewer
- Levels
- Two
- Cooling
- Ceiling Fan(s), Central Air, Electric
- Fencing
- Back Yard, Privacy, Wood
- Heating
- Central, Natural Gas
- Flooring
- Laminate, Tile
- Lease term
- 12 Months
- Utilities
- Cable Connected, Electricity Connected, Natural Gas Connected, Sewer Connected, Water Connected
- Appliances
- Dishwasher, Disposal, Electric Range, Exhaust Fan, Free-Standing Electric Oven, Plumbed For Ice Maker, Refrigerator, Stainless Steel Appliance(s), Electric Water Heater
- Lot
- Alley, Back Yard, Front Yard, Sprinkler - Automatic, Sprinklers In Rear, Sprinklers In Front, Trees-Large (Over 40 Ft)
- Pets
- Cats OK, Dogs OK, Breed Restrictions
- Water
- Public
- Pool
- None
- Windows
- Blinds, Double Pane Windows, Vinyl Windows
- Parking
- Detached, Garage, Garage Door Opener, Garage Faces Rear
- Exterior
- Rain Gutters
- Interior
- Ceiling Fan(s), Ceiling-High, Ceiling-Vaulted, Laminate Counters, High Speed Internet, Interior Steps, Open Floorplan, Pantry, Recessed Lighting, Walk-In Closet(s)
- Community
- Cluster Mailbox, Common Grounds, Playground, Sidewalks
- Foundation
- Slab
- Waterfront
- None
- Energy efficiency
- None
- Accessibility
- None
- Construction
- HardiPlank Type
- Patio & porch
- Covered, Front Porch
Location

 Listings courtesy of Unlock MLS as distributed by MLS GRID.
Based on information submitted to the MLS GRID as of November 15, 2026 at 3:58 PM CT. All data is obtained from various sources and may not have been verified by broker or MLS GRID. Supplied Open House Information is subject to change without notice. All information should be independently reviewed and verified for accuracy. Properties may or may not be listed by the office/agent presenting the information.
IDX information is provided exclusively for consumers' personal, non-commercial use, and may not be used for any purpose other than to identify prospective properties consumers may be interested in purchasing. The data is deemed reliable but is not guaranteed by MLS GRID, and its use may be subject to an end user license agreement prescribed by the applicable MLS. Some IDX listings have been excluded from this website. Any use or search of this website other than by a consumer looking to purchase or lease real estate is prohibited. Terms of use