
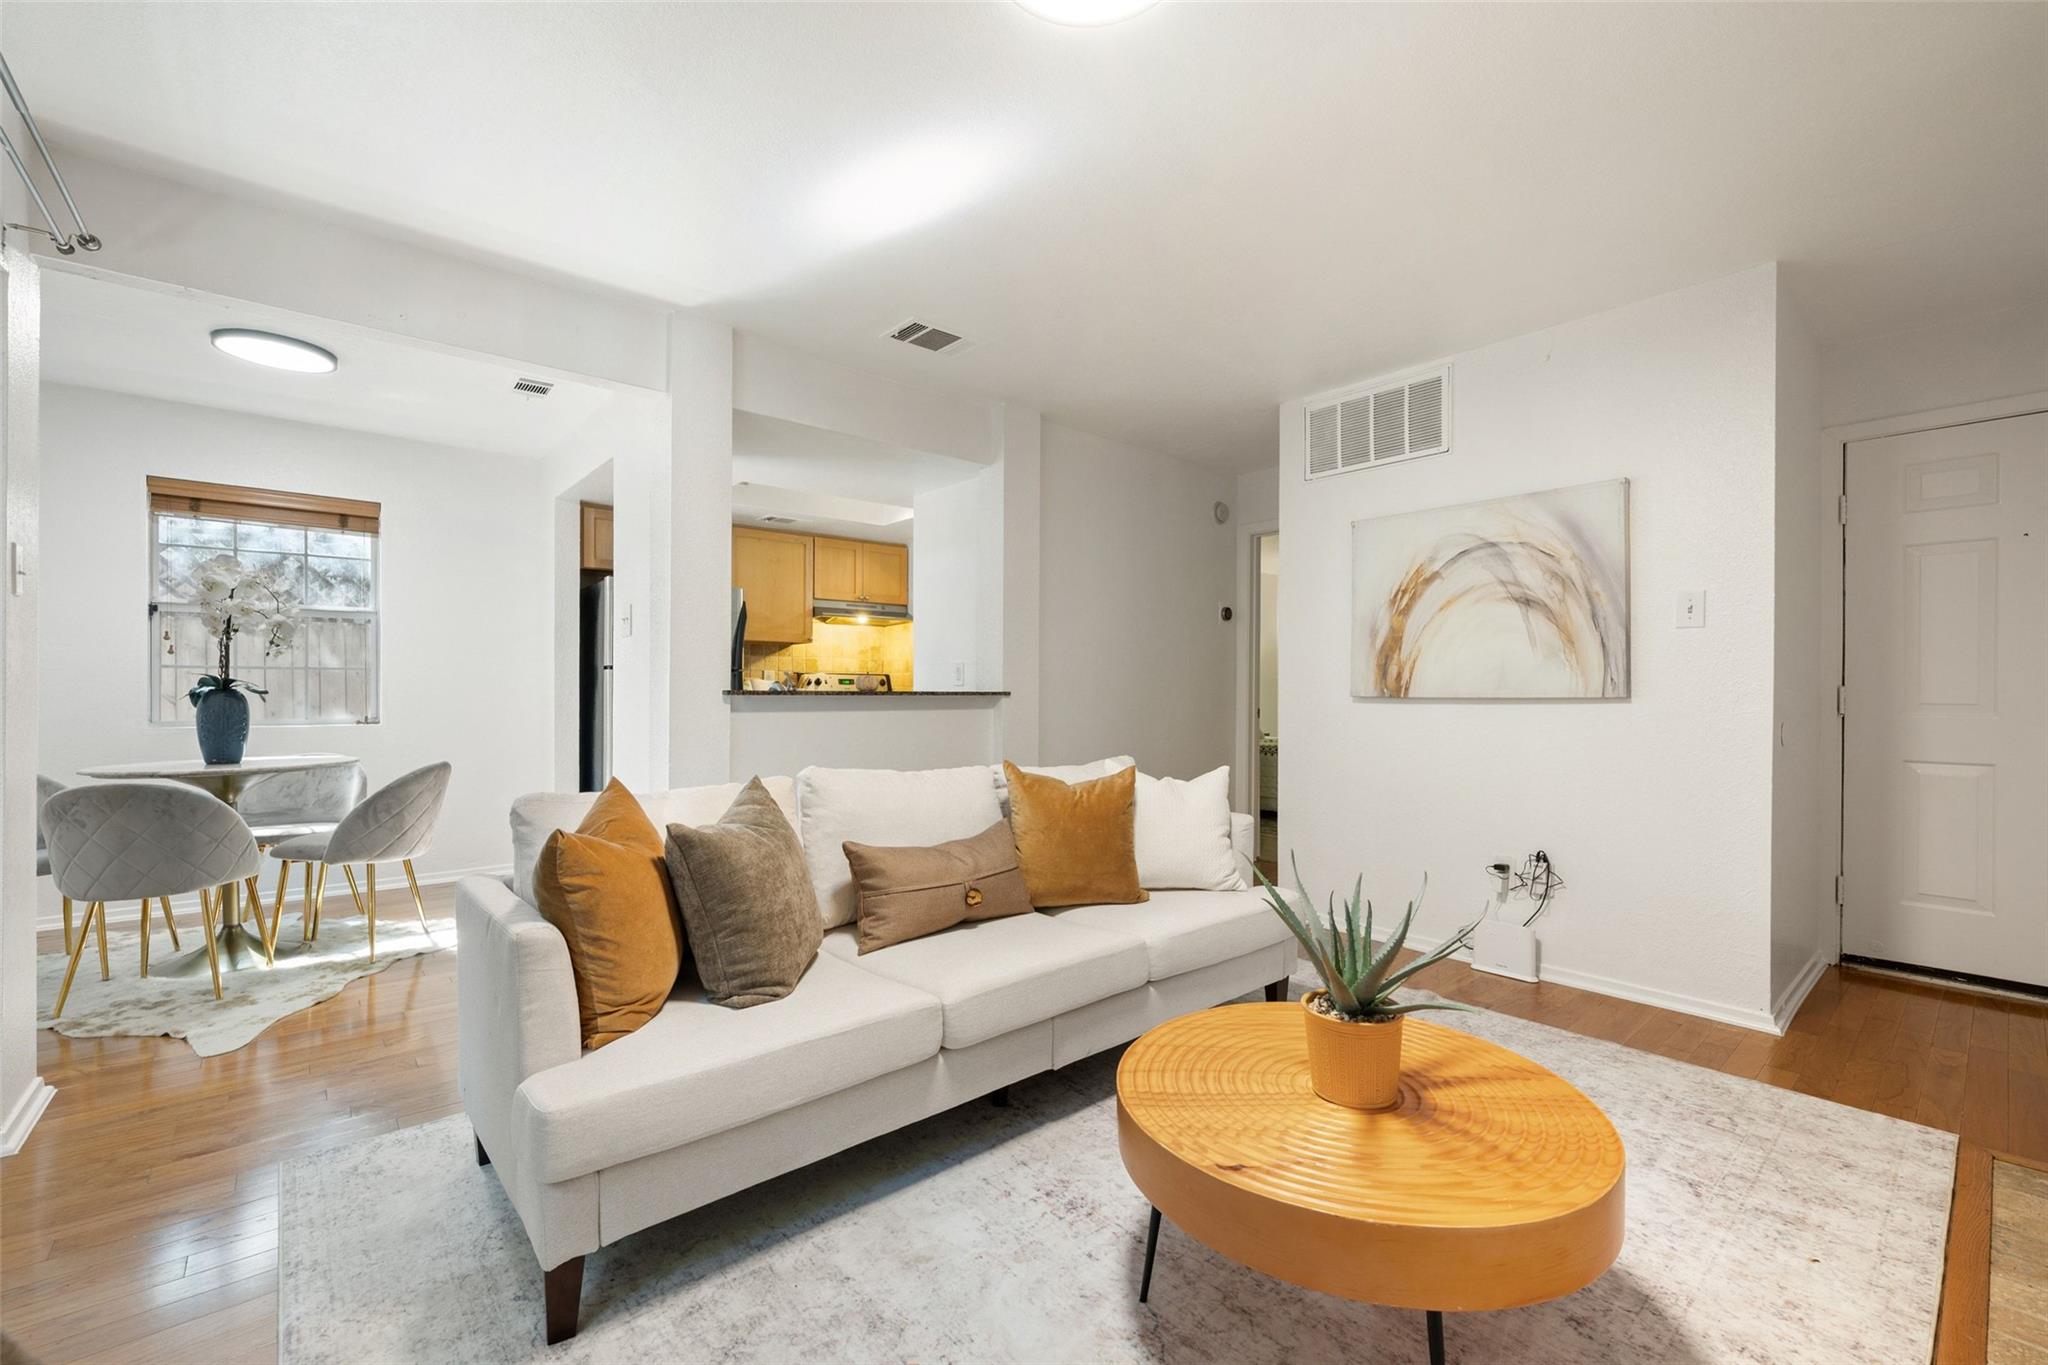
For sale
$155,000
3627 Menchaca Rd #105
Austin, TX 78704
- 1 beds
- 1 baths
- 573 sq ft
- 0.02 acres
Listing courtesy of Compass RE Texas, LLC · (512) 575-3644 · MLS# 6603280 · Status: Active
About this home
The best of South Austin right outside your door!! Incredible location meets the peace and privacy of a tucked-away retreat. This first-floor unit is located in the back of the complex, away from Menchaca Road, creating a quiet, serene setting that feels worlds away from the activity just outside your door. And what a location it is! Grab your morning coffee at Radio Coffee & Beer, meet friends at Easy Tiger, settle in for happy hour at Loro, or enjoy your evening at neighborhood favorites like Matt's El Rancho, Black Sheep Lodge, Fig Italian Kitchen & Bar, Michi Ramen and so much more! Everyday essentials are just as convenient, with Wheatsville, Sprouts, and Randall's all nearby. It's the kind of location where a quick errand, dinner out, or spontaneous happy hour can easily become a walkable part of your daily routine. Back at home, enjoy the best of both worlds. Take a dip in the sparkling community pool, relax on your private deck, or simply enjoy the quiet setting from this peaceful first-floor location. Inside, an in-unit washer and dryer add an extra layer of everyday convenience. With South Austin restaurants, bars, coffee shops, shopping, parks, and outdoor recreation all close by, this is more than a condo. It's an opportunity to embrace the quintessential Austin lifestyle!
Description provided by the listing brokerage.
Facts
- Property type
- Residential · Condominium
- Year built
- 1983
- Lot size
- 0.02 acres
- Living area
- 573 sq ft
- Price per sq ft
- $271
- Bathrooms
- 1 full, 0 half
- HOA
- $210 (monthly)
- Annual taxes
- $4,028
- County
- Travis
- Neighborhood
- Austin Rivertree Condo
- School district
- Austin ISD
- Schools
- Joslin · Covington · Crockett
Features
- Roof
- Composition, Shingle
- View
- Neighborhood
- Sewer
- Public Sewer
- Levels
- One
- Cooling
- Ceiling Fan(s), Central Air
- Fencing
- Back Yard
- Heating
- Central, Fireplace(s)
- Flooring
- Wood
- Utilities
- Cable Available, Electricity Connected, High Speed Internet, Phone Available, Sewer Available, Water Connected
- Appliances
- Dishwasher, Dryer, Oven, Washer
- Lot
- Near Public Transit, Private
- Water
- Public
- Pool
- None
- Horse amenities
- None
- Windows
- Double Pane Windows
- Parking
- Assigned
- Exterior
- Balcony
- Interior
- Ceiling Fan(s), Granite Counters, Primary Bedroom on Main
- Community
- See Remarks, Courtyard, Google Fiber, High Speed Internet, Pool, Restaurant, Shopping Center, Sidewalks, Street Lights, Trail(s)
- Fireplace
- Living Room
- Foundation
- Slab
- Waterfront
- None
- Energy efficiency
- None
- Accessibility
- None
- Construction
- Stone
- Patio & porch
- Deck
Location

 Listings courtesy of Unlock MLS as distributed by MLS GRID.
Based on information submitted to the MLS GRID as of November 15, 2026 at 3:57 PM CT. All data is obtained from various sources and may not have been verified by broker or MLS GRID. Supplied Open House Information is subject to change without notice. All information should be independently reviewed and verified for accuracy. Properties may or may not be listed by the office/agent presenting the information.
IDX information is provided exclusively for consumers' personal, non-commercial use, and may not be used for any purpose other than to identify prospective properties consumers may be interested in purchasing. The data is deemed reliable but is not guaranteed by MLS GRID, and its use may be subject to an end user license agreement prescribed by the applicable MLS. Some IDX listings have been excluded from this website. Any use or search of this website other than by a consumer looking to purchase or lease real estate is prohibited. Terms of use