
For sale
$2,250,000
908 E University Ave
Georgetown, TX 78626
- 4 beds
- 5 baths
- 4,652 sq ft
- 0.8 acres
Listing courtesy of Compass RE Texas, LLC · (512) 575-3644 · MLS# 6599124 · Status: Active
About this home
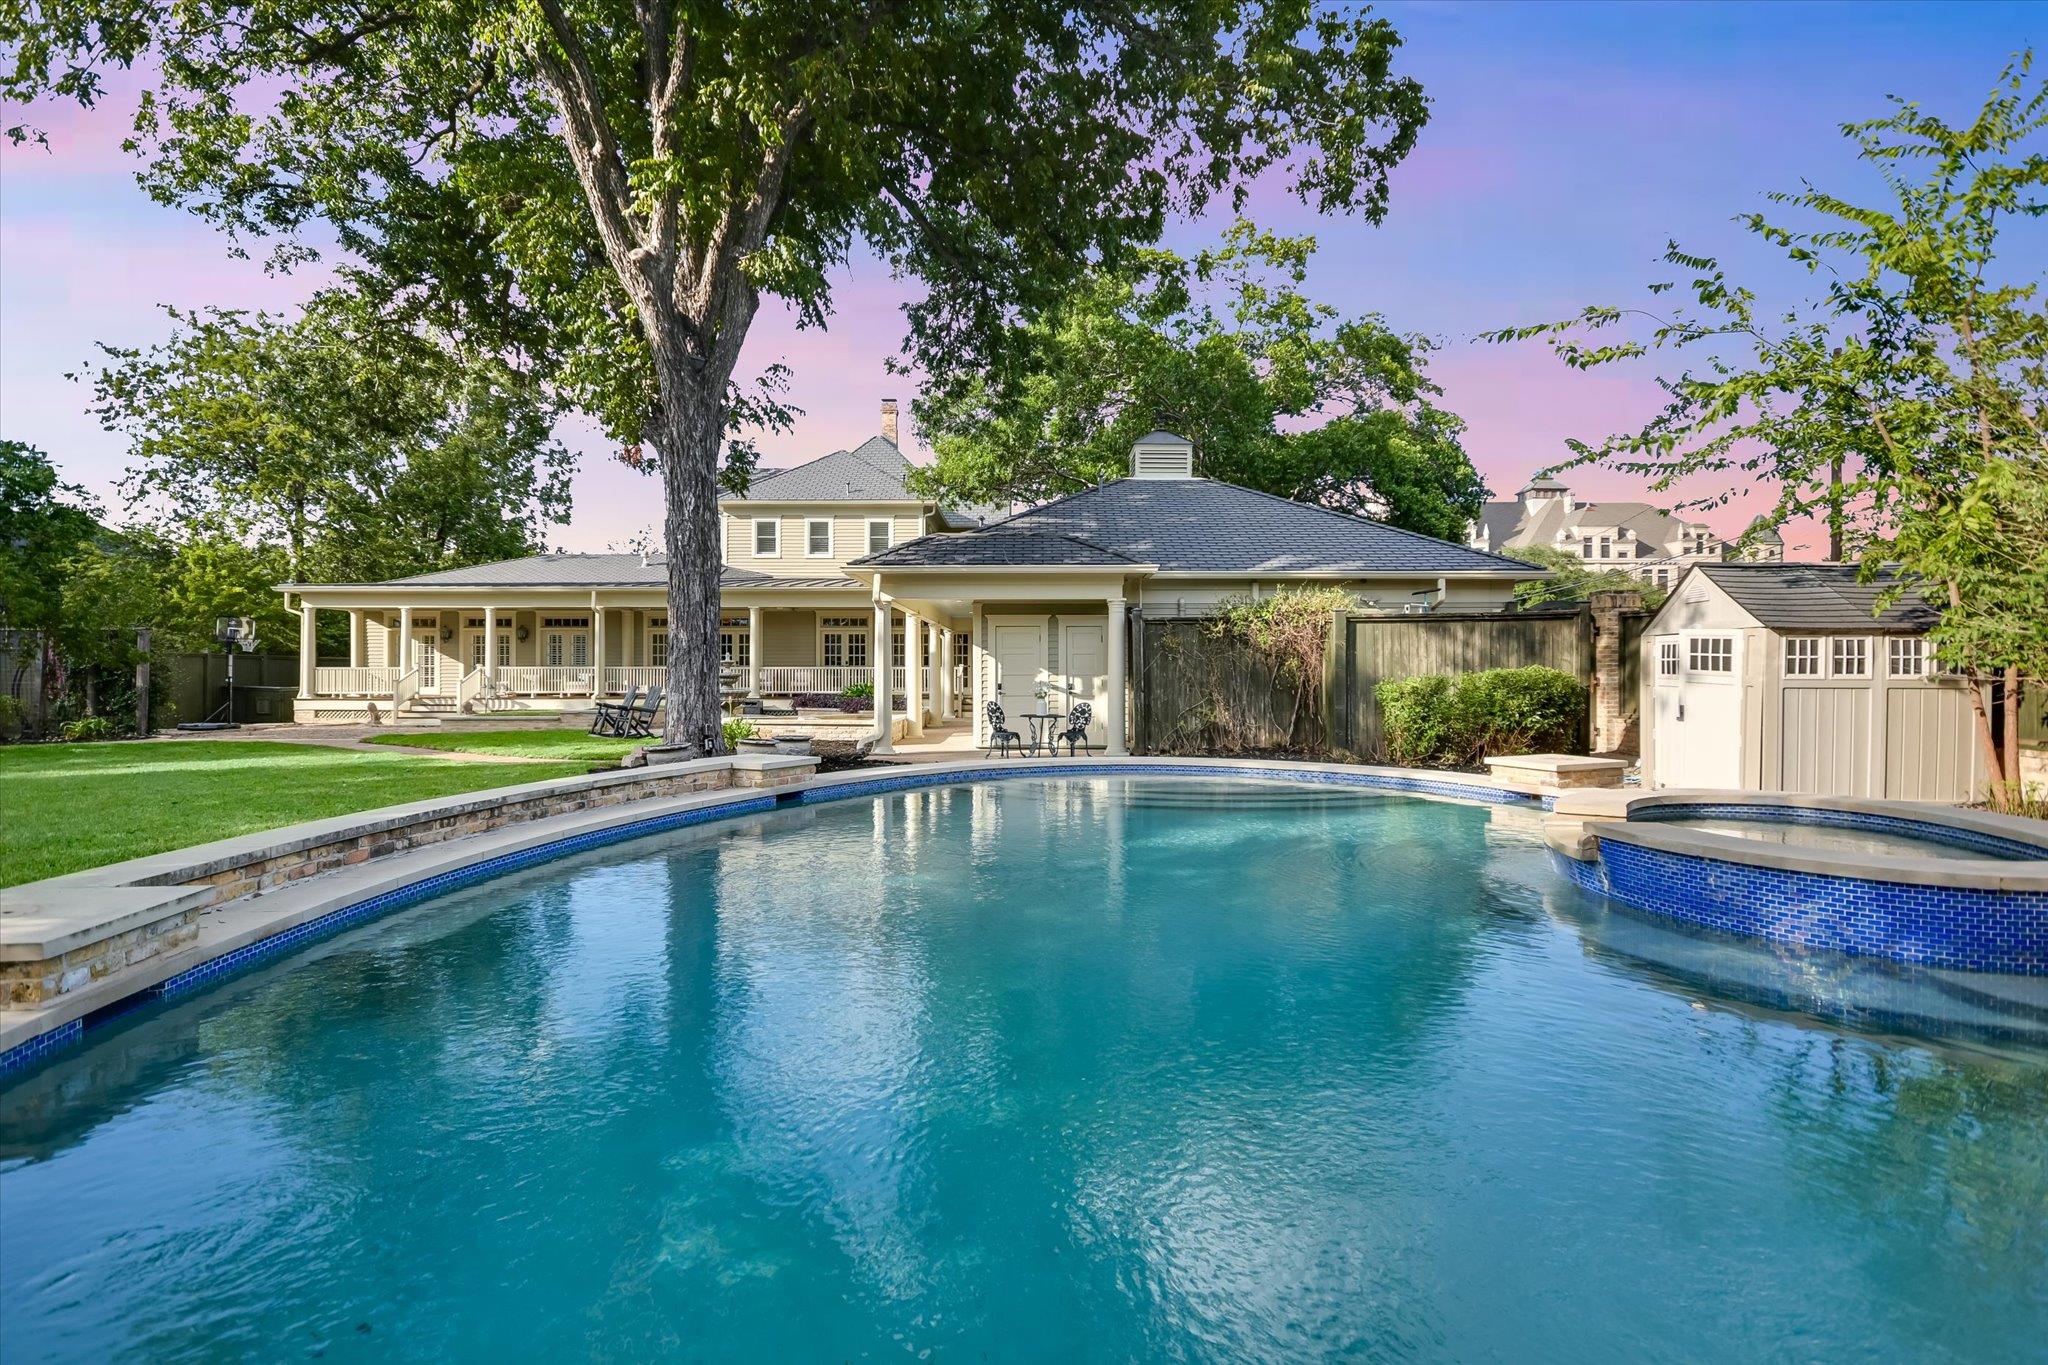
NOTE: All showings require a preapproval letter or proof of funds prior to appointment confirmation. A rare architectural treasure in historic Georgetown, the J. H. Reedy House blends Late Victorian elegance with modern luxury. Built circa 1910 and listed on the National Register of Historic Places on April 29, 1956 reference #86000949, this extraordinary 4,652-square-foot residence sits on approximately 0.80 acres across from Southwestern University, with 4 bedrooms, 4 full baths, 1 half bath, and a detached 3-car garage. From 1913 to 1938, the home served as a Kappa Sigma fraternity house, adding a remarkable 25-year chapter to its storied past. More than $900,000 in renovations since 2020 honor its architectural heritage while introducing modern comforts. A sweeping wraparound porch with Doric columns, Brazilian Ipe decking, and a sky-blue beadboard ceiling sets the tone. Inside, an original Victorian staircase, leaded-glass windows, hardwood floors, and restored millwork showcase timeless craftsmanship. Formal living and dining rooms feature distinctive fireplaces, complemented by a office/music room, private office, and media room. The chef's kitchen offers a Dacor range, custom cabinetry, and butcher-block island with prep sink, opening to a sunlit breakfast room. Two primary suites, one on each level, offer flexibility for multigenerational living. The main-level suite features a fireplace, French doors, walk-in closet, and marble shower; upstairs, the second suite boasts handcrafted longleaf-pine vanities, marble counters, clawfoot tub, and travertine shower. A covered veranda overlooks the pool and spa, English-inspired gardens, mature trees, and a French-inspired gazebo with a distinctive lead roof. Highlights include a DaVinci composite slate roof and SPAN smart electrical panel. Minutes from Georgetown's Town Square, this landmark estate offers an exceptional opportunity to own a piece of Texas history. Schedule your private showing today!
Description provided by the listing brokerage.
Facts
- Property type
- Residential · Single Family Residence
- Year built
- 1910
- Lot size
- 0.8 acres
- Living area
- 4,652 sq ft
- Price per sq ft
- $484
- Bathrooms
- 4 full, 1 half
- Garage
- 3 spaces
- Annual taxes
- $35,372
- County
- Williamson
- Neighborhood
- Snyder Add
- School district
- Georgetown ISD
- Schools
- Annie Purl · James Tippit · East View
Features
- Roof
- Synthetic
- View
- See Remarks, Pool
- Sewer
- Public Sewer
- Levels
- Two
- Cooling
- Ceiling Fan(s), Central Air, Electric, Gas, Multi Units
- Fencing
- Back Yard, Brick, Fenced, Gate, Masonry, Privacy, Wood
- Heating
- Central, Fireplace(s), Natural Gas
- Flooring
- No Carpet, Tile, Wood
- Utilities
- Cable Available, Electricity Connected, High Speed Internet, Natural Gas Connected, Sewer Connected, Water Connected
- Appliances
- Bar Fridge, Dishwasher, Exhaust Fan, Gas Range, Microwave, Double Oven, RNGHD, Stainless Steel Appliance(s), Water Heater, Water Softener Owned, Wine Refrigerator
- Lot
- Back Yard, Corner Lot, Front Yard, Landscaped, Level, Private, Sprinkler - Automatic, Sprinklers In Rear, Sprinklers In Front, Sprinklers On Side, Trees-Large (Over 40 Ft), Trees-Medium (20 Ft - 40 Ft)
- Water
- Public
- Pool
- Heated, In Ground, Outdoor Pool, Pool/Spa Combo
- Horse amenities
- None
- Windows
- See Remarks, Double Pane Windows, Plantation Shutters, Screens, Shutters, Window Treatments, Wood Frames
- Parking
- Circular Driveway, Door-Multi, Driveway, Garage, Garage Door Opener, Garage Faces Side
- Exterior
- See Remarks, Exterior Steps, Garden, Gutters Full, Lighting, Private Yard
- Interior
- See Remarks, Two Primary Baths, Two Primary Suties, Bookcases, Breakfast Bar, Built-in Features, Ceiling Fan(s), Ceiling-High, Chandelier, Quartz Counters, Double Vanity, Eat-in Kitchen, Entrance Foyer, In-Law Floorplan, Interior Steps, Kitchen Island, Multiple Dining Areas, Multiple Living Areas, Pantry, Primary Bedroom on Main, Recessed Lighting, Soaking Tub, Study/Home Office, Two Primary Closets, Walk-In Closet(s)
- Community
- See Remarks
- Fireplace
- See Remarks, Decorative, Dining Room, Gas Log, Living Room, Primary Bedroom
- Foundation
- Pillar/Post/Pier
- Waterfront
- None
- Energy efficiency
- None
- Accessibility
- None
- Construction
- Wood Siding
- Patio & porch
- Deck, Front Porch, Side Porch, Wrap Around
Location

 Listings courtesy of Unlock MLS as distributed by MLS GRID.
Based on information submitted to the MLS GRID as of November 15, 2026 at 3:53 PM CT. All data is obtained from various sources and may not have been verified by broker or MLS GRID. Supplied Open House Information is subject to change without notice. All information should be independently reviewed and verified for accuracy. Properties may or may not be listed by the office/agent presenting the information.
IDX information is provided exclusively for consumers' personal, non-commercial use, and may not be used for any purpose other than to identify prospective properties consumers may be interested in purchasing. The data is deemed reliable but is not guaranteed by MLS GRID, and its use may be subject to an end user license agreement prescribed by the applicable MLS. Some IDX listings have been excluded from this website. Any use or search of this website other than by a consumer looking to purchase or lease real estate is prohibited. Terms of use