
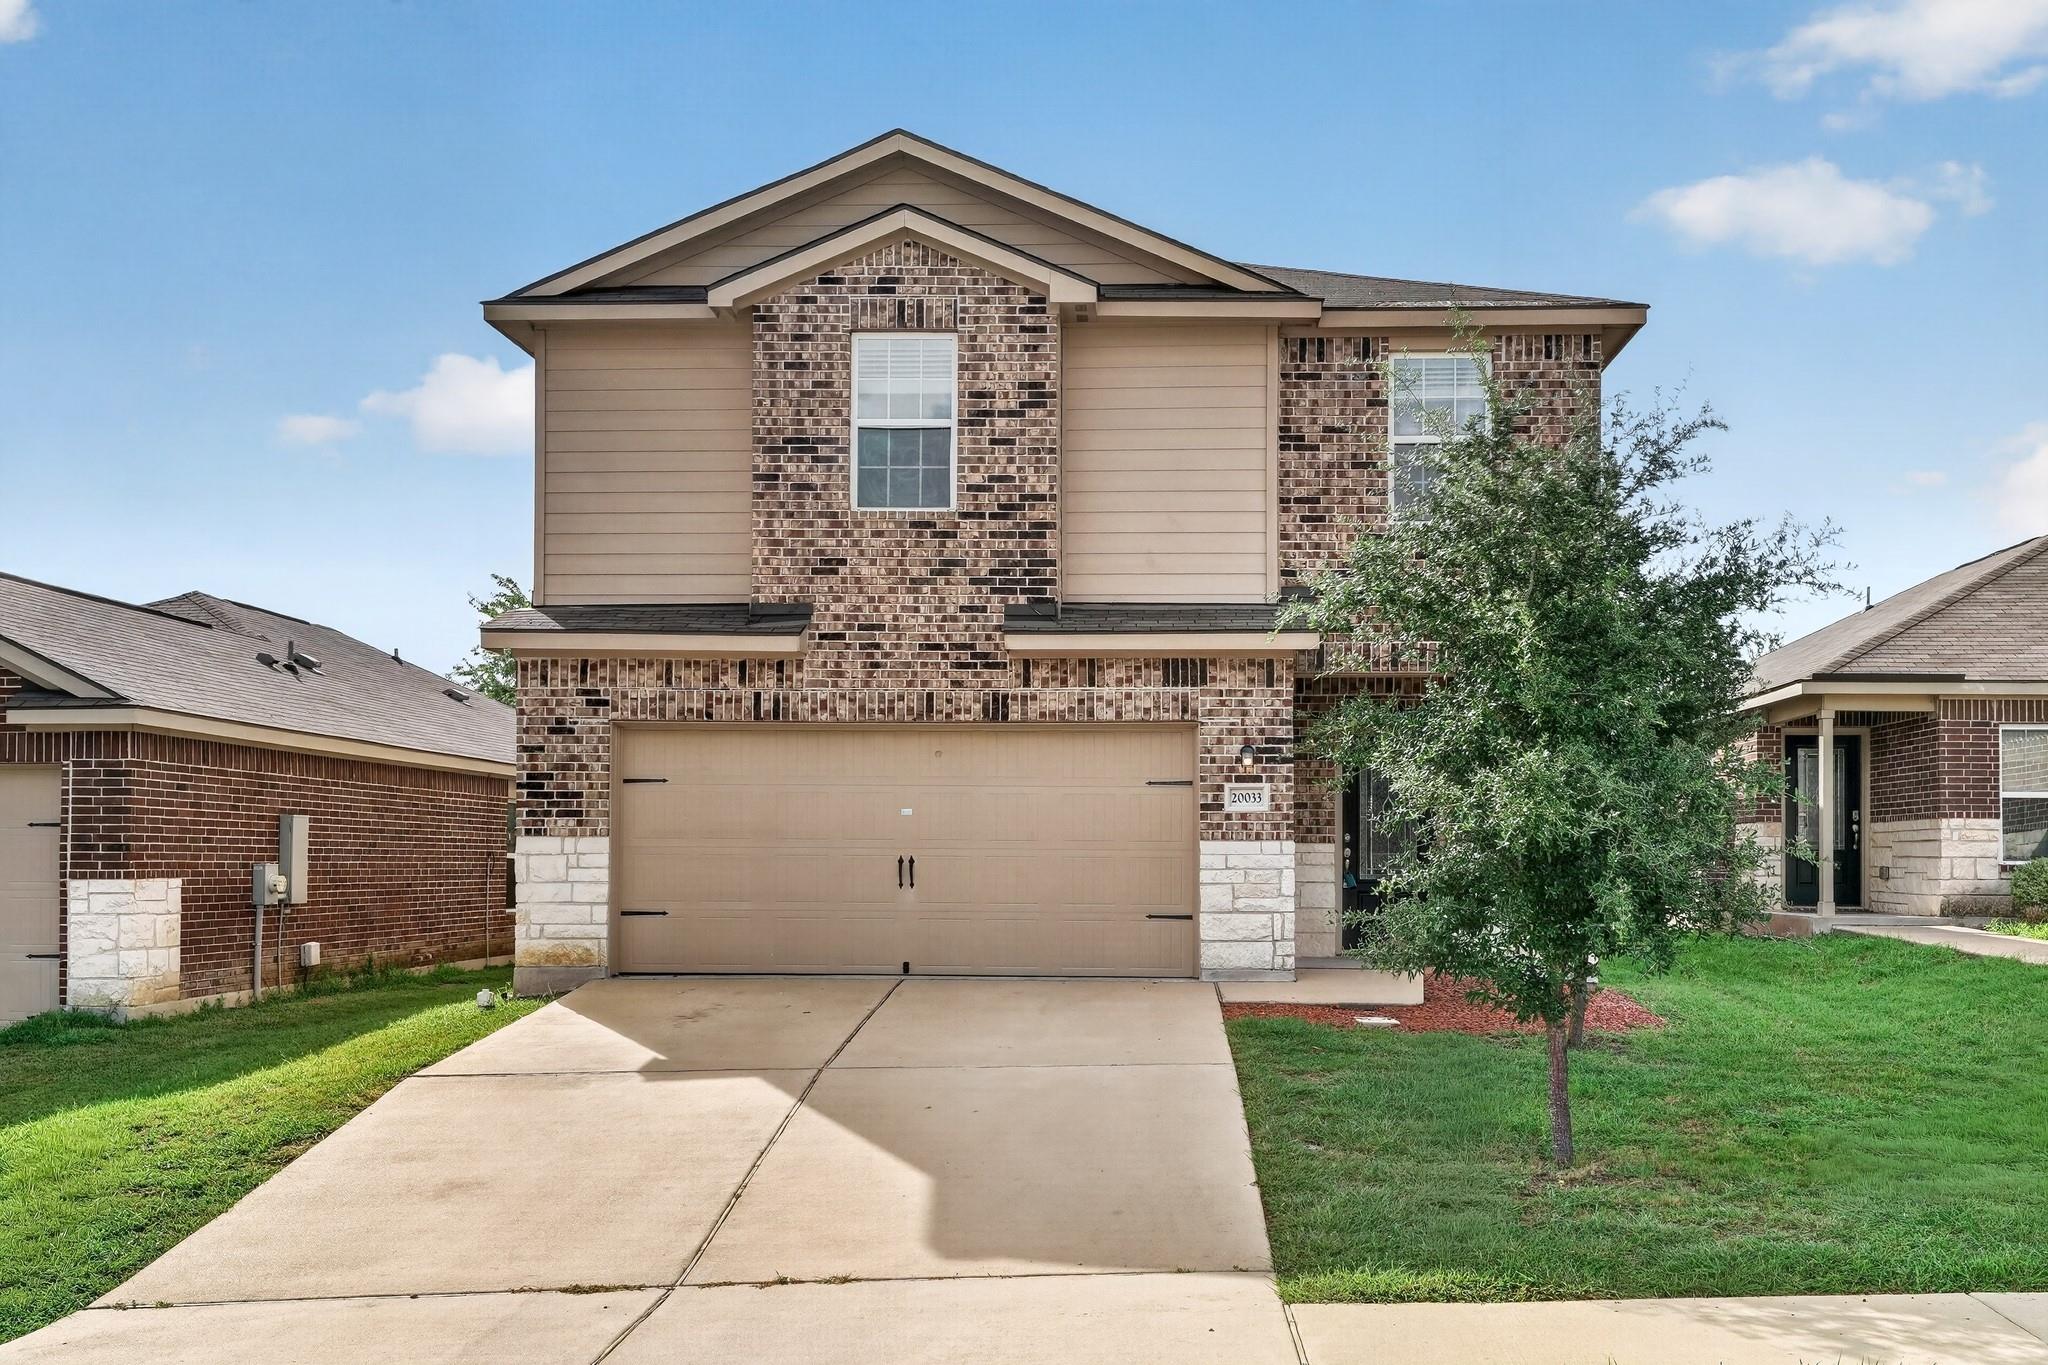
For sale
$259,900
20033 Grover Cleveland Way
Manor, TX 78653
- 4 beds
- 3 baths
- 2,328 sq ft
- 0.1 acres
Listing courtesy of Entera Realty LLC · (888) 216-6364 · MLS# 6597322 · Status: Active
About this home
Welcome to this exceptional 4-bedroom, 2.5-bathroom two-story residence offering turn-key living space! Step inside to a bright, Freshly Painted Interior (2026) that feels modern and brand new from top to bottom. The striking exterior showcases a beautiful blend of stone, brick, and fiber cement construction with enhanced curb appeal thanks to a Full Exterior Pressure Wash (2026), Refinished Exterior Doors (2026), and a New Exterior Lighting Fixture (2026). Upon entering, a welcoming foyer opens into a seamless main-level layout where the family room, dining area, and kitchen flow effortlessly together for easy daily living and hosting. The kitchen comes fully equipped with a suite of sleek black appliances—including a Brand-New Over-the-Range Microwave (2026), range, dishwasher, and refrigerator—and sits adjacent to a dedicated laundry room leading to the attached 2-car garage. Upstairs, discover a versatile flex loft space alongside all four spacious bedrooms. The primary suite serves as a peaceful retreat complete with a private en suite bath. Highlighting maximum durability and entirely effortless maintenance, clean tile and vinyl flooring run throughout the home with absolutely no carpet upkeep. Enjoy total peace of mind with a Serviced 4-Ton Carrier HVAC System (2024), a Serviced Rheem Water Heater (2018), and New Hardwired Smoke & CO Detectors (2026). Schedule your showing today!
Description provided by the listing brokerage.
Facts
- Property type
- Residential · Single Family Residence
- Year built
- 2018
- Lot size
- 0.1 acres
- Living area
- 2,328 sq ft
- Price per sq ft
- $112
- Bathrooms
- 2 full, 1 half
- Garage
- 2 spaces
- HOA
- $518 (annually)
- Annual taxes
- $9,548
- County
- Travis
- Neighborhood
- PRESIDENTIAL GLEN
- School district
- Manor ISD
- Schools
- Presidential Meadows · Manor (Manor ISD) · Manor
Features
- Roof
- Shingle
- View
- None
- Sewer
- MUD
- Levels
- Two
- Cooling
- Ceiling Fan(s), Central Air
- Fencing
- Back Yard, Fenced
- Heating
- Central
- Flooring
- Laminate, Tile, Wood
- Utilities
- Electricity Connected, Water Connected
- Appliances
- Dishwasher, Microwave, Range, Refrigerator
- Lot
- Back Yard, Front Yard
- Water
- MUD
- Pool
- None
- Horse amenities
- None
- Windows
- None
- Parking
- Attached, Driveway, Garage
- Exterior
- Private Yard
- Interior
- Breakfast Bar, Double Vanity, Open Floorplan, Recessed Lighting, Soaking Tub
- Community
- None
- Foundation
- Slab
- Waterfront
- None
- Energy efficiency
- None
- Accessibility
- None
- Construction
- Brick, Stucco
- Patio & porch
- Patio
Location

 Listings courtesy of Unlock MLS as distributed by MLS GRID.
Based on information submitted to the MLS GRID as of November 15, 2026 at 4:31 PM CT. All data is obtained from various sources and may not have been verified by broker or MLS GRID. Supplied Open House Information is subject to change without notice. All information should be independently reviewed and verified for accuracy. Properties may or may not be listed by the office/agent presenting the information.
IDX information is provided exclusively for consumers' personal, non-commercial use, and may not be used for any purpose other than to identify prospective properties consumers may be interested in purchasing. The data is deemed reliable but is not guaranteed by MLS GRID, and its use may be subject to an end user license agreement prescribed by the applicable MLS. Some IDX listings have been excluded from this website. Any use or search of this website other than by a consumer looking to purchase or lease real estate is prohibited. Terms of use