
For sale
$325,000
11540 Church Canyon Dr
Austin, TX 78754
- 3 beds
- 3 baths
- 1,516 sq ft
- 0.1 acres
Listing courtesy of League Agency · (713) 272-2000 · MLS# 6593912 · Status: Active
About this home
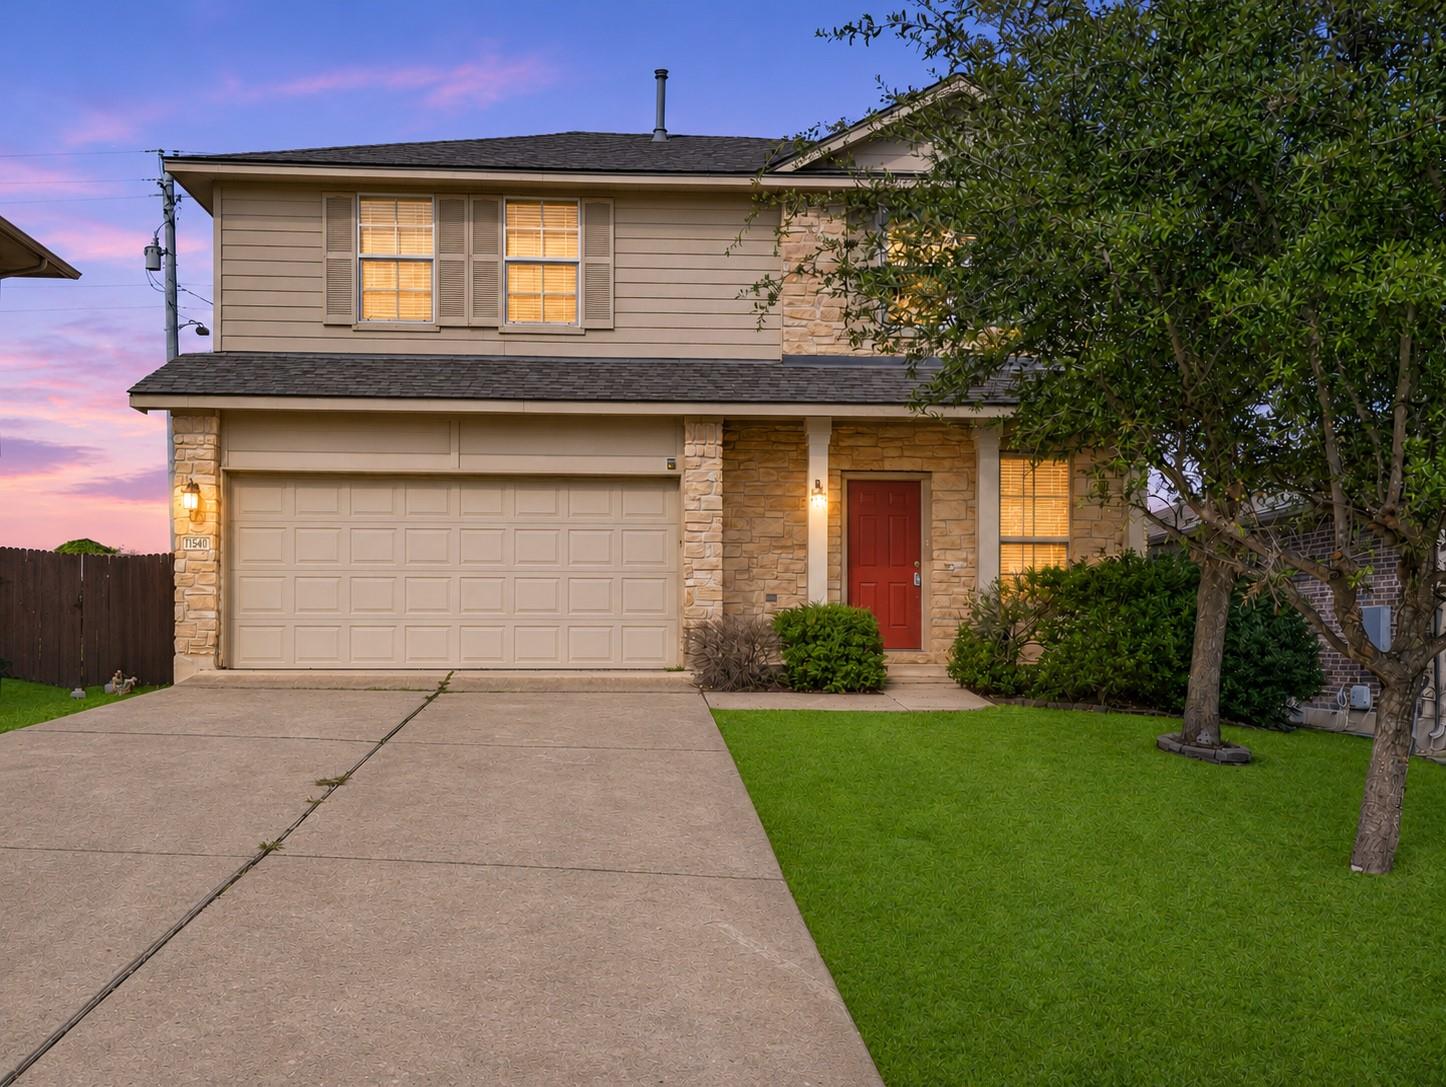
Grab your favorite mug, turn on a playlist and get cozy on the covered patio. With no rear neighbors, you can enjoy the cooler evenings in your own backyard and let a good night run a little longer. Out front, an Austin limestone facade, covered porch and private driveway bring character before you even open the door. Inside, fresh paint and brand-new luxury vinyl plank flooring give your furniture, art and plant collection a fresh backdrop, with no carpet anywhere. Connected living and dining spaces keep friends in the conversation while you cook, with granite countertops and gas cooking in the kitchen. A convenient downstairs half bath makes hosting easy. Upstairs, a second living area gives your work setup, movie nights or weekend projects a space of their own. All bedrooms are upstairs, including a spacious primary suite with a walk-in closet and a private bath with double vanity, soaking tub and separate shower. An attached two-car garage adds parking and storage for bikes, tools and weekend gear. Get outside on Pioneer Crossing’s neighborhood trails, explore nearby Copperfield Nature Trails or spend an afternoon at the community pool. A neighborhood playground and Northeast Austin’s rolling terrain add to the setting, with Tech Ridge, Samsung and Dell nearby. Grab coffee on your way out, meet friends for dinner or head straight home and put your feet up. The porch and patio are already waiting.
Description provided by the listing brokerage.
Facts
- Property type
- Residential · Single Family Residence
- Year built
- 2010
- Lot size
- 0.1 acres
- Living area
- 1,516 sq ft
- Price per sq ft
- $214
- Bathrooms
- 2 full, 1 half
- Garage
- 2 spaces
- HOA
- $42 (monthly)
- Annual taxes
- $6,190
- County
- Travis
- Neighborhood
- Pioneer Crossing East
- School district
- Manor ISD
- Schools
- Pioneer Crossing · Decker · Manor
Features
- Roof
- Composition
- View
- None
- Sewer
- Public Sewer
- Levels
- Two
- Cooling
- Central Air
- Fencing
- Fenced, Masonry, Privacy, Wood
- Heating
- Central
- Flooring
- Laminate, Tile
- Utilities
- Electricity Available, Natural Gas Available
- Appliances
- Gas Cooktop, Dishwasher, Disposal, Microwave, Free-Standing Range, Water Softener Owned
- Lot
- Cul-De-Sac, Curbs, Trees-Medium (20 Ft - 40 Ft), Trees-Sparse
- Water
- Public
- Pool
- None
- Horse amenities
- None
- Windows
- Window Treatments
- Parking
- Attached, Door-Single, Garage Faces Front
- Exterior
- None
- Interior
- Interior Steps, Multiple Living Areas, Recessed Lighting, Walk-In Closet(s), Granite Counters
- Community
- Common Grounds, Picnic Area, Playground, Pool
- Fireplace
- None
- Foundation
- Slab
- Waterfront
- None
- Energy efficiency
- None
- Accessibility
- None
- Construction
- Masonry – Partial, HardiPlank Type
- Patio & porch
- Covered, Patio
Location

 Listings courtesy of Unlock MLS as distributed by MLS GRID.
Based on information submitted to the MLS GRID as of November 15, 2026 at 4:32 PM CT. All data is obtained from various sources and may not have been verified by broker or MLS GRID. Supplied Open House Information is subject to change without notice. All information should be independently reviewed and verified for accuracy. Properties may or may not be listed by the office/agent presenting the information.
IDX information is provided exclusively for consumers' personal, non-commercial use, and may not be used for any purpose other than to identify prospective properties consumers may be interested in purchasing. The data is deemed reliable but is not guaranteed by MLS GRID, and its use may be subject to an end user license agreement prescribed by the applicable MLS. Some IDX listings have been excluded from this website. Any use or search of this website other than by a consumer looking to purchase or lease real estate is prohibited. Terms of use