
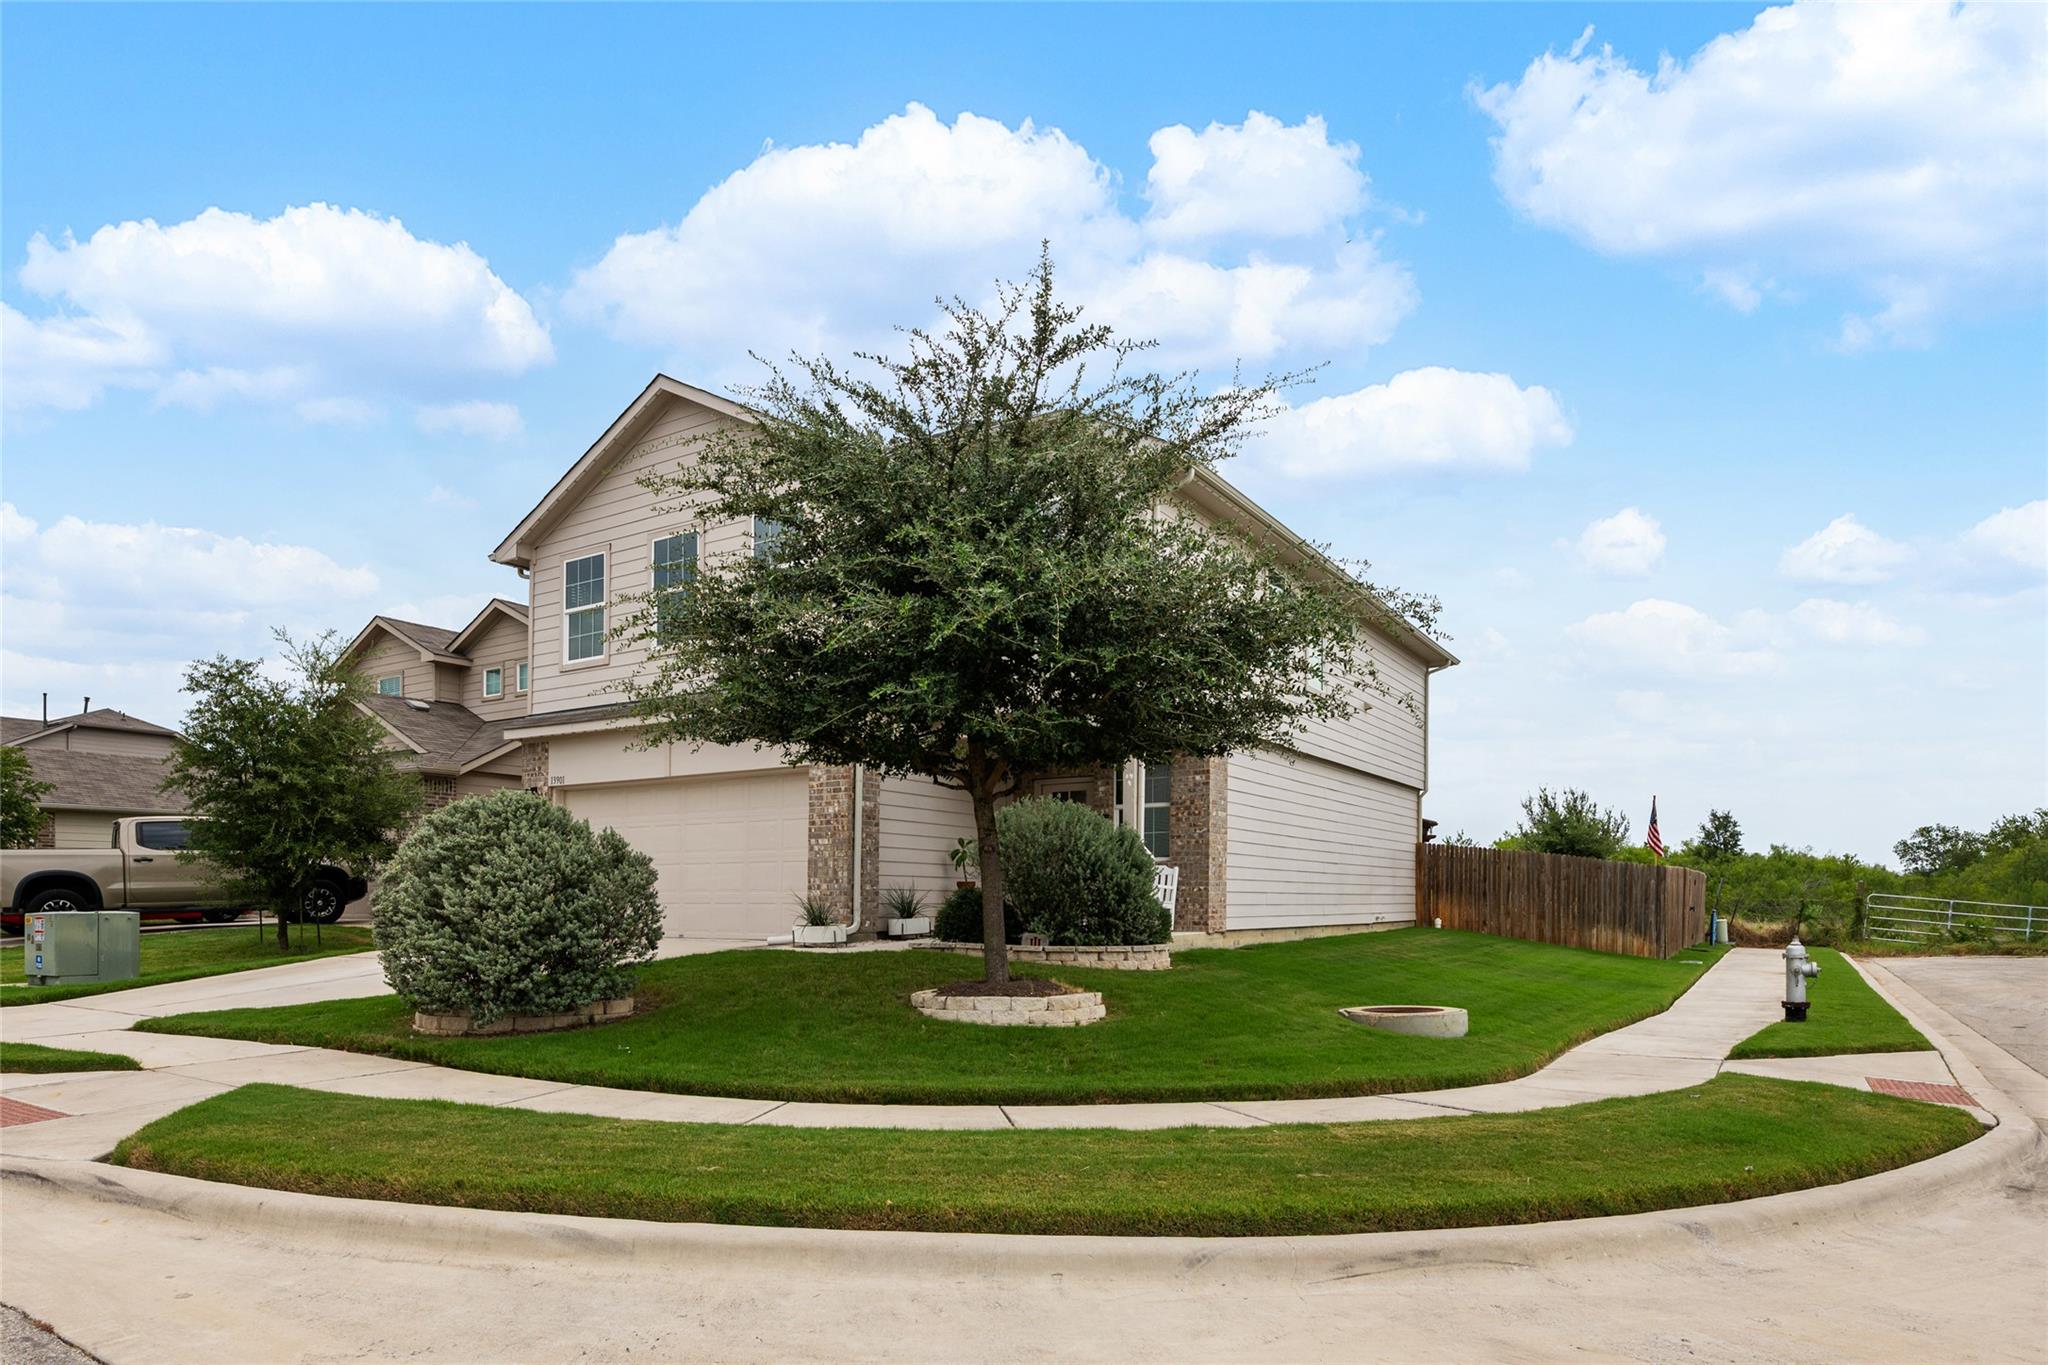
For sale
$383,000
13901 Macquarie Dr
Pflugerville, TX 78660
- 4 beds
- 3 baths
- 2,381 sq ft
- 0.13 acres
Listing courtesy of Coldwell Banker Apex · (512) 848-0191 · MLS# 6590160 · Status: Active
About this home
Welcome to 13901 Macquarie Drive, a beautifully designed home in the desirable Cantarra community offering modern style, functional living spaces, and an unbeatable location. This spacious home features an open-concept floor plan with generous living and dining areas, a well-appointed kitchen, all bedrooms upstairs so downstairs is open for entertaining, and a lovelybackyard perfect for relaxing or entertaining. Residents enjoy convenient access to neighborhood parks, walking trails, and community amenities while being just minutes from everyday conveniences. Nearby shopping and dining include H-E-B, Costco, Stone Hill Town Center, Typhoon Texas Waterpark, and a variety of local restaurants and entertainment options. The home is also within easy reach of major employers including Samsung, Tesla, Dell, and the expanding Northeast Austin technology corridor. (HAR.com) Commuting is simple with quick access to SH 130 Toll Road, TX-45 Toll, and US Highway 290, providing convenient routes to Downtown Austin, Austin-Bergstrom International Airport, Round Rock, Georgetown, and surrounding communities. Directions from Interstate 35: Travel east on TX-45 Toll, continue to SH 130 Toll North, exit East Pecan Street (FM 1825), then follow local roads to Macquarie Drive. The home is conveniently located just minutes from the SH 130 corridor, offering excellent connectivity throughout the Austin metro area.
Description provided by the listing brokerage.
Facts
- Property type
- Residential · Single Family Residence
- Year built
- 2020
- Lot size
- 0.13 acres
- Living area
- 2,381 sq ft
- Price per sq ft
- $161
- Bathrooms
- 2 full, 1 half
- Garage
- 2 spaces
- HOA
- $90 (quarterly)
- Annual taxes
- $9,258
- County
- Travis
- Neighborhood
- Cantarra
- School district
- Pflugerville ISD
- Schools
- Dessau · Bohls Middle School · Weiss
Features
- Roof
- Shingle
- View
- None
- Sewer
- Public Sewer
- Levels
- Two
- Cooling
- Ceiling Fan(s), Central Air, Electric
- Fencing
- Back Yard, Wood
- Heating
- Natural Gas
- Flooring
- Carpet, Wood
- Utilities
- Cable Available, Electricity Connected, Natural Gas Connected, Sewer Connected, Water Connected
- Appliances
- Dishwasher, Microwave
- Lot
- Back Yard, Front Yard, Landscaped, Level
- Water
- Public
- Pool
- None
- Horse amenities
- None
- Windows
- Blinds, Screens
- Parking
- Garage, Garage Door Opener
- Exterior
- Lighting, Private Yard
- Interior
- Breakfast Bar, Ceiling Fan(s), Granite Counters, Stone Counters, Double Vanity, Eat-in Kitchen, Kitchen Island, Open Floorplan, Pantry, Recessed Lighting, Walk-In Closet(s)
- Community
- Playground, Pool, Sidewalks, Street Lights, Suburban
- Foundation
- Slab
- Waterfront
- None
- Energy efficiency
- None
- Accessibility
- None
- Construction
- Masonry – Partial, Cement Siding
- Patio & porch
- Covered, Patio
Location

 Listings courtesy of Unlock MLS as distributed by MLS GRID.
Based on information submitted to the MLS GRID as of November 15, 2026 at 4:07 PM CT. All data is obtained from various sources and may not have been verified by broker or MLS GRID. Supplied Open House Information is subject to change without notice. All information should be independently reviewed and verified for accuracy. Properties may or may not be listed by the office/agent presenting the information.
IDX information is provided exclusively for consumers' personal, non-commercial use, and may not be used for any purpose other than to identify prospective properties consumers may be interested in purchasing. The data is deemed reliable but is not guaranteed by MLS GRID, and its use may be subject to an end user license agreement prescribed by the applicable MLS. Some IDX listings have been excluded from this website. Any use or search of this website other than by a consumer looking to purchase or lease real estate is prohibited. Terms of use