
For sale
$999,900
101 Old Eagle Rd
Georgetown, TX 78633
- 5 beds
- 5 baths
- 3,886 sq ft
- 0.23 acres
Listing courtesy of HomesUSA.com · (888) 872-6006 · MLS# 6589716 · Status: Active
About this home
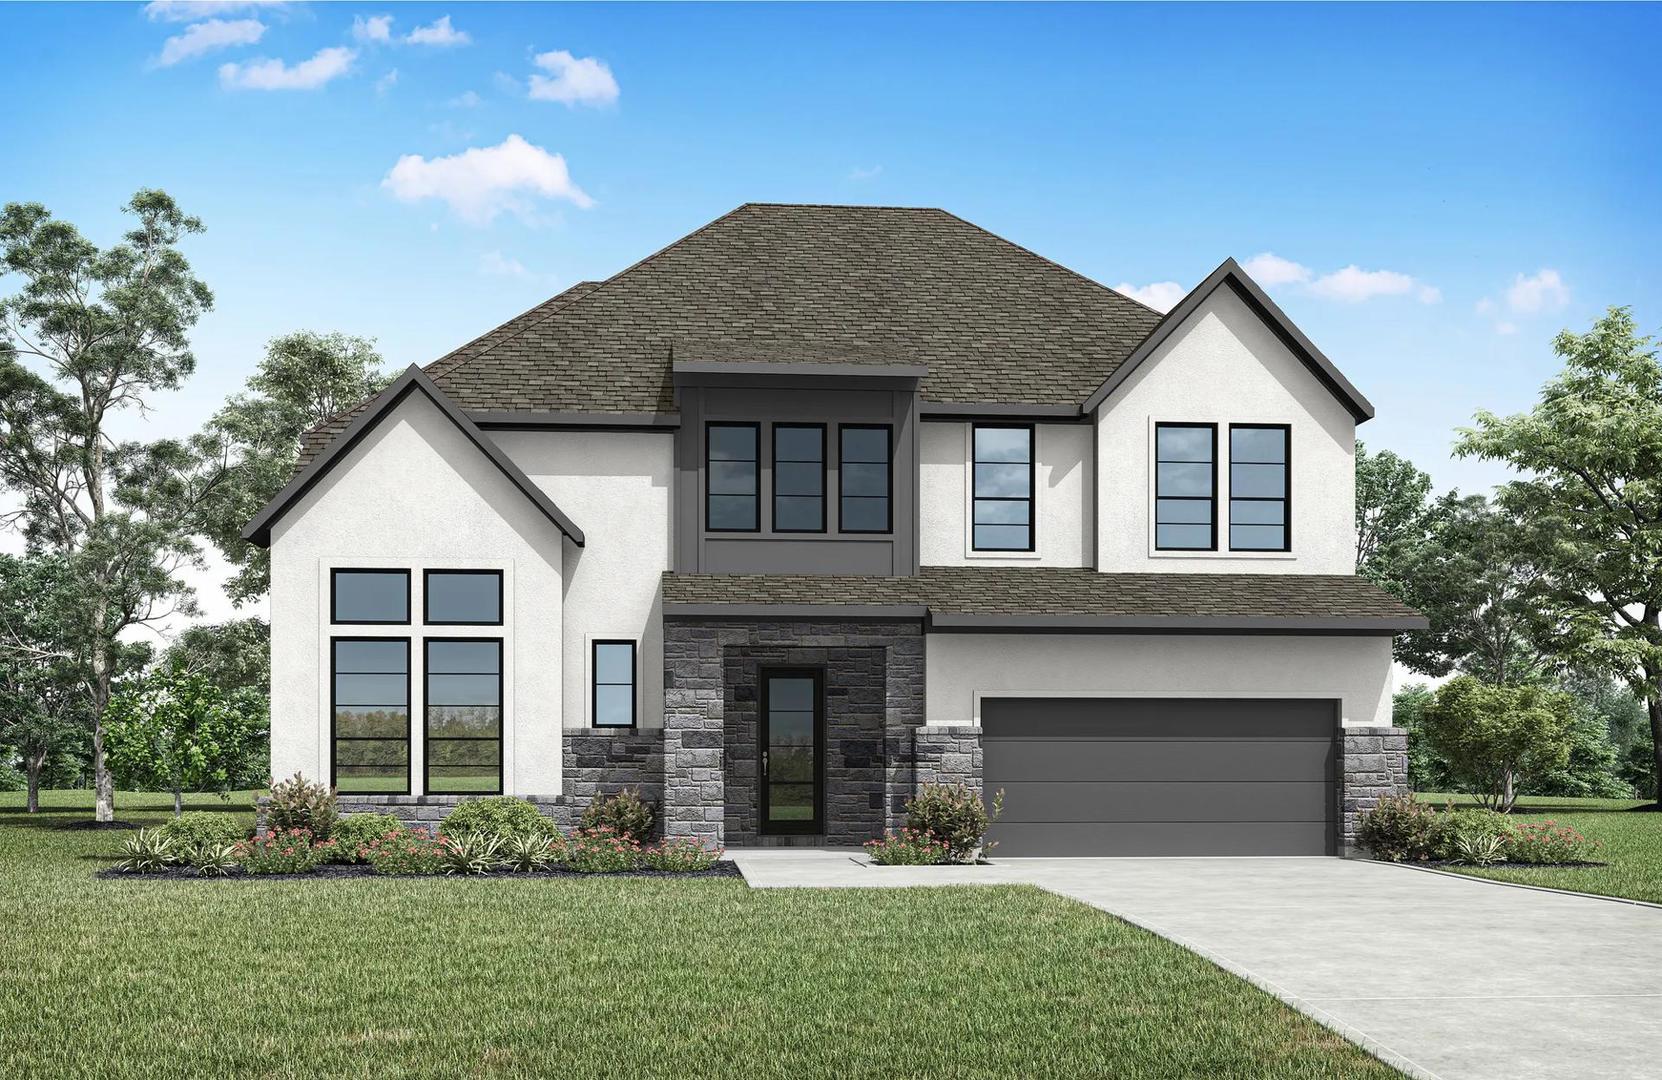
MLS# 6589716 - Built by Drees Custom Homes - Ready Now! ~ The Wyatt is a new an impressive plan added to the Drees Custom Homes lineup in Austin. Upon entry, the stunning two-story foyer greets guests warmly. An impressive two-story family room with optional fireplace is open to the kitchen and dining area. Enjoy a lovely wine bar, home office, private primary suire and outdoor living all located on-off the first floor. Venture up the gorgeous curved staircase upstairs and finf the gameroom, media room, and two additional bedrooms. Welcome to the Wyatt, where luxurious living is woven in every detail.
Description provided by the listing brokerage.
Facts
- Property type
- Residential · Single Family Residence
- Year built
- 2025
- Lot size
- 0.23 acres
- Living area
- 3,886 sq ft
- Price per sq ft
- $257
- Bathrooms
- 4 full, 1 half
- Garage
- 2 spaces
- HOA
- $50 (monthly)
- County
- Williamson
- Neighborhood
- Parmer Ranch 60
- School district
- Georgetown ISD
- Schools
- Jo Ann Ford · Douglas Benold · Georgetown
Features
- Roof
- Composition, Shingle
- View
- Neighborhood
- Sewer
- Public Sewer
- Levels
- Two
- Cooling
- Central Air, Zoned
- Fencing
- Back Yard, Gate, Wood
- Heating
- Central, Fireplace(s), Natural Gas, Zoned
- Flooring
- Carpet, Tile, Wood
- Utilities
- Cable Available, Electricity Available, Phone Available, Sewer Connected, Underground Utilities, Water Connected
- Appliances
- Built-In Gas Oven, Built-In Gas Range, Built-In Oven(s), Built-In Range, Cooktop, Dishwasher, Disposal, Exhaust Fan, Gas Cooktop, Gas Range, Microwave
- Lot
- Back Yard, Curbs, Few Trees, Front Yard
- Water
- Public
- Pool
- None
- Horse amenities
- None
- Windows
- Double Pane Windows, Screens, Vinyl Windows
- Parking
- Attached, Concrete, Direct Access, Door-Multi, Door-Single, Driveway, Garage, Garage Door Opener, Inside Entrance
- Exterior
- Lighting, Private Yard
- Interior
- Ceiling Fan(s), Ceiling-High, Tray Ceiling(s), Chandelier, Double Vanity, Entrance Foyer, High Speed Internet, Interior Steps, Kitchen Island, Multiple Dining Areas, Multiple Living Areas, Pantry, Primary Bedroom on Main, Recessed Lighting, Smart Home, Smart Thermostat, Soaking Tub, Storage, Study/Home Office, Walk-In Closet(s), Wired for Data, Wired for Sound
- Community
- Clubhouse, Cluster Mailbox, Common Grounds, Controlled Access
- Fireplace
- Family Room, Gas, Great Room, Living Room, Masonry
- Foundation
- Slab
- Waterfront
- None
- Energy efficiency
- None
- Accessibility
- None
- Construction
- Concrete, Frame, Attic/Crawl Hatchway(s) Insulated, Blown-In Insulation
- Patio & porch
- Covered, Front Porch, Rear Porch
Location

 Listings courtesy of Unlock MLS as distributed by MLS GRID.
Based on information submitted to the MLS GRID as of November 15, 2026 at 3:50 PM CT. All data is obtained from various sources and may not have been verified by broker or MLS GRID. Supplied Open House Information is subject to change without notice. All information should be independently reviewed and verified for accuracy. Properties may or may not be listed by the office/agent presenting the information.
IDX information is provided exclusively for consumers' personal, non-commercial use, and may not be used for any purpose other than to identify prospective properties consumers may be interested in purchasing. The data is deemed reliable but is not guaranteed by MLS GRID, and its use may be subject to an end user license agreement prescribed by the applicable MLS. Some IDX listings have been excluded from this website. Any use or search of this website other than by a consumer looking to purchase or lease real estate is prohibited. Terms of use