
For sale
$575,000
121 Merrywood Ln
San Marcos, TX 78666
- 4 beds
- 3 baths
- 2,630 sq ft
- 2.7 acres
Listing courtesy of Christies Intl Real Estate Lone Star · (512) 270-8586 · MLS# 6586855 · Status: Active
About this home
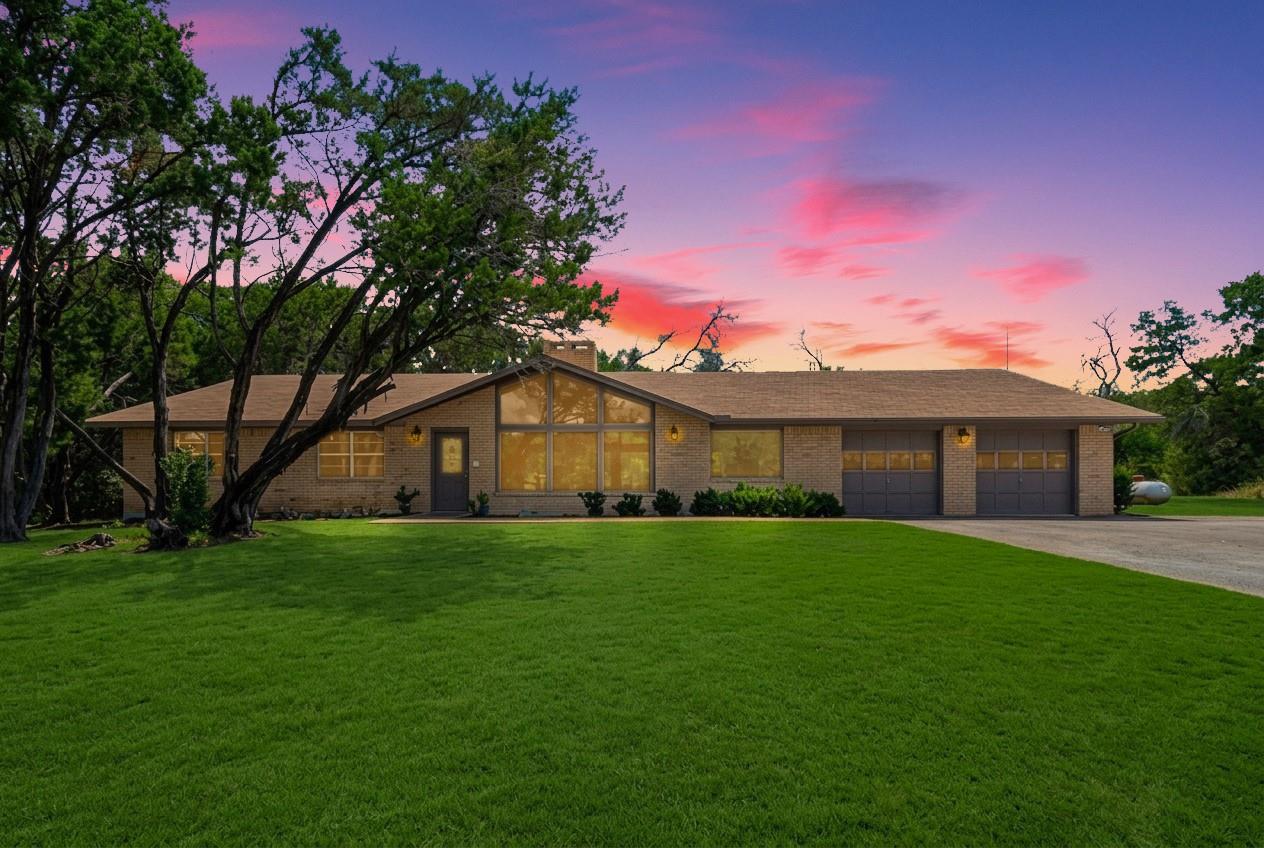
Hidden beneath a canopy of mature trees, 121 Merrywood offers 2.7 private acres just minutes from the heart of San Marcos, pairing the seclusion of a Hill Country property with the convenience of being close to everything. Set far back from the street along a secluded drive, the home was designed around its surroundings. Soaring mid-century ceilings and walls of architectural windows bring the outdoors in, while a dual-sided wood-burning fireplace connects two expansive living spaces and gives the home a character rarely found in newer construction. Thoughtful renovations have preserved that character while opening the kitchen and dining areas and adding quartz countertops, beautifully updated bathrooms, wood-look tile throughout, and a newer HVAC system. The privacy carries outside with an expansive backyard, large covered patio, and plenty of room to gather, play, or simply enjoy the surrounding acreage and native wildlife. Yet some of the best parts of San Marcos are only minutes away. Hike the 12+ miles of trails at Purgatory Creek, spend summer afternoons in the spring-fed San Marcos River, explore Spring Lake, or head Downtown for dinner without giving up the space and seclusion that make the property so special. For buyers who want more land without moving further out, 121 Merrywood is a rare opportunity to have both.
Description provided by the listing brokerage.
Facts
- Property type
- Residential · Single Family Residence
- Year built
- 1980
- Lot size
- 2.7 acres
- Living area
- 2,630 sq ft
- Price per sq ft
- $219
- Bathrooms
- 2 full, 1 half
- Garage
- 2 spaces
- Annual taxes
- $8,965
- County
- Hays
- Neighborhood
- Valley View Sub
- School district
- San Marcos CISD
- Schools
- Travis · Miller · San Marcos
Features
- Roof
- Composition
- View
- Trees/Woods
- Sewer
- Septic Tank
- Levels
- One
- Cooling
- Central Air
- Fencing
- None
- Heating
- Central
- Flooring
- Tile, Vinyl
- Utilities
- Electricity Available, Water Available
- Appliances
- Dishwasher, Microwave, Free-Standing Electric Range, Refrigerator
- Lot
- Private, Trees-Heavy
- Water
- Private, Well
- Pool
- None
- Horse amenities
- None
- Windows
- Screens
- Parking
- Attached, Garage
- Exterior
- None
- Interior
- Ceiling Fan(s), Ceiling-Vaulted, Quartz Counters, Double Vanity, Eat-in Kitchen, Interior Steps, Multiple Living Areas, Open Floorplan
- Community
- None
- Fireplace
- Living Room
- Foundation
- Slab
- Waterfront
- None
- Energy efficiency
- None
- Accessibility
- None
- Construction
- Wood Siding, Stone
- Patio & porch
- Covered, Patio
Location

 Listings courtesy of Unlock MLS as distributed by MLS GRID.
Based on information submitted to the MLS GRID as of November 15, 2026 at 2:56 PM CT. All data is obtained from various sources and may not have been verified by broker or MLS GRID. Supplied Open House Information is subject to change without notice. All information should be independently reviewed and verified for accuracy. Properties may or may not be listed by the office/agent presenting the information.
IDX information is provided exclusively for consumers' personal, non-commercial use, and may not be used for any purpose other than to identify prospective properties consumers may be interested in purchasing. The data is deemed reliable but is not guaranteed by MLS GRID, and its use may be subject to an end user license agreement prescribed by the applicable MLS. Some IDX listings have been excluded from this website. Any use or search of this website other than by a consumer looking to purchase or lease real estate is prohibited. Terms of use