
For sale
$389,651
184 Bridge Deck Loop
Kyle, TX 78640
- 3 beds
- 2 baths
- 1,790 sq ft
- 0.19 acres
Listing courtesy of ERA Experts · (512) 270-4765 · MLS# 6584552 · Status: Active
About this home
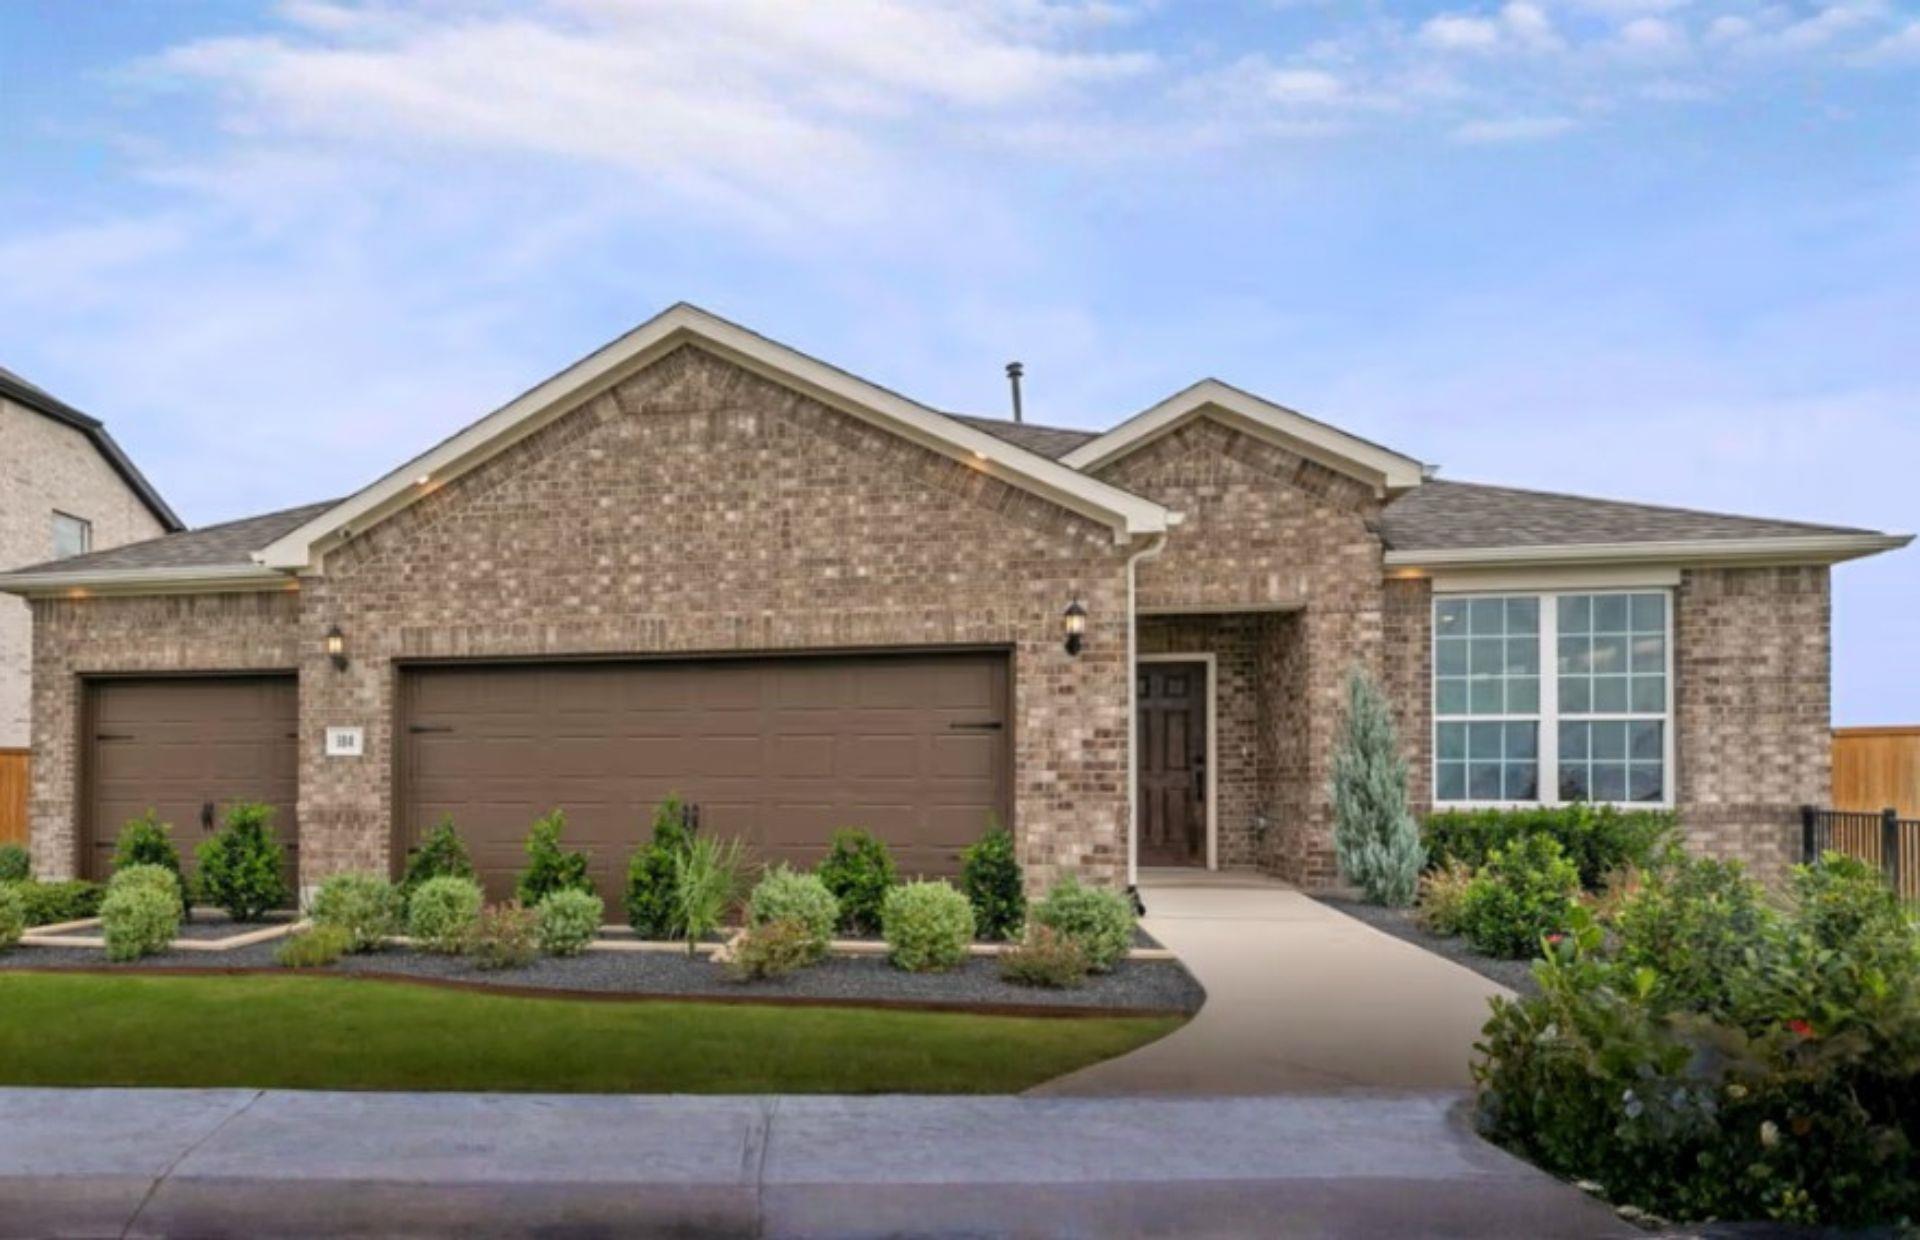
NEW CONSTRUCTION BY PULTE HOMES! Available now! A rare opportunity to own a former Pulte model home in Crosswinds! Situated on a prominent corner homesite, the Burnet at 184 Bridge Deck Loop pairs sophisticated finishes with exceptional functionality. This 3-bedroom, 2-bath home features a large private study, gourmet kitchen, open-concept living spaces, and an impressive collection of upgraded finishes. Setting this home apart is its 3-car garage, the only one in the section, providing outstanding versatility for additional vehicles, storage, a workshop, or weekend toys. The former model presentation adds another layer of distinction, creating a home that feels polished, welcoming, and move-in ready. Live the Crosswinds lifestyle with access to community amenities and an inviting neighborhood atmosphere, all while enjoying convenient access to I-35. Kyle's continued growth brings shopping, dining, entertainment, and everyday conveniences within easy reach, while Austin and San Marcos are accessible for work or play. Available for an approximately 45-day move-in, this exceptional Burnet combines location, upgrades, space, and a truly unique 3-car garage opportunity.
Description provided by the listing brokerage.
Facts
- Property type
- Residential · Single Family Residence
- Year built
- 2026
- Lot size
- 0.19 acres
- Living area
- 1,790 sq ft
- Price per sq ft
- $218
- Bathrooms
- 2 full, 0 half
- Garage
- 3 spaces
- HOA
- $3 (annually)
- Annual taxes
- $7,747
- County
- Hays
- Neighborhood
- Crosswinds
- School district
- HaysCONSISD
- Schools
- Ralph Pfluger · Armando Chapa · Lehman
Features
- Roof
- Composition, Shingle
- View
- None
- Sewer
- MUD
- Levels
- One
- Cooling
- Ceiling Fan(s), Central Air, Electric
- Fencing
- Back Yard, Privacy, Wood
- Heating
- Central, Natural Gas
- Flooring
- Carpet, Tile, Vinyl
- Utilities
- Cable Available, Electricity Available, High Speed Internet, Natural Gas Available, Phone Available, Sewer Available, Water Available
- Appliances
- Built-In Oven(s), Cooktop, Dishwasher, Disposal, Dryer, Exhaust Fan, Gas Cooktop, Ice Maker, Microwave, Oven, Range, Refrigerator, Self Cleaning Oven, Stainless Steel Appliance(s), Washer, Washer/Dryer
- Lot
- Corner Lot, Sprinkler - Automatic, Sprinklers In Rear, Sprinklers In Front, Sprinklers On Side
- Water
- MUD
- Pool
- None
- Horse amenities
- None
- Windows
- Double Pane Windows, Screens
- Parking
- Attached, Garage, Garage Door Opener, Garage Faces Front
- Exterior
- Gutters Full
- Interior
- Ceiling Fan(s), Crown Molding, Double Vanity
- Community
- BBQ Pit/Grill, Cluster Mailbox, Common Grounds, Dog Park, Park, Picnic Area, Playground, Pool, Sport Court(s)/Facility, Tennis Court(s), Trail(s)
- Foundation
- Slab
- Waterfront
- None
- Energy efficiency
- None
- Accessibility
- None
- Construction
- Brick Veneer, Masonry – All Sides, Stone Veneer
- Patio & porch
- Covered, Front Porch
Location

 Listings courtesy of Unlock MLS as distributed by MLS GRID.
Based on information submitted to the MLS GRID as of November 15, 2026 at 3:50 PM CT. All data is obtained from various sources and may not have been verified by broker or MLS GRID. Supplied Open House Information is subject to change without notice. All information should be independently reviewed and verified for accuracy. Properties may or may not be listed by the office/agent presenting the information.
IDX information is provided exclusively for consumers' personal, non-commercial use, and may not be used for any purpose other than to identify prospective properties consumers may be interested in purchasing. The data is deemed reliable but is not guaranteed by MLS GRID, and its use may be subject to an end user license agreement prescribed by the applicable MLS. Some IDX listings have been excluded from this website. Any use or search of this website other than by a consumer looking to purchase or lease real estate is prohibited. Terms of use