
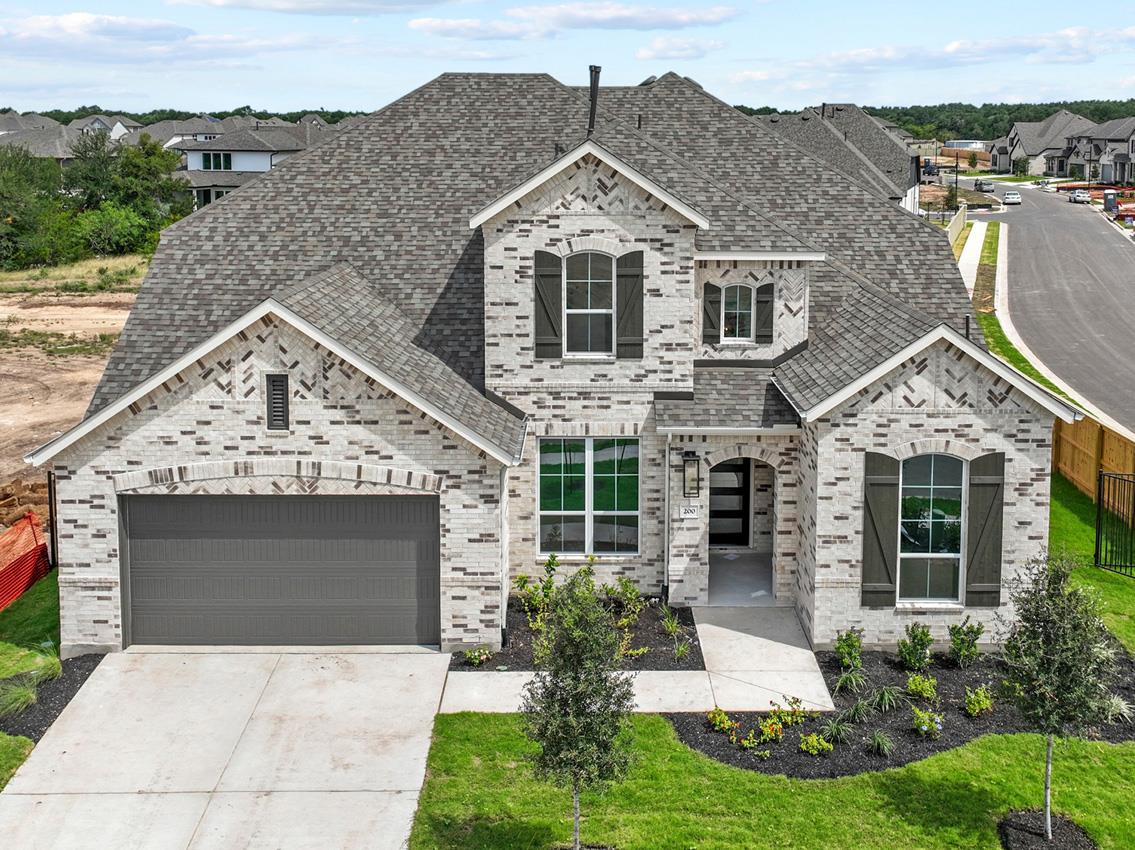
For sale
$689,200
200 Borrego Bnd
Liberty Hill, TX 78642
- 4 beds
- 5 baths
- 3,371 sq ft
- 0.25 acres
Listing courtesy of HIGHLAND HOMES REALTY · (888) 524-3182 · MLS# 6582970 · Status: Active
About this home
NEW CONSTRUCTION - MOVE-IN-READY- Highland Homes Leyland plan is an expansive two-story home that offers 3,308 square feet of thoughtfully crafted living space. Upon entering, you are greeted by a grand foyer that leads to a study and a secondary bedroom with an adjacent bath. The striking curved staircase serves as a stunning centerpiece, guiding you to the upper level. The open-concept kitchen, featuring a large island, flows effortlessly into the dining and living rooms, with access to a patio for outdoor enjoyment. The main floor also includes a luxurious primary suite with a spacious bath, and an entertainment room for relaxation or gatherings. The three-car tandem garage provides ample storage and convenient home access. Upstairs, a game room and lifestyle room offer versatile spaces for leisure and entertainment, while the third and fourth bedrooms share a well-appointed bath. Highland Homes is a ten-time awarded builder of the year with a 1-2-6 builder warranty. This home is located in Santa Rita Ranch with over 80 million dollar's worth in award winning amenities. Optional upgrades include: - Extended outdoor living - Bay window in primary bedroom - Primary bath: shower ILO linen, freestanding tub w/shower - Powder and private bath ILO of storage and shared bath #2 - Fifth bedroom with bath on second floor - Expanded bedrooms w/full baths ILO lifestyle
Description provided by the listing brokerage.
Facts
- Property type
- Residential · Single Family Residence
- Year built
- 2026
- Lot size
- 0.25 acres
- Living area
- 3,371 sq ft
- Price per sq ft
- $204
- Bathrooms
- 4 full, 1 half
- Garage
- 3 spaces
- HOA
- $1,392 (annually)
- County
- Williamson
- Neighborhood
- Santa Rita Ranch
- School district
- Liberty Hill ISD
- Schools
- Tierra Rosa · Santa Rita Middle · Legacy Ranch
Features
- Roof
- Composition, Shingle
- View
- Neighborhood, Park/Greenbelt
- Sewer
- MUD
- Levels
- Two
- Cooling
- Central Air
- Fencing
- Back Yard, Wrought Iron, Wood
- Heating
- Natural Gas
- Flooring
- Tile, Wood
- Utilities
- Underground Utilities
- Appliances
- Gas Cooktop, Dishwasher, Disposal, ENERGY STAR Qualified Appliances, RNGHD, Stainless Steel Appliance(s), Tankless Water Heater, Self Cleaning Oven, Built-In Oven(s)
- Lot
- Back Yard, Greenbelt, Corner Lot, Sprinkler - Automatic
- Water
- Public
- Pool
- None
- Horse amenities
- None
- Windows
- Bay Window(s), ENERGY STAR Qualified Windows
- Parking
- Attached, Door-Single, Tandem
- Exterior
- Private Yard
- Interior
- Ceiling-High, Double Vanity, Kitchen Island, Multiple Living Areas, Pantry, Primary Bedroom on Main, Smart Thermostat, Walk-In Closet(s)
- Community
- Clubhouse, Park, Picnic Area, Trail(s), Lounge, Playground, Pool, Sport Court(s)/Facility
- Fireplace
- None
- Foundation
- Slab
- Waterfront
- None
- Energy efficiency
- Appliances, Windows
- Accessibility
- None
- Construction
- Frame, Masonry – All Sides
- Patio & porch
- Covered, Patio
Location

 Listings courtesy of Unlock MLS as distributed by MLS GRID.
Based on information submitted to the MLS GRID as of November 15, 2026 at 4:21 PM CT. All data is obtained from various sources and may not have been verified by broker or MLS GRID. Supplied Open House Information is subject to change without notice. All information should be independently reviewed and verified for accuracy. Properties may or may not be listed by the office/agent presenting the information.
IDX information is provided exclusively for consumers' personal, non-commercial use, and may not be used for any purpose other than to identify prospective properties consumers may be interested in purchasing. The data is deemed reliable but is not guaranteed by MLS GRID, and its use may be subject to an end user license agreement prescribed by the applicable MLS. Some IDX listings have been excluded from this website. Any use or search of this website other than by a consumer looking to purchase or lease real estate is prohibited. Terms of use