
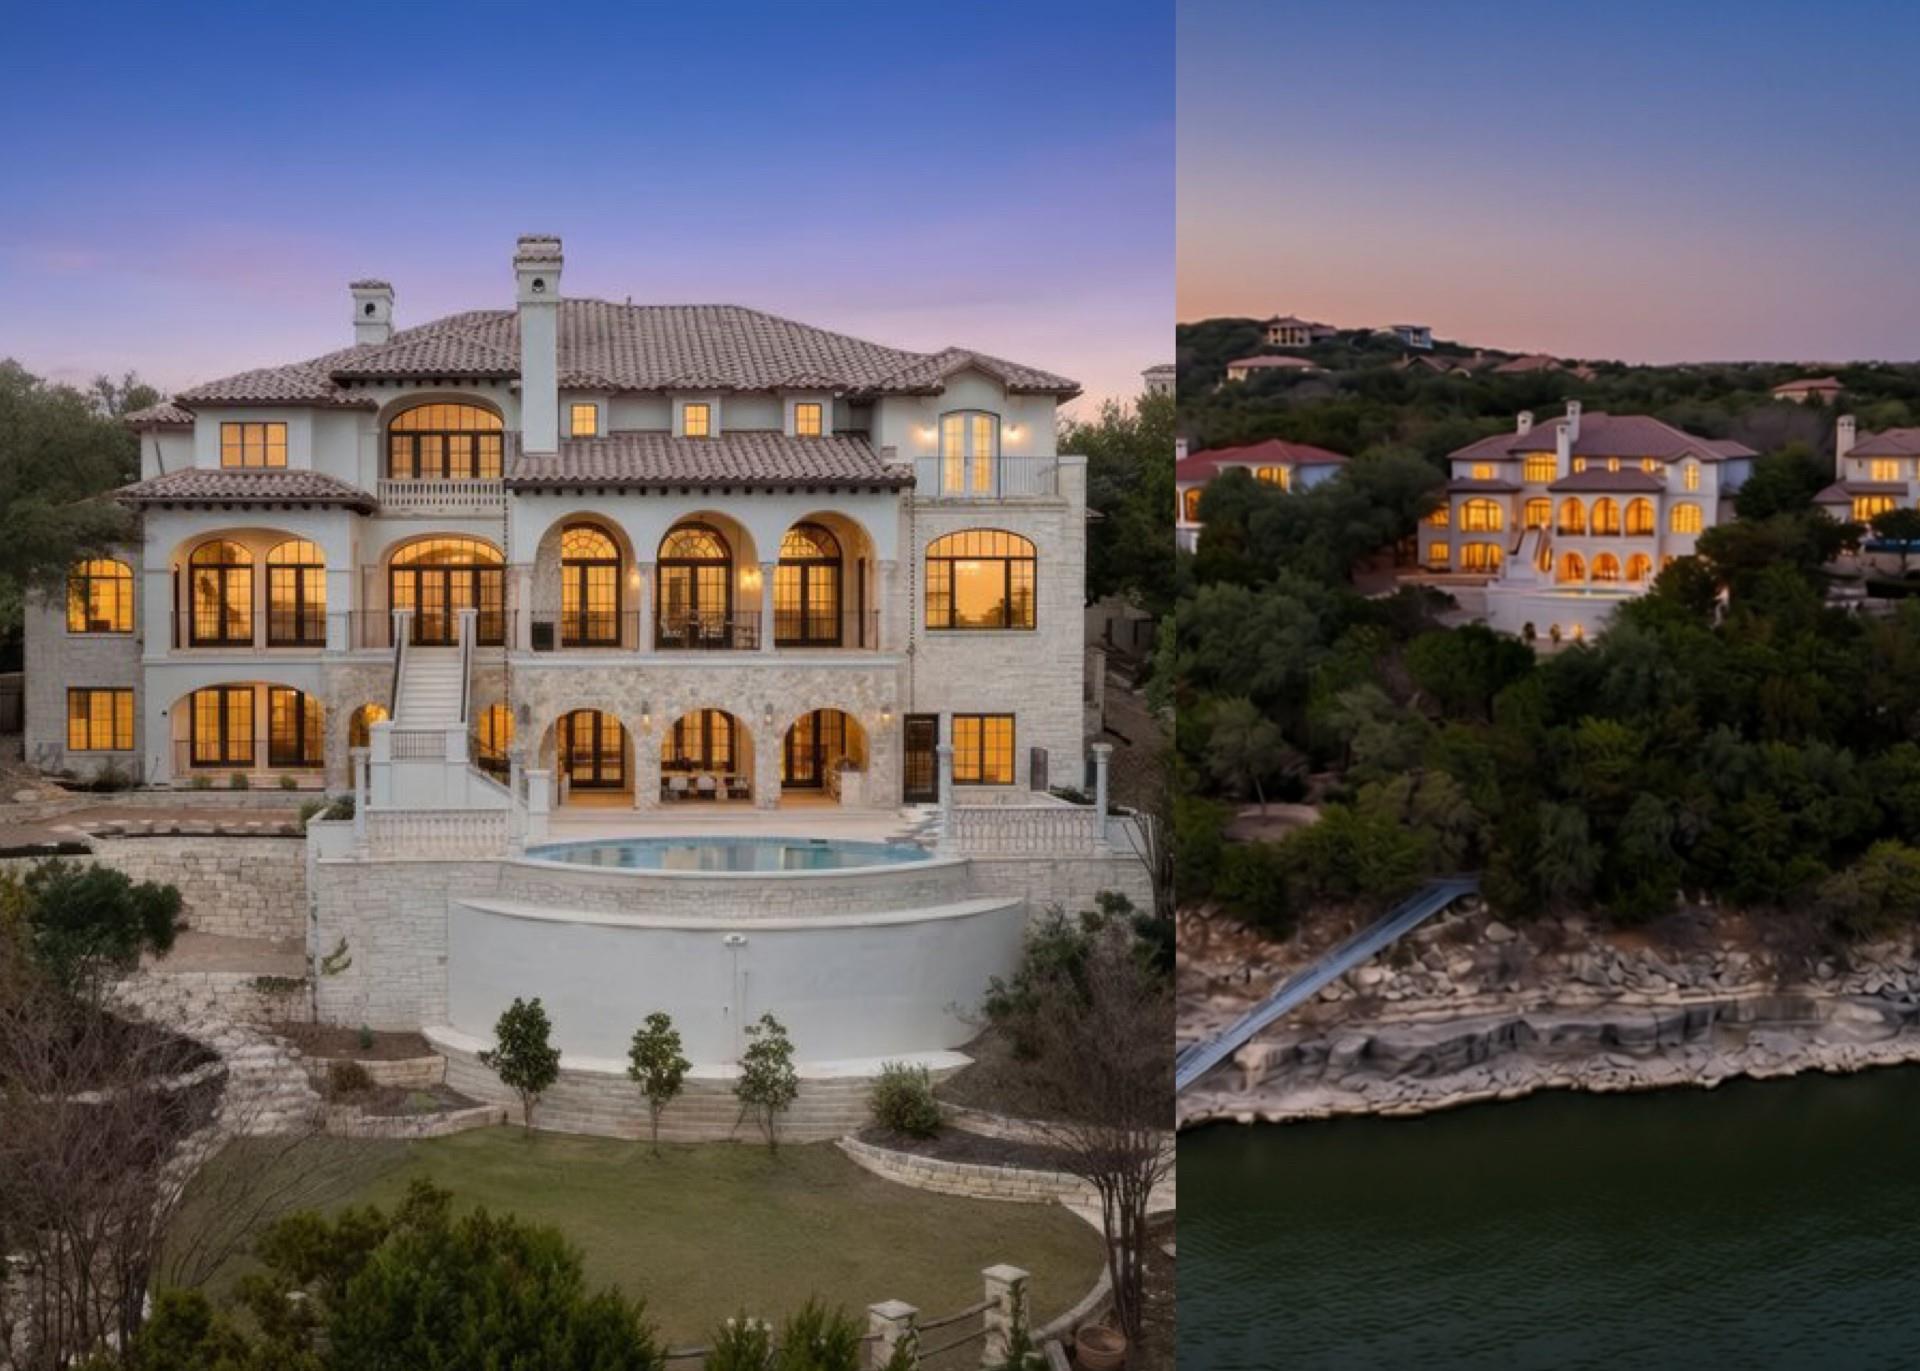
For sale
$6,750,000
17607 Breakwater Dr
Jonestown, TX 78645
- 6 beds
- 9 baths
- 11,702 sq ft
- 3.69 acres
Listing courtesy of Sweets Real Estate · (512) 507-7010 · MLS# 6580612 · Status: Active
About this home
A Lake Travis Waterfront Estate with Italian Soul. Open the antique Italian doors. Watch Lake Travis fill the frame. The water sets the pace, and the architecture gives every arrival a sense of occasion.Located on Lake Travis’ north shore near Austin, this luxury waterfront estate spans 3.69 acres with 234 feet of lake frontage. Beyond 2-gated entries, the Jauregui-built Italian villa offers six bedrooms, and a separate guest house for extended stays.What makes this estate compelling is how much comes together in one setting: substantial waterfront grounds, distinctive European craftsmanship, and a 2024 re-imagination that preserves the home’s character while introducing modern comforts.Imported stained glass catches the light. Antique Italian doors invite exploration. Bespoke Segreto finishes add texture & artistry. Throughout the home, generous gathering spaces make room for celebrations, while quieter corners invite a slower morning.The kitchen’s handcrafted Lacanche French range sets the stage for dinners that become the evening’s main event. Choose a bottle from the temperature-controlled wine cellar, gather around the table, then settle into the private theater. The pool and terraces bring entertaining outdoors against panoramic lake and Hill Country views.For buyers seeking a Lake Travis home with a guest house, there's meaningful flexibility. A full kitchen and private entrance give visitors their own space, making longer visits and multigenerational living more comfortable. The renovation extends behind the finishes, with updated heating, cooling, plumbing, and electrical systems, complemented by smart-home automation. Within the gated community, walking and biking trails and beach club amenities add to the lakeside lifestyle. Picture a long weekend here. Family arriving. Dinner lingering. Morning coffee overlooking the water. Schedule a private tour of and experience how beautifully that life could unfold.
Description provided by the listing brokerage.
Facts
- Property type
- Residential · Single Family Residence
- Year built
- 2001
- Lot size
- 3.69 acres
- Living area
- 11,702 sq ft
- Price per sq ft
- $577
- Bathrooms
- 7 full, 2 half
- Garage
- 5 spaces
- HOA
- $315 (quarterly)
- County
- Travis
- Neighborhood
- The Hollows
- School district
- Lago Vista ISD
- Schools
- Lago Vista · Lago Vista · Lago Vista
Features
- Roof
- Tile
- View
- Hill Country, Lake, Panoramic, River, Water
- Sewer
- Septic Tank
- Levels
- Three Or More
- Cooling
- Ceiling Fan(s), Central Air
- Fencing
- Electric, Front Yard, Gate, Wrought Iron
- Heating
- Central
- Flooring
- Stone, Tile, Wood
- Utilities
- Electricity Connected, High Speed Internet, Propane, Water Connected
- Appliances
- Bar Fridge, Built-In Electric Oven, Built-In Freezer, Built-In Gas Oven, Built-In Gas Range, Built-In Refrigerator, Dishwasher, Disposal, Exhaust Fan, Ice Maker, Instant Hot Water, Microwave, RNGHD, Trash Compactor, Tankless Water Heater, Water Softener
- Lot
- Back Yard, Front Yard, Landscaped, Sprinkler - Automatic, Trees-Moderate, Views, Waterfall
- Water
- Public
- Pool
- Heated, In Ground, Outdoor Pool, Pool/Spa Combo
- Horse amenities
- None
- Windows
- Double Pane Windows, Screens, Window Treatments
- Parking
- Additional Parking, Attached, Circular Driveway, Direct Access, Driveway, Electric Gate, Garage, Garage Door Opener, Oversized, Paver Block, Workshop in Garage
- Exterior
- Balcony, Exterior Steps, Gutters Full, Lighting, Outdoor Grill, Private Entrance, Private Yard, See Remarks
- Interior
- Bar, Bidet, Bookcases, Breakfast Bar, Built-in Features, Cedar Closet(s), Ceiling Fan(s), Beamed Ceilings, Coffered Ceiling(s), Ceiling-High, Tray Ceiling(s), Chandelier, Granite Counters, Quartz Counters, Crown Molding, Double Vanity, Eat-in Kitchen, Entrance Foyer, In-Law Floorplan, Kitchen Island, Multiple Dining Areas, Multiple Living Areas, Natural Woodwork, Open Floorplan, Pantry, Primary Bedroom on Main, Recessed Lighting, Smart Home, Smart Thermostat, Soaking Tub, Sound System, Storage, Two Primary Closets, Walk-In Closet(s), Wet Bar
- Community
- Clubhouse, Common Grounds, Gated, Lake, Pool, Underground Utilities, Trail(s)
- Fireplace
- Family Room, Gas Log, Library, Living Room, Outside, Stone, Wood Burning
- Foundation
- Slab
- Waterfront
- Lake Front, Lake Privileges, Waterfront
- Energy efficiency
- None
- Accessibility
- None
- Construction
- Masonry – All Sides, Stone, Stucco
- Patio & porch
- Covered, Patio, Terrace
Location

 Listings courtesy of Unlock MLS as distributed by MLS GRID.
Based on information submitted to the MLS GRID as of November 15, 2026 at 4:22 PM CT. All data is obtained from various sources and may not have been verified by broker or MLS GRID. Supplied Open House Information is subject to change without notice. All information should be independently reviewed and verified for accuracy. Properties may or may not be listed by the office/agent presenting the information.
IDX information is provided exclusively for consumers' personal, non-commercial use, and may not be used for any purpose other than to identify prospective properties consumers may be interested in purchasing. The data is deemed reliable but is not guaranteed by MLS GRID, and its use may be subject to an end user license agreement prescribed by the applicable MLS. Some IDX listings have been excluded from this website. Any use or search of this website other than by a consumer looking to purchase or lease real estate is prohibited. Terms of use