
For sale
$379,000
2514 Jack Nora Way
Round Rock, TX 78665
- 3 beds
- 3 baths
- 1,890 sq ft
- 0.13 acres
Listing courtesy of All City Real Estate Ltd. Co · (866) 277-6005 · MLS# 6565002 · Status: Active
About this home
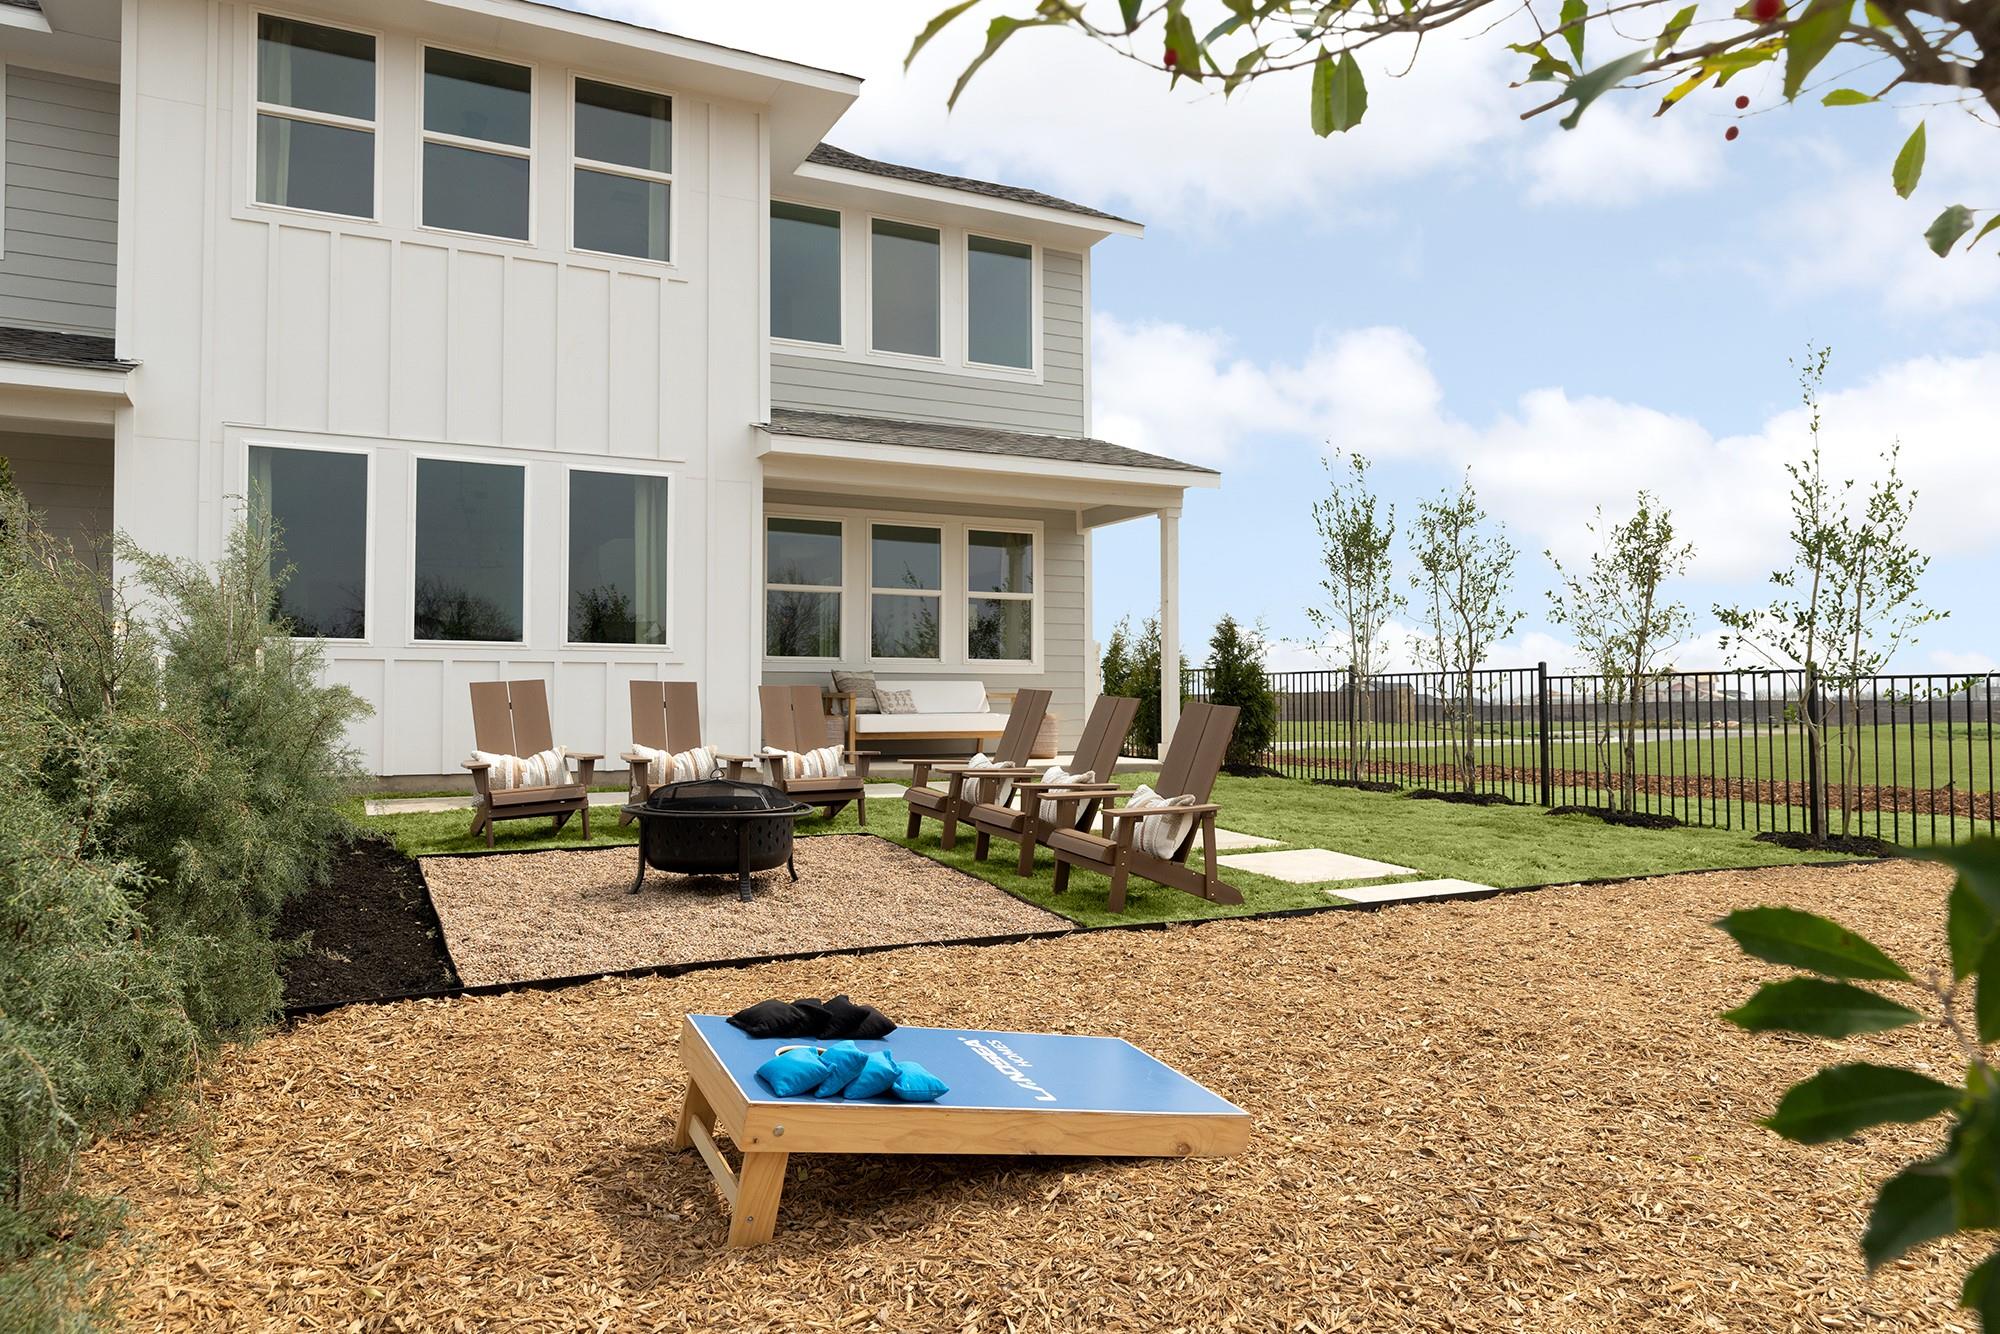
$10,000 SELLER CONCESSION AVAILABLE! FORMER MODEL HOME WITH EXTENSIVE UPGRADES ON A PREMIUM HOMESITE! Seller is offering up to $10,000 toward buyer closing costs, interest rate buy-down, or other allowable buyer expenses, subject to lender and program approval. This professionally designed former model home features 3 bedrooms, 2.5 bathrooms, a dedicated office, spacious living areas, and a thoughtfully designed floor plan. Model home upgrades include installed appliances, electric blinds, security system, built-in sound system, designer finishes, upgraded landscaping, and enhanced outdoor living spaces. Enjoy the covered front porch, upgraded backyard, and covered patio, ideal for relaxing or entertaining. HOA maintained front and backyard landscaping provides added convenience and a low-maintenance lifestyle. Meticulously maintained and move-in ready, this home offers the opportunity to own a highly upgraded former model home with premium features already in place.
Description provided by the listing brokerage.
Facts
- Property type
- Residential · Townhouse
- Year built
- 2023
- Lot size
- 0.13 acres
- Living area
- 1,890 sq ft
- Price per sq ft
- $201
- Bathrooms
- 2 full, 1 half
- Garage
- 2 spaces
- HOA
- $711 (quarterly)
- Annual taxes
- $7,786
- County
- Williamson
- Neighborhood
- Avery Centre East Ph I Sec 2
- School district
- Round Rock ISD
- Schools
- Redbud · Hopewell · Stony Point
Features
- Roof
- Shingle
- View
- None
- Sewer
- Public Sewer
- Levels
- Two
- Cooling
- Central Air, ENERGY STAR Qualified Equipment
- Fencing
- Back Yard, Fenced
- Heating
- ENERGY STAR Qualified Equipment
- Flooring
- Vinyl
- Utilities
- High Speed Internet
- Appliances
- Dishwasher, Microwave, Range, Refrigerator, Washer/Dryer
- Lot
- Private
- Water
- Public
- Pool
- None
- Horse amenities
- None
- Windows
- Blinds, Screens
- Parking
- Driveway
- Exterior
- None
- Interior
- Ceiling Fan(s), Ceiling-High, Quartz Counters, Double Vanity, Kitchen Island, Open Floorplan, Pantry, Smart Thermostat, Walk-In Closet(s)
- Community
- Park, Playground, Pool, Trail(s)
- Foundation
- Slab
- Waterfront
- None
- Energy efficiency
- Appliances, HVAC, Insulation, Lighting, Thermostat
- Accessibility
- None
- Construction
- Frame
- Patio & porch
- Covered, Front Porch, Patio
Location

 Listings courtesy of Unlock MLS as distributed by MLS GRID.
Based on information submitted to the MLS GRID as of November 15, 2026 at 4:14 PM CT. All data is obtained from various sources and may not have been verified by broker or MLS GRID. Supplied Open House Information is subject to change without notice. All information should be independently reviewed and verified for accuracy. Properties may or may not be listed by the office/agent presenting the information.
IDX information is provided exclusively for consumers' personal, non-commercial use, and may not be used for any purpose other than to identify prospective properties consumers may be interested in purchasing. The data is deemed reliable but is not guaranteed by MLS GRID, and its use may be subject to an end user license agreement prescribed by the applicable MLS. Some IDX listings have been excluded from this website. Any use or search of this website other than by a consumer looking to purchase or lease real estate is prohibited. Terms of use