
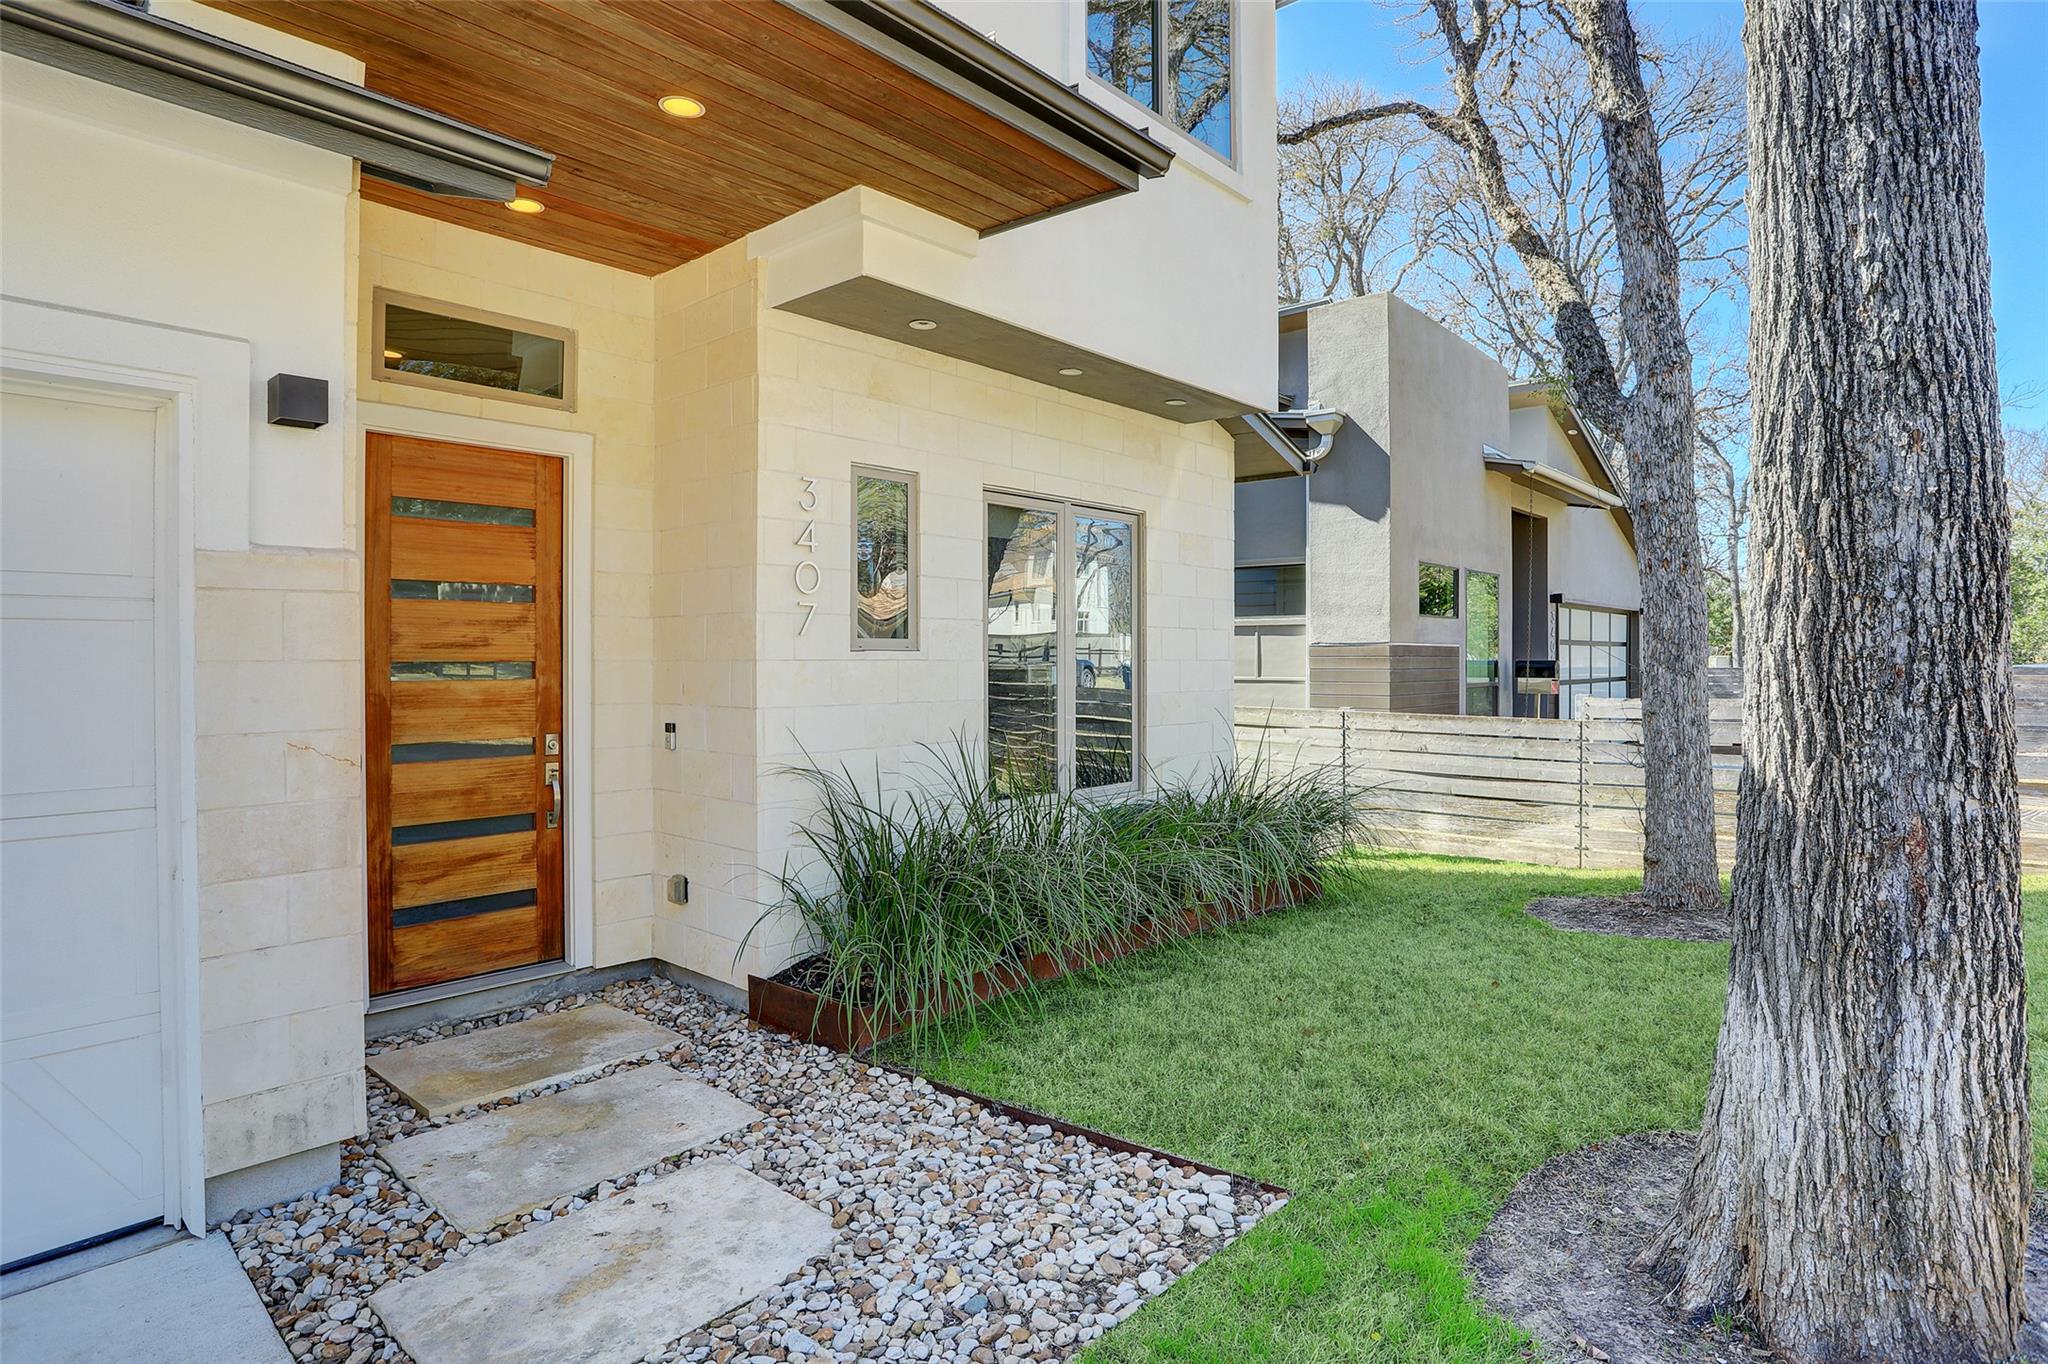
For rent
$12,500/mo
3407 Windsor Rd
Austin, TX 78703
- 4 beds
- 4 baths
- 2,615 sq ft
- 0.15 acres
Listing courtesy of Moreland Properties · (512) 480-0848 · MLS# 6557458 · Status: Active
About this rental
Warm, light-filled interiors and a thoughtful four-bedroom floor plan create an easy place to call home in the heart of Tarrytown. The main living, dining, and kitchen spaces flow naturally together, opening to a covered patio and pool beyond. The primary suite is privately situated on the main level, with sliding glass doors providing direct access to the pool and yard, and a spacious bath featuring a soaking tub and walk-in shower. A second main-level bedroom with a Murphy bed offers flexibility as a guest room or home office. Upstairs, two additional bedrooms each feature an ensuite bath, while a spacious second living area with natural wood built-ins provides a comfortable space for a playroom, media room, reading, or studying. A separate, climate-controlled bonus room, accessible exclusively through its own exterior entrance, offers a quiet, private retreat ideal for a home office, studio, or creative space. Outside, the covered patio and pool create a natural extension of the home for dining, entertaining, and quiet evenings outdoors. Located in the heart of Tarrytown and zoned to Casis Elementary, the home is minutes from Lake Austin, Mozart’s, Hula Hut, grocery stores, downtown Austin, and MoPac, offering an ideal balance of neighborhood charm, convenience, and relaxed indoor-outdoor living.
Description provided by the listing brokerage.
Facts
- Property type
- Residential Lease · Single Family Residence
- Year built
- 2015
- Lot size
- 0.15 acres
- Living area
- 2,615 sq ft
- Bathrooms
- 3 full, 1 half
- Garage
- 2 spaces
- County
- Travis
- Neighborhood
- Tarry Town 04
- School district
- Austin ISD
- Schools
- Casis · O Henry · Austin
Features
- Sewer
- Public Sewer
- Levels
- Two
- Cooling
- Central Air
- Flooring
- Concrete, Tile, Wood
- Lease term
- 12 Months
- Utilities
- Electricity Connected, Water Connected
- Appliances
- Dishwasher, Disposal, Oven, Range, Refrigerator
- Lot
- Back Yard, Few Trees, Front Yard, Landscaped, Sprinkler - Automatic, Trees-Medium (20 Ft - 40 Ft)
- Pets
- Negotiable
- Pool
- In Ground, Outdoor Pool
- Parking
- Attached, Driveway, Garage, Garage Faces Front
- Exterior
- Exterior Steps, Gutters Full, Private Yard
- Interior
- Bookcases, Breakfast Bar, Ceiling Fan(s), Double Vanity, Kitchen Island, Multiple Living Areas, Primary Bedroom on Main, Walk-In Closet(s)
- Community
- See Remarks
- Foundation
- Slab
- Accessibility
- None
Location

 Listings courtesy of Unlock MLS as distributed by MLS GRID.
Based on information submitted to the MLS GRID as of November 15, 2026 at 3:55 PM CT. All data is obtained from various sources and may not have been verified by broker or MLS GRID. Supplied Open House Information is subject to change without notice. All information should be independently reviewed and verified for accuracy. Properties may or may not be listed by the office/agent presenting the information.
IDX information is provided exclusively for consumers' personal, non-commercial use, and may not be used for any purpose other than to identify prospective properties consumers may be interested in purchasing. The data is deemed reliable but is not guaranteed by MLS GRID, and its use may be subject to an end user license agreement prescribed by the applicable MLS. Some IDX listings have been excluded from this website. Any use or search of this website other than by a consumer looking to purchase or lease real estate is prohibited. Terms of use