
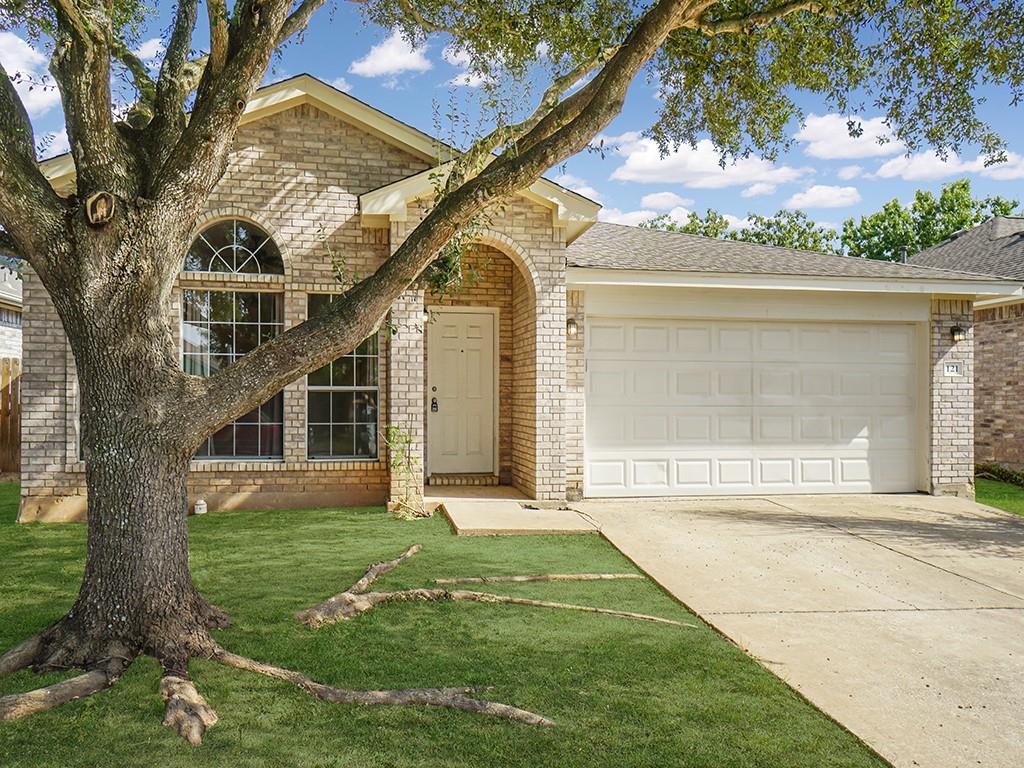
For rent
$1,750/mo
121 Shenandoah Trl
Elgin, TX 78621
- 3 beds
- 2 baths
- 1,756 sq ft
- 0.15 acres
Listing courtesy of Texas Hill Country Realty · (512) 763-0426 · MLS# 6552948 · Status: Active
About this rental
What if you could have more space, less stress, and a better lifestyle—all without the Austin price tag? Welcome to 121 Shenandoah Trail, a move-in-ready single-story home designed for the way people actually live. The smart split-bedroom floor plan creates privacy where you want it and gathering spaces where you need them. Large windows fill the living area with natural light, while the spacious kitchen offers abundant counter space, storage, and room to connect over meals and everyday moments. Outside, enjoy a fully fenced backyard with room to relax, play, garden, or entertain. The attached two-car garage and oversized driveway provide plenty of parking and convenience. Located just minutes from schools, shopping, dining, and major commuter routes, you'll enjoy the charm of Elgin with easy access to Austin when work or adventure calls. If you've been searching for a lease that delivers comfort, value, and room to breathe, this is your opportunity to make your next move your best move.
Description provided by the listing brokerage.
Facts
- Property type
- Residential Lease · Single Family Residence
- Year built
- 2000
- Lot size
- 0.15 acres
- Living area
- 1,756 sq ft
- Bathrooms
- 2 full, 0 half
- Garage
- 2 spaces
- County
- Bastrop
- Neighborhood
- Shenandoah Sub Ph O
- School district
- Elgin ISD
- Schools
- Elgin · Elgin · Elgin
Features
- Roof
- Shingle
- View
- Neighborhood
- Sewer
- Public Sewer
- Levels
- One
- Cooling
- Ceiling Fan(s), Central Air
- Fencing
- Back Yard, Fenced, Wood
- Heating
- Central
- Flooring
- Carpet, Tile
- Furnished
- Unfurnished
- Lease term
- Negotiable
- Utilities
- Cable Connected, Electricity Connected, Phone Connected, Sewer Connected, Water Connected
- Appliances
- Dishwasher, Electric Range, Electric Oven, Electric Water Heater
- Lot
- Curbs, Few Trees, Trees-Medium (20 Ft - 40 Ft)
- Pets
- Cats OK, Dogs OK, Medium (< 35 lbs), Breed Restrictions
- Water
- Public
- Pool
- None
- Windows
- Drapes
- Parking
- Attached, Garage, Lighted
- Exterior
- Lighting
- Interior
- Breakfast Bar, Ceiling Fan(s), Laminate Counters, Double Vanity, Eat-in Kitchen, Walk-In Closet(s)
- Community
- Cluster Mailbox, Curbs, Sidewalks
- Foundation
- Slab
- Waterfront
- None
- Energy efficiency
- None
- Accessibility
- None
- Construction
- Brick, HardiPlank Type
- Patio & porch
- Rear Porch
Location

 Listings courtesy of Unlock MLS as distributed by MLS GRID.
Based on information submitted to the MLS GRID as of November 15, 2026 at 4:10 PM CT. All data is obtained from various sources and may not have been verified by broker or MLS GRID. Supplied Open House Information is subject to change without notice. All information should be independently reviewed and verified for accuracy. Properties may or may not be listed by the office/agent presenting the information.
IDX information is provided exclusively for consumers' personal, non-commercial use, and may not be used for any purpose other than to identify prospective properties consumers may be interested in purchasing. The data is deemed reliable but is not guaranteed by MLS GRID, and its use may be subject to an end user license agreement prescribed by the applicable MLS. Some IDX listings have been excluded from this website. Any use or search of this website other than by a consumer looking to purchase or lease real estate is prohibited. Terms of use