
Under contract
$1,225,000
4413 Gillis St #3
Austin, TX 78745
- 4 beds
- 4 baths
- 2,862 sq ft
- 0.25 acres
Listing courtesy of Kuper Sotheby's Int'l Realty · (512) 831-6577 · MLS# 6552588 · Status: Active Under Contract
About this home
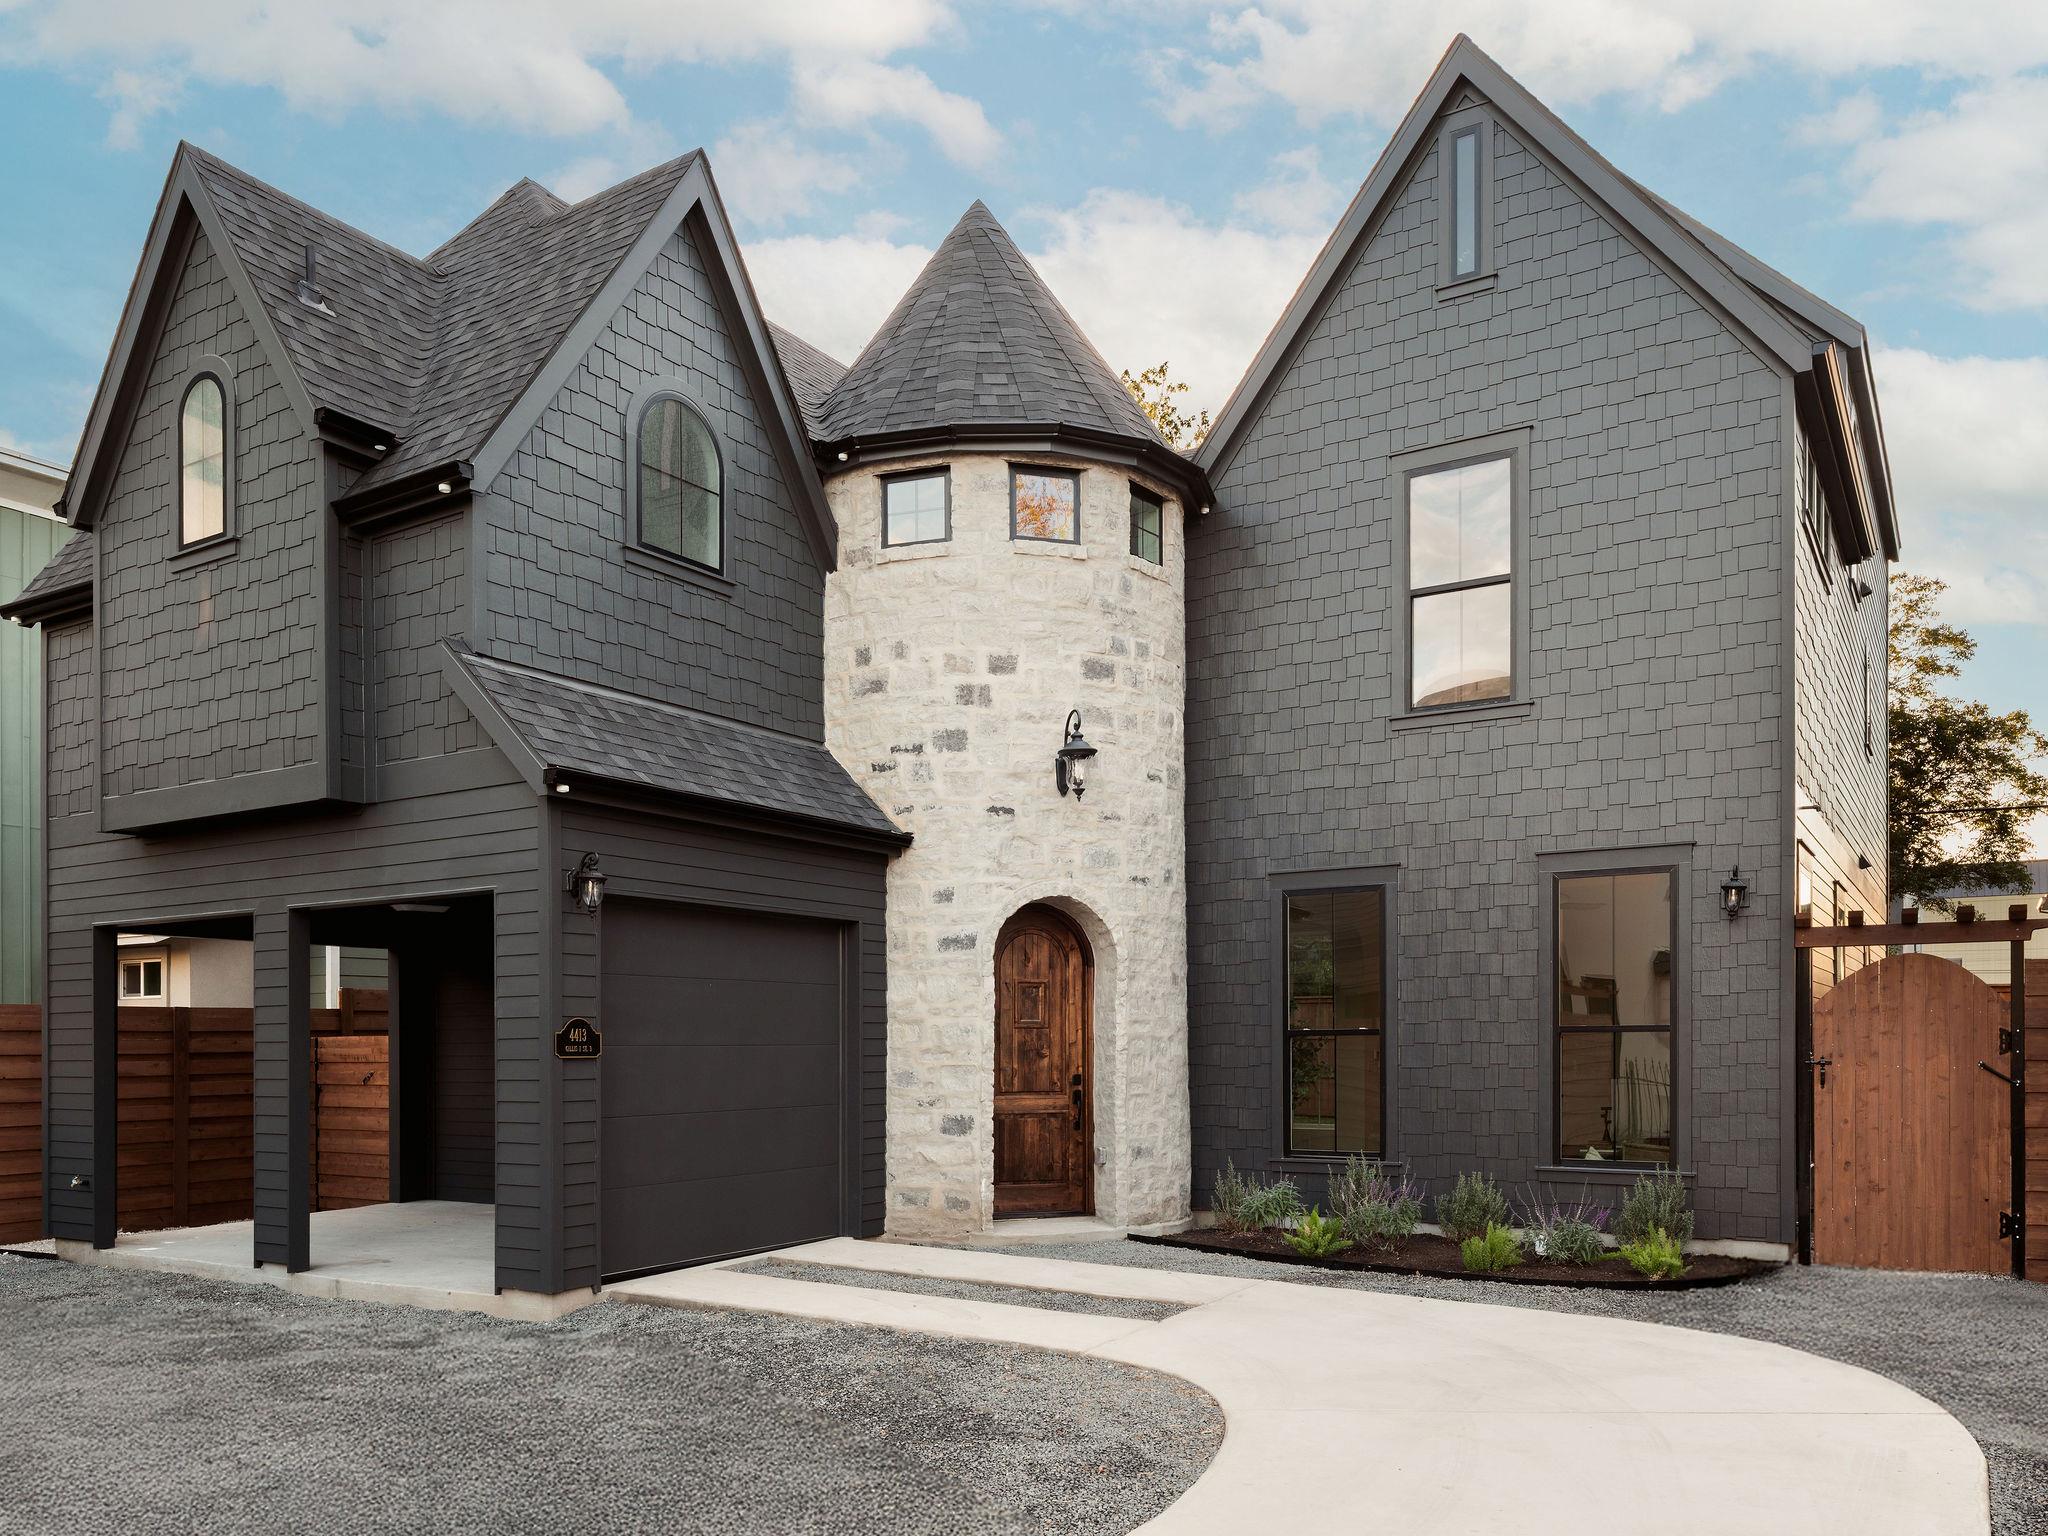
Welcome to 4413 Gillis St. Residence Three, where a distinctive stone turret and steeply pitched rooflines bring storybook charm to this gated, cottage-inspired home by AVERY Building Co. Offering approximately 2,862 square feet with four bedrooms and four full bathrooms, the home welcomes you through a custom curved solid-wood front door into a unique foyer where exterior stone wraps the interior walls. The chef’s kitchen offers extensive cabinetry and storage, complemented by a built-out dry bar for easy entertaining, while a spacious secondary living area can serve as a dedicated office. Vaulted ceilings enhance the airy feel of the generously sized primary bedroom, complete with two walk-in closets and a marble-filled bathroom featuring a large freestanding tub and marble-clad walk-in shower with two shower heads and handheld wands. An expansive yard and private pool invite relaxed afternoons outdoors, with adjacent paver areas offering space to lounge and gather. A one-car carport and parking for at least two additional vehicles add everyday convenience. This one won't last long!
Description provided by the listing brokerage.
Facts
- Property type
- Residential · Single Family Residence
- Year built
- 2026
- Lot size
- 0.25 acres
- Living area
- 2,862 sq ft
- Price per sq ft
- $428
- Bathrooms
- 4 full, 0 half
- Annual taxes
- $6,248
- County
- Travis
- Neighborhood
- Banister Acres
- School district
- Austin ISD
- Schools
- Joslin · Covington · Crockett
Features
- Roof
- Composition
- View
- Neighborhood
- Sewer
- Public Sewer
- Levels
- Three Or More
- Cooling
- Central Air
- Fencing
- Back Yard, Electric, Front Yard, Gate, Perimeter, Privacy, Wood, Wrought Iron
- Heating
- Central
- Flooring
- Tile, Wood
- Utilities
- Electricity Connected, Water Connected
- Appliances
- Dishwasher, Oven, Range, RNGHD, Refrigerator, Stainless Steel Appliance(s), Wine Refrigerator
- Lot
- Back Yard, Landscaped, Level, Native Plants, Private, Sprinkler - Automatic
- Water
- Public
- Pool
- In Ground, Outdoor Pool
- Horse amenities
- None
- Windows
- Aluminum Frames, Double Pane Windows
- Parking
- Additional Parking, Attached Carport, Driveway
- Exterior
- Gutters Full, Private Entrance, Private Yard
- Interior
- Bar, Built-in Features, Ceiling Fan(s), Ceiling-High, Double Vanity, Entrance Foyer, Kitchen Island, Open Floorplan, Pantry, Recessed Lighting, Smart Thermostat, Soaking Tub, Walk-In Closet(s)
- Community
- None
- Foundation
- Slab
- Waterfront
- None
- Energy efficiency
- Insulation, Windows
- Accessibility
- See Remarks
- Construction
- Masonry – Partial, Board & Batten Siding, Stone
- Patio & porch
- See Remarks
Location

 Listings courtesy of Unlock MLS as distributed by MLS GRID.
Based on information submitted to the MLS GRID as of November 15, 2026 at 4:09 PM CT. All data is obtained from various sources and may not have been verified by broker or MLS GRID. Supplied Open House Information is subject to change without notice. All information should be independently reviewed and verified for accuracy. Properties may or may not be listed by the office/agent presenting the information.
IDX information is provided exclusively for consumers' personal, non-commercial use, and may not be used for any purpose other than to identify prospective properties consumers may be interested in purchasing. The data is deemed reliable but is not guaranteed by MLS GRID, and its use may be subject to an end user license agreement prescribed by the applicable MLS. Some IDX listings have been excluded from this website. Any use or search of this website other than by a consumer looking to purchase or lease real estate is prohibited. Terms of use