
For sale
$310,000
501 Duroc Dr
Hutto, TX 78634
- 3 beds
- 2 baths
- 1,778 sq ft
- 0.16 acres
Listing courtesy of Davalos & Associates · (210) 734-7253 · MLS# 6552425 · Status: Active
About this home
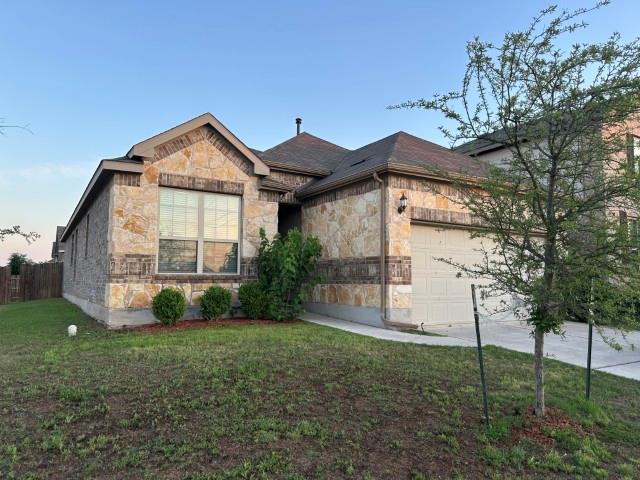
This modern style home features 3 bedrooms and 2 bathrooms with an open concept design that connects the main areas. Situated on a corner lot in Hutto, the property offers a practical floor plan centered on flow and functionality. The open layout maximizes sight lines throughout the main spaces, creating an airy feel across the home. The primary bathroom includes a double vanity, providing dual sink access and storage. A dedicated home office offers a separate workspace for remote work or professional use, allowing occupants to maintain clear boundaries between work and personal areas. The corner lot positioning provides additional street visibility and distinct property boundaries. Schedule a showing to experience this home's layout and features firsthand.
Description provided by the listing brokerage.
Facts
- Property type
- Residential · Single Family Residence
- Year built
- 2020
- Lot size
- 0.16 acres
- Living area
- 1,778 sq ft
- Price per sq ft
- $174
- Bathrooms
- 2 full, 0 half
- Garage
- 2 spaces
- HOA
- $180 (quarterly)
- Annual taxes
- $11,331
- County
- Williamson
- Neighborhood
- Hutto Xing Ph 4 Sec 5
- School district
- Hutto ISD
- Schools
- Nadine Johnson · Farley · Hutto
Features
- Roof
- Composition
- View
- Neighborhood
- Sewer
- Public Sewer
- Levels
- One
- Cooling
- Ceiling Fan(s), Central Air
- Fencing
- Back Yard, Fenced, Wood
- Heating
- Central
- Flooring
- Carpet, Tile
- Utilities
- Cable Available, Electricity Available, Natural Gas Available, Phone Available, Sewer Available, Water Available
- Appliances
- Dishwasher, Gas Range, Microwave
- Lot
- Corner Lot, Curbs, Few Trees, Front Yard, Landscaped, Trees-Small (Under 20 Ft)
- Water
- Public
- Pool
- None
- Horse amenities
- None
- Windows
- Bay Window(s), Window Coverings
- Parking
- Attached, Concrete, Door-Single, Driveway, Garage, Garage Faces Front
- Exterior
- Private Yard
- Interior
- Breakfast Bar, Ceiling Fan(s), Quartz Counters, Double Vanity, Kitchen Island, No Interior Steps, Pantry, Primary Bedroom on Main, Soaking Tub, Storage, Walk-In Closet(s)
- Community
- Curbs, Playground, Pool, Sidewalks, Sport Court(s)/Facility, Street Lights
- Foundation
- Slab
- Waterfront
- None
- Energy efficiency
- None
- Accessibility
- None
- Construction
- Brick, Masonry – Partial, Vinyl Siding, Stone
- Patio & porch
- Covered, Patio
Location

 Listings courtesy of Unlock MLS as distributed by MLS GRID.
Based on information submitted to the MLS GRID as of November 15, 2026 at 3:13 PM CT. All data is obtained from various sources and may not have been verified by broker or MLS GRID. Supplied Open House Information is subject to change without notice. All information should be independently reviewed and verified for accuracy. Properties may or may not be listed by the office/agent presenting the information.
IDX information is provided exclusively for consumers' personal, non-commercial use, and may not be used for any purpose other than to identify prospective properties consumers may be interested in purchasing. The data is deemed reliable but is not guaranteed by MLS GRID, and its use may be subject to an end user license agreement prescribed by the applicable MLS. Some IDX listings have been excluded from this website. Any use or search of this website other than by a consumer looking to purchase or lease real estate is prohibited. Terms of use