
For sale
$1,550,000
1118 Harmon Hills Rd
Dripping Springs, TX 78620
- 5 beds
- 7 baths
- 4,358 sq ft
- 3 acres
Listing courtesy of Keller Williams Realty · (512) 448-4111 · MLS# 6552133 · Status: Active
About this home
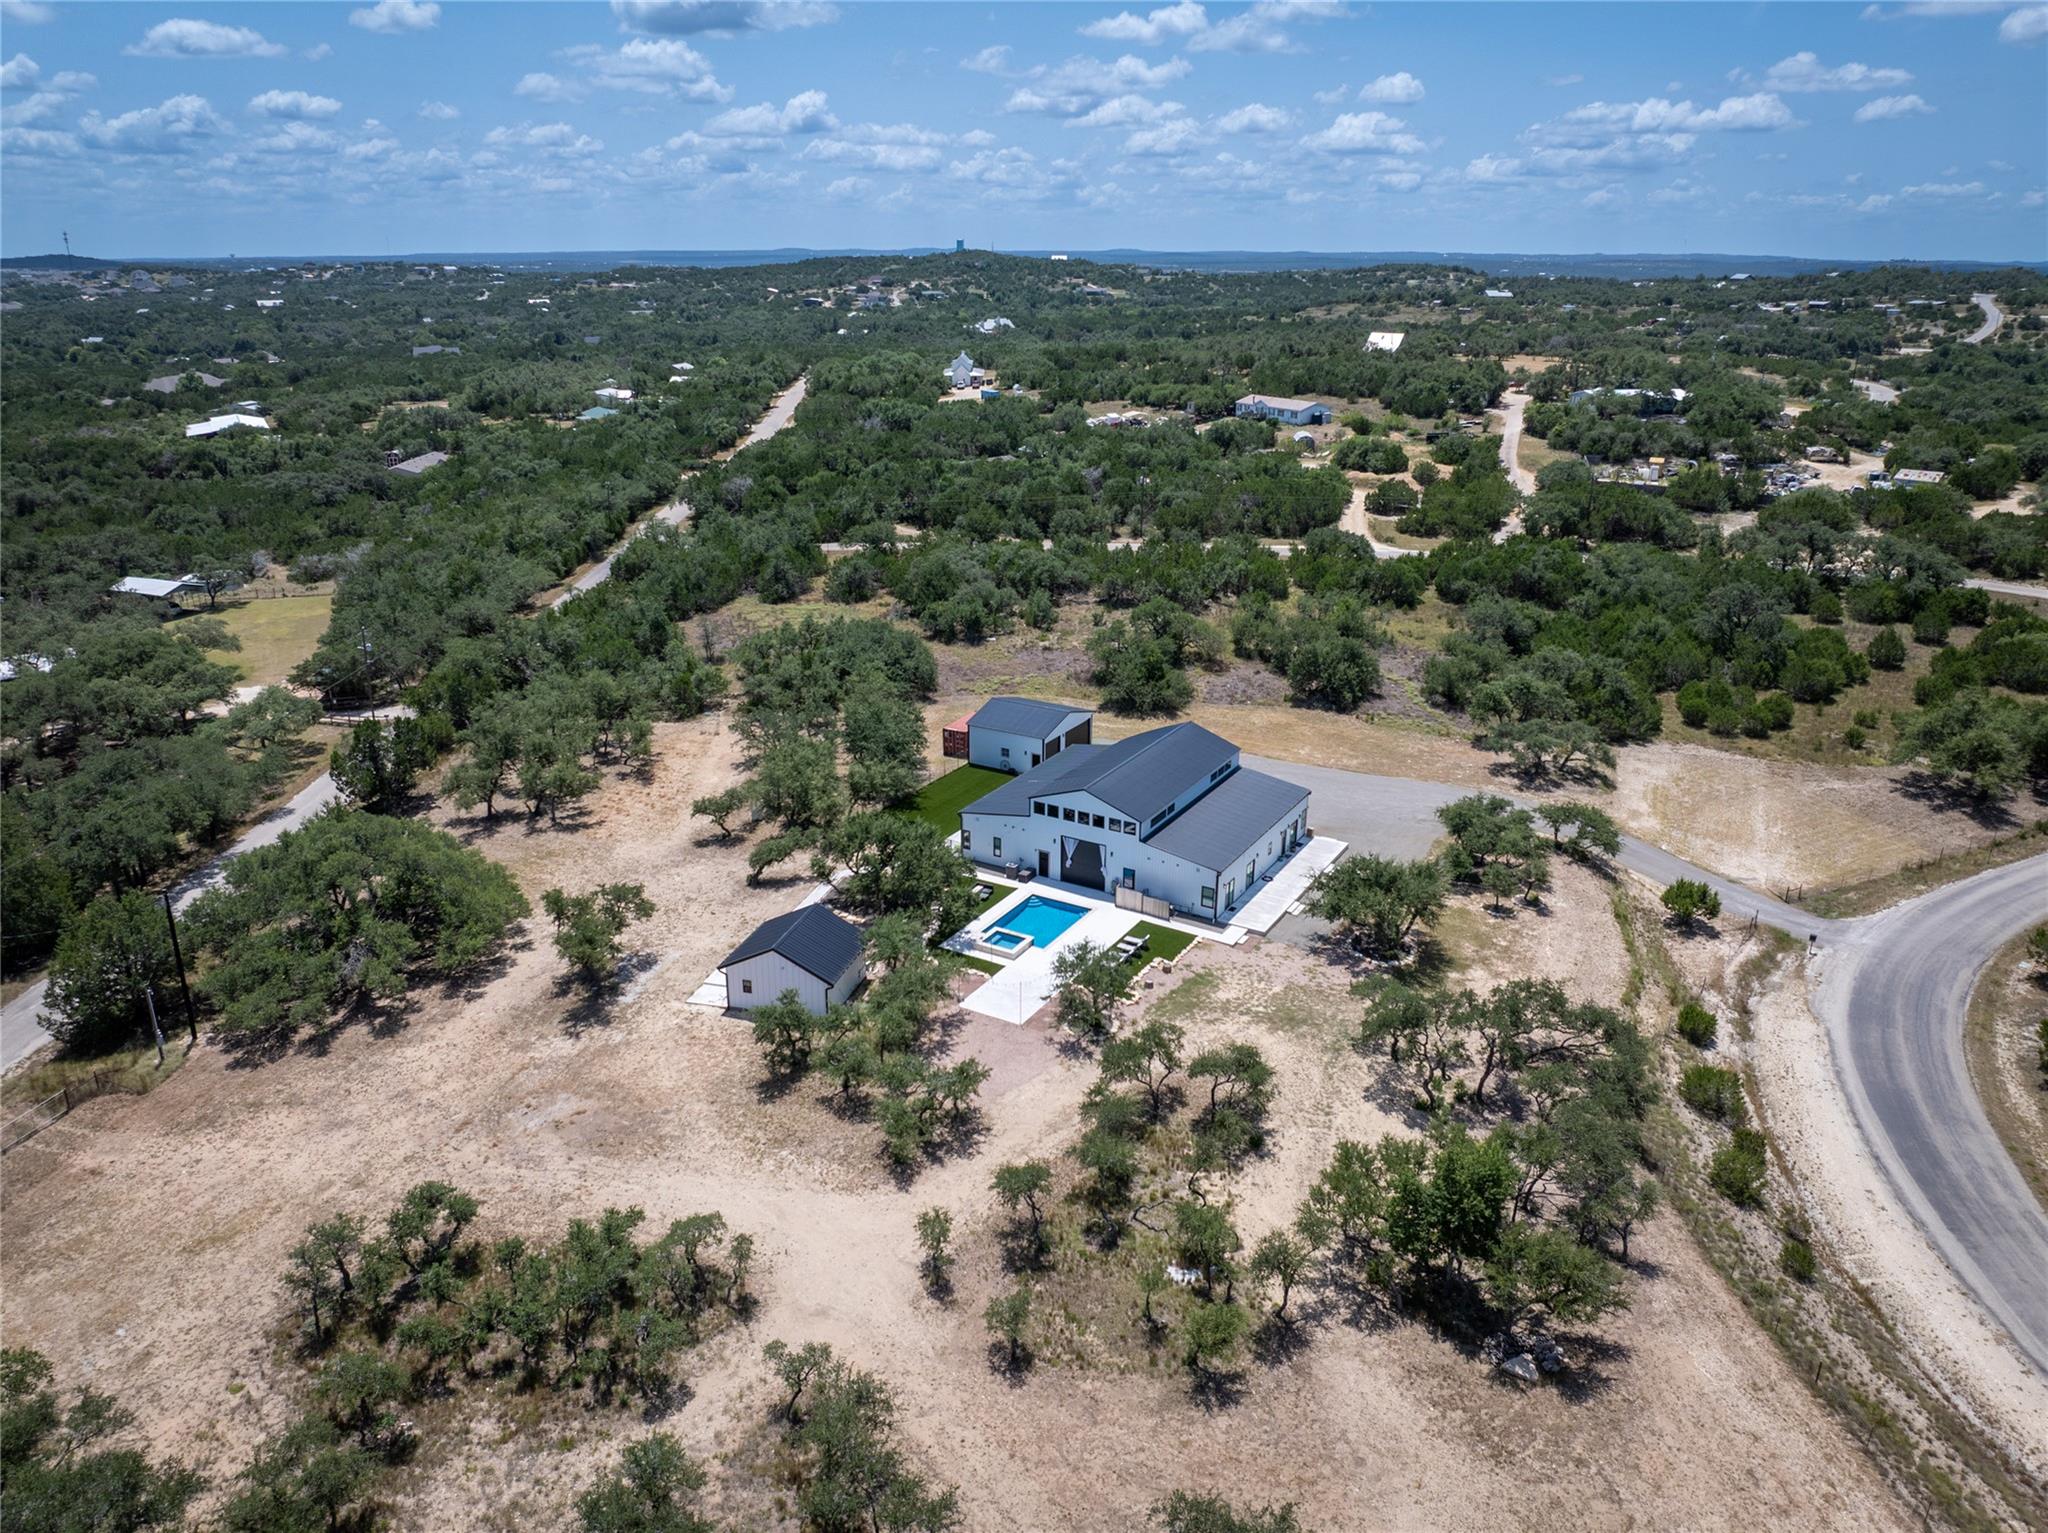
Anything but ordinary, this one-of-a-kind Dripping Springs property was made for gathering, entertaining and creating an experience—all on 3 private acres. Offering 5 bedrooms, 7 baths and 4 kitchens including the guest house, the flexible layout creates exceptional possibilities for multigenerational living, hosting large groups or a distinctive short-term rental retreat. The showstopper is the climate-controlled indoor pickleball/basketball court, providing year-round recreation and an amenity rarely found in a private residence. Multiple living and entertaining spaces are complemented by separate guest accommodations with their own kitchen, living area, bedroom, bath and private entrance. Outside, an in-ground pool and spa, expansive patios and mature Hill Country trees create a resort-like setting where guests can spend the entire day without ever needing to leave. An oversized detached garage, abundant parking, private well and septic, and no HOA add to the property's versatility. Whether envisioned as a full-time residence, family compound, weekend retreat or memorable STR investment, 1118 Harmon Hills offers something increasingly hard to find: a property that is as much a destination as it is a home. Buyer to independently verify STR eligibility and applicable regulations.
Description provided by the listing brokerage.
Facts
- Property type
- Residential · Single Family Residence
- Year built
- 2024
- Lot size
- 3 acres
- Living area
- 4,358 sq ft
- Price per sq ft
- $356
- Bathrooms
- 5 full, 2 half
- Garage
- 3 spaces
- Annual taxes
- $11,114
- County
- Hays
- Neighborhood
- Douglas Estates
- School district
- Dripping Springs ISD
- Schools
- Walnut Springs · Dripping Springs Middle · Dripping Springs
Features
- Roof
- Metal
- View
- Hill Country, Pool, Trees/Woods
- Sewer
- Septic Tank
- Levels
- One
- Cooling
- Central Air
- Fencing
- Wire
- Heating
- Central
- Flooring
- Concrete, Tile
- Utilities
- Electricity Connected, Propane, Sewer Connected, Water Connected
- Appliances
- Dishwasher, Exhaust Fan, Oven, Free-Standing Gas Range
- Lot
- Many Trees
- Water
- Well
- Pool
- In Ground, Outdoor Pool, Pool/Spa Combo
- Horse amenities
- None
- Windows
- Drapes, Window Coverings
- Parking
- Detached, Driveway, Garage, Gravel
- Exterior
- Private Entrance, Private Yard
- Interior
- Breakfast Bar, Ceiling Fan(s), Ceiling-Vaulted, Kitchen Island, Open Floorplan, Recessed Lighting
- Community
- See Remarks
- Foundation
- Slab
- Waterfront
- None
- Energy efficiency
- None
- Accessibility
- None
- Construction
- Aluminum Siding
- Patio & porch
- Patio
Location

 Listings courtesy of Unlock MLS as distributed by MLS GRID.
Based on information submitted to the MLS GRID as of November 15, 2026 at 4:17 PM CT. All data is obtained from various sources and may not have been verified by broker or MLS GRID. Supplied Open House Information is subject to change without notice. All information should be independently reviewed and verified for accuracy. Properties may or may not be listed by the office/agent presenting the information.
IDX information is provided exclusively for consumers' personal, non-commercial use, and may not be used for any purpose other than to identify prospective properties consumers may be interested in purchasing. The data is deemed reliable but is not guaranteed by MLS GRID, and its use may be subject to an end user license agreement prescribed by the applicable MLS. Some IDX listings have been excluded from this website. Any use or search of this website other than by a consumer looking to purchase or lease real estate is prohibited. Terms of use