
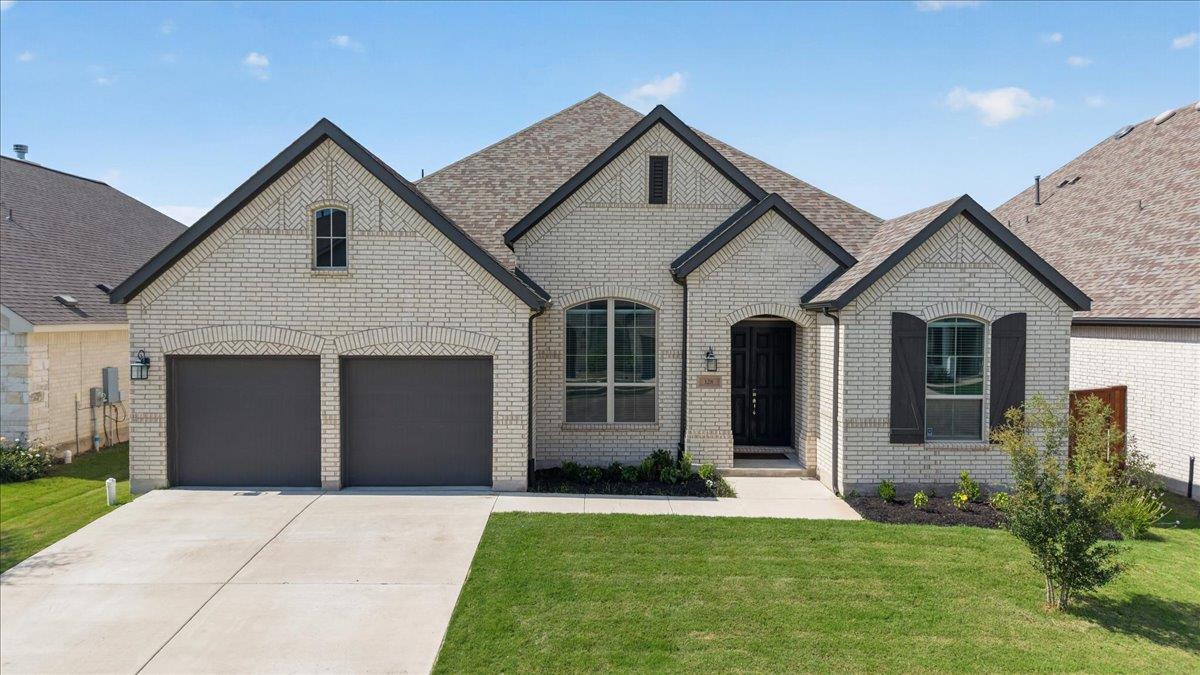
For sale
$599,000
128 Lockhart Dr
Liberty Hill, TX 78642
- 4 beds
- 3 baths
- 2,773 sq ft
- 0.19 acres
Listing courtesy of Christies Intl Real Estate Lone Star · (512) 270-8586 · MLS# 6546283 · Status: Active
About this home
This single level Santa Rita Ranch home has that fresh, polished look from the second you pull up. Step inside and the tone stays just as polished, with high ceilings, warm wood flooring, natural light, and a clean modern finish that gives the home a warm, elevated feel. The main living area is open, with the kitchen, dining, and living spaces all connected in a way that feels natural for gathering or hosting. The kitchen is at the center with an oversized island, quartz countertops, SS appliances, gas cooking, and a classic subway tile backsplash that keeps everything feeling sharp and timeless. A wall of windows brings in backyard views and plenty of natural light, while the brick fireplace adds a grounded, classic touch to the living room. The split floorplan gives the primary suite its own sense of privacy. Spacious and filled with natural light, the suite leads into an impressive ensuite with three separate vanities, a soaking tub, and an oversized walk-in shower with dual shower heads. Three additional bedrooms give you flexibility for guests or family, including one with its own ensuite. A dedicated office keeps work nearby without using the bedroom space, while an additional flex room is ready for a game, media or play room. The covered patio opens to a generous backyard with plenty of room to create the outdoor setup you’ve been dreaming about. A 3-car garage provides options for parking, a workshop, or both. As if the home itself wasn’t enough, Santa Rita Ranch is known for its award-winning amenities; waterslides, a Wellness Barn and miles of scenic trails, to name a few. From pickleball matches to cornhole tournaments, community events, make it easy to stay active and connected. Polished where you see it, practical where you need it, and connected to a community people love, this home brings the full Santa Rita Ranch lifestyle into focus. Buyer to verify all info.
Description provided by the listing brokerage.
Facts
- Property type
- Residential · Single Family Residence
- Year built
- 2021
- Lot size
- 0.19 acres
- Living area
- 2,773 sq ft
- Price per sq ft
- $216
- Bathrooms
- 3 full, 0 half
- Garage
- 3 spaces
- HOA
- $106 (monthly)
- Annual taxes
- $11,649
- County
- Williamson
- Neighborhood
- Santa Rita Ranch
- School district
- Georgetown ISD
- Schools
- San Gabriel · Douglas Benold · East View
Features
- Roof
- Composition
- View
- Neighborhood
- Sewer
- MUD
- Levels
- One
- Cooling
- Ceiling Fan(s), Central Air, Electric
- Fencing
- Back Yard, Fenced, Gate, Privacy, Wood
- Heating
- Central, Fireplace(s)
- Flooring
- Carpet, Tile, Wood
- Utilities
- Electricity Available, High Speed Internet, Natural Gas Available, Sewer Connected, Water Connected
- Appliances
- Built-In Oven(s), Dishwasher, Disposal, Exhaust Fan, Gas Cooktop, Microwave, Double Oven, Stainless Steel Appliance(s), Water Softener Owned
- Lot
- Back Yard, Front Yard, Interior Lot, Landscaped, Private, Trees-Small (Under 20 Ft)
- Water
- MUD
- Pool
- None
- Horse amenities
- None
- Windows
- Blinds, Window Coverings
- Parking
- Additional Parking, Door-Multi, Driveway, Garage, Garage Door Opener, Garage Faces Front, Inside Entrance, Kitchen Level, Side By Side, Tandem
- Exterior
- Gutters Full, Private Yard
- Interior
- Breakfast Bar, Ceiling Fan(s), Ceiling-High, Quartz Counters, Double Vanity, Eat-in Kitchen, Entrance Foyer, In-Law Floorplan, Kitchen Island, Multiple Living Areas, No Interior Steps, Open Floorplan, Pantry, Primary Bedroom on Main, Recessed Lighting, Soaking Tub, Storage, Study/Home Office, Walk-In Closet(s)
- Community
- BBQ Pit/Grill, Cluster Mailbox, Common Grounds, Curbs, Fitness Center, Lake, Park, Picnic Area, Playground, Pool, Sidewalks, Underground Utilities, Trail(s)
- Fireplace
- Living Room, Masonry, Raised Hearth
- Foundation
- Slab
- Waterfront
- None
- Energy efficiency
- None
- Accessibility
- None
- Construction
- Brick Veneer, Masonry – All Sides
- Patio & porch
- Covered, Rear Porch
Location

 Listings courtesy of Unlock MLS as distributed by MLS GRID.
Based on information submitted to the MLS GRID as of November 15, 2026 at 4:15 PM CT. All data is obtained from various sources and may not have been verified by broker or MLS GRID. Supplied Open House Information is subject to change without notice. All information should be independently reviewed and verified for accuracy. Properties may or may not be listed by the office/agent presenting the information.
IDX information is provided exclusively for consumers' personal, non-commercial use, and may not be used for any purpose other than to identify prospective properties consumers may be interested in purchasing. The data is deemed reliable but is not guaranteed by MLS GRID, and its use may be subject to an end user license agreement prescribed by the applicable MLS. Some IDX listings have been excluded from this website. Any use or search of this website other than by a consumer looking to purchase or lease real estate is prohibited. Terms of use