
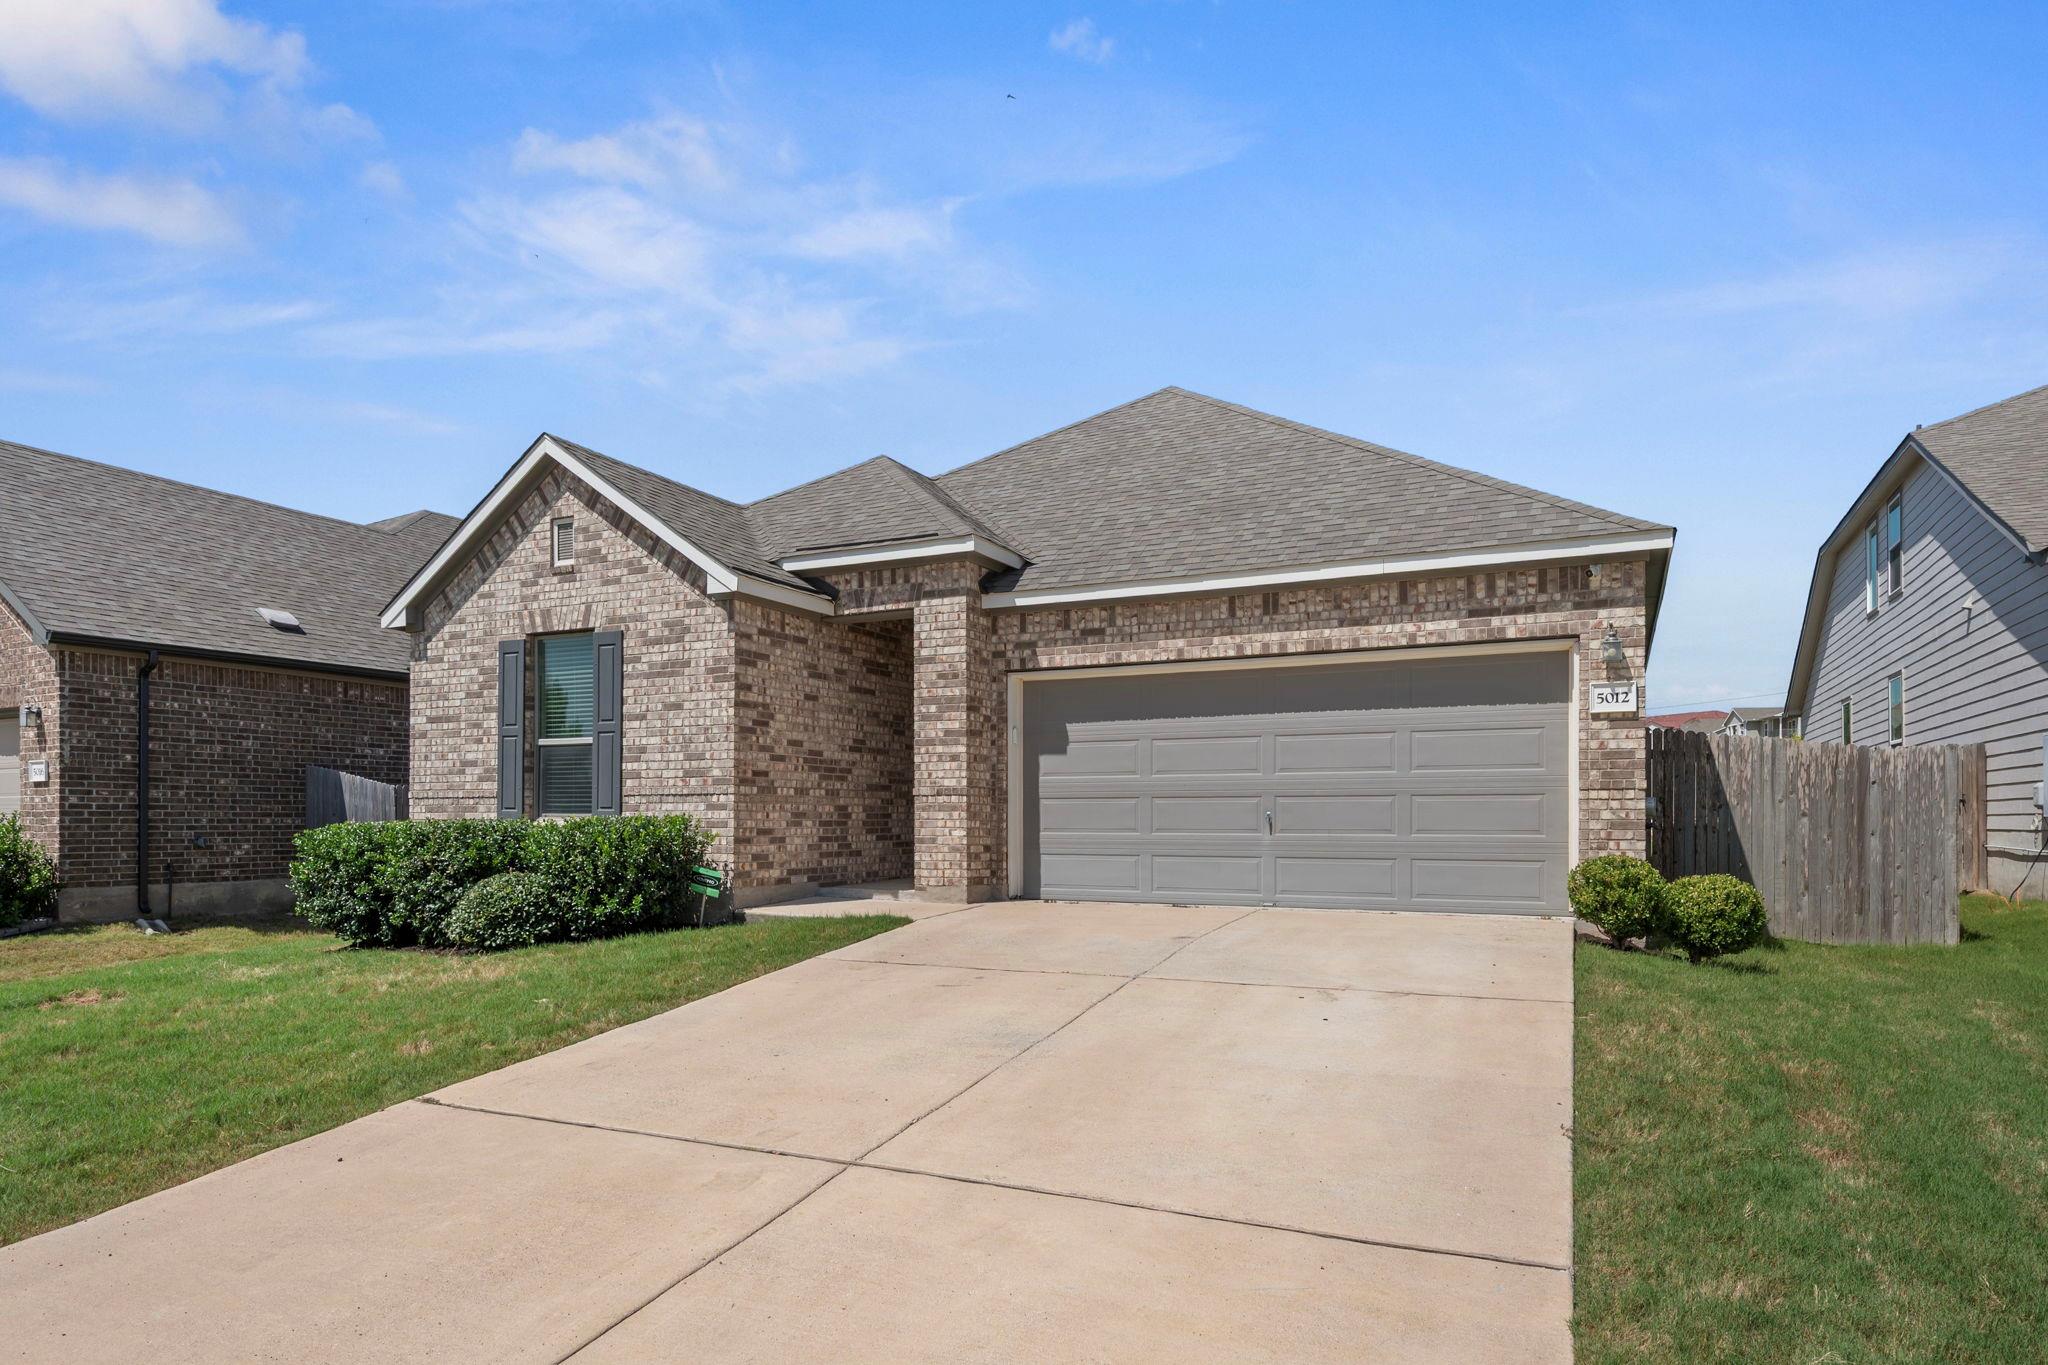
For sale
$350,000
5012 Magari Path
Austin, TX 78724
- 3 beds
- 2 baths
- 1,495 sq ft
- 0.15 acres
Listing courtesy of Redfin Corporation · (512) 710-0156 · MLS# 6542367 · Status: Active
About this home
***NEW PAINT AND CARPET*** -Welcome to this charming 3-bedroom, 2-bath home, where modern comfort meets everyday convenience in one of East Austin's growing communities. This thoughtfully designed home features an open-concept floor plan filled with natural light, creating an inviting space for both relaxing and entertaining. The spacious kitchen offers ample cabinetry, generous counter space, and a seamless flow into the dining and living areas. Designed with today's lifestyle in mind, the home is wired with Ethernet throughout for reliable, high-speed connectivity. The living room is pre-wired for surround sound, with audio wiring extending to the covered patio—perfect for enjoying your favorite music or movies both indoors and out. The HVAC system is equipped with a UV light sanitizing system to help improve indoor air quality and reduce microbial growth. Adding to the home's value and efficiency is a 17-panel IQ7+ solar system, averaging approximately 650 kWh of energy production per month and generating an average of about $70 per month in electricity bill credits. The solar panel warranty extends through November 2045, providing long-term peace of mind and energy savings. The private primary suite offers a peaceful retreat with an en-suite bathroom and a spacious walk-in closet, while the secondary bedrooms provide flexibility for family, guests, or a home office. Step outside to a fully fenced backyard featuring a covered patio, perfect for outdoor dining, entertaining, or simply relaxing. Conveniently located with easy access to major highways, shopping, dining, parks, and entertainment, this home offers the ideal balance of neighborhood charm and city accessibility. Don't miss the opportunity to make this move-in-ready, energy-efficient home your own!
Description provided by the listing brokerage.
Facts
- Property type
- Residential · Single Family Residence
- Year built
- 2020
- Lot size
- 0.15 acres
- Living area
- 1,495 sq ft
- Price per sq ft
- $234
- Bathrooms
- 2 full, 0 half
- Garage
- 2 spaces
- HOA
- $500 (annually)
- Annual taxes
- $7,702
- County
- Travis
- Neighborhood
- Chapman Estates
- School district
- Austin ISD
- Schools
- Jordan · Dobie (Austin ISD) · Lyndon B Johnson (Austin ISD)
Features
- Roof
- Composition, Shingle
- View
- None
- Sewer
- Public Sewer
- Levels
- One
- Cooling
- Central Air
- Fencing
- Wood
- Heating
- Active Solar, Central
- Flooring
- Carpet, Laminate
- Utilities
- Electricity Connected, Sewer Connected, Water Connected
- Appliances
- Dishwasher, Disposal, Dryer, Microwave, Electric Oven, Refrigerator, Washer
- Lot
- Back Yard, Interior Lot, Level
- Water
- Public
- Pool
- None
- Horse amenities
- None
- Windows
- Blinds
- Parking
- Garage Faces Front
- Exterior
- Private Yard
- Interior
- Primary Bedroom on Main, Recessed Lighting
- Community
- Cluster Mailbox
- Foundation
- Slab
- Waterfront
- None
- Energy efficiency
- None
- Accessibility
- None
- Construction
- Brick Veneer, Frame
- Patio & porch
- Porch
Location

 Listings courtesy of Unlock MLS as distributed by MLS GRID.
Based on information submitted to the MLS GRID as of November 15, 2026 at 3:53 PM CT. All data is obtained from various sources and may not have been verified by broker or MLS GRID. Supplied Open House Information is subject to change without notice. All information should be independently reviewed and verified for accuracy. Properties may or may not be listed by the office/agent presenting the information.
IDX information is provided exclusively for consumers' personal, non-commercial use, and may not be used for any purpose other than to identify prospective properties consumers may be interested in purchasing. The data is deemed reliable but is not guaranteed by MLS GRID, and its use may be subject to an end user license agreement prescribed by the applicable MLS. Some IDX listings have been excluded from this website. Any use or search of this website other than by a consumer looking to purchase or lease real estate is prohibited. Terms of use