
For sale
$558,000
1761 Cottonwood Rd
Fischer, TX 78623
- 3 beds
- 2 baths
- 2,225 sq ft
- 1.5 acres
Listing courtesy of Keller Williams Realty · (512) 448-4111 · MLS# 6539317 · Status: Active
About this home
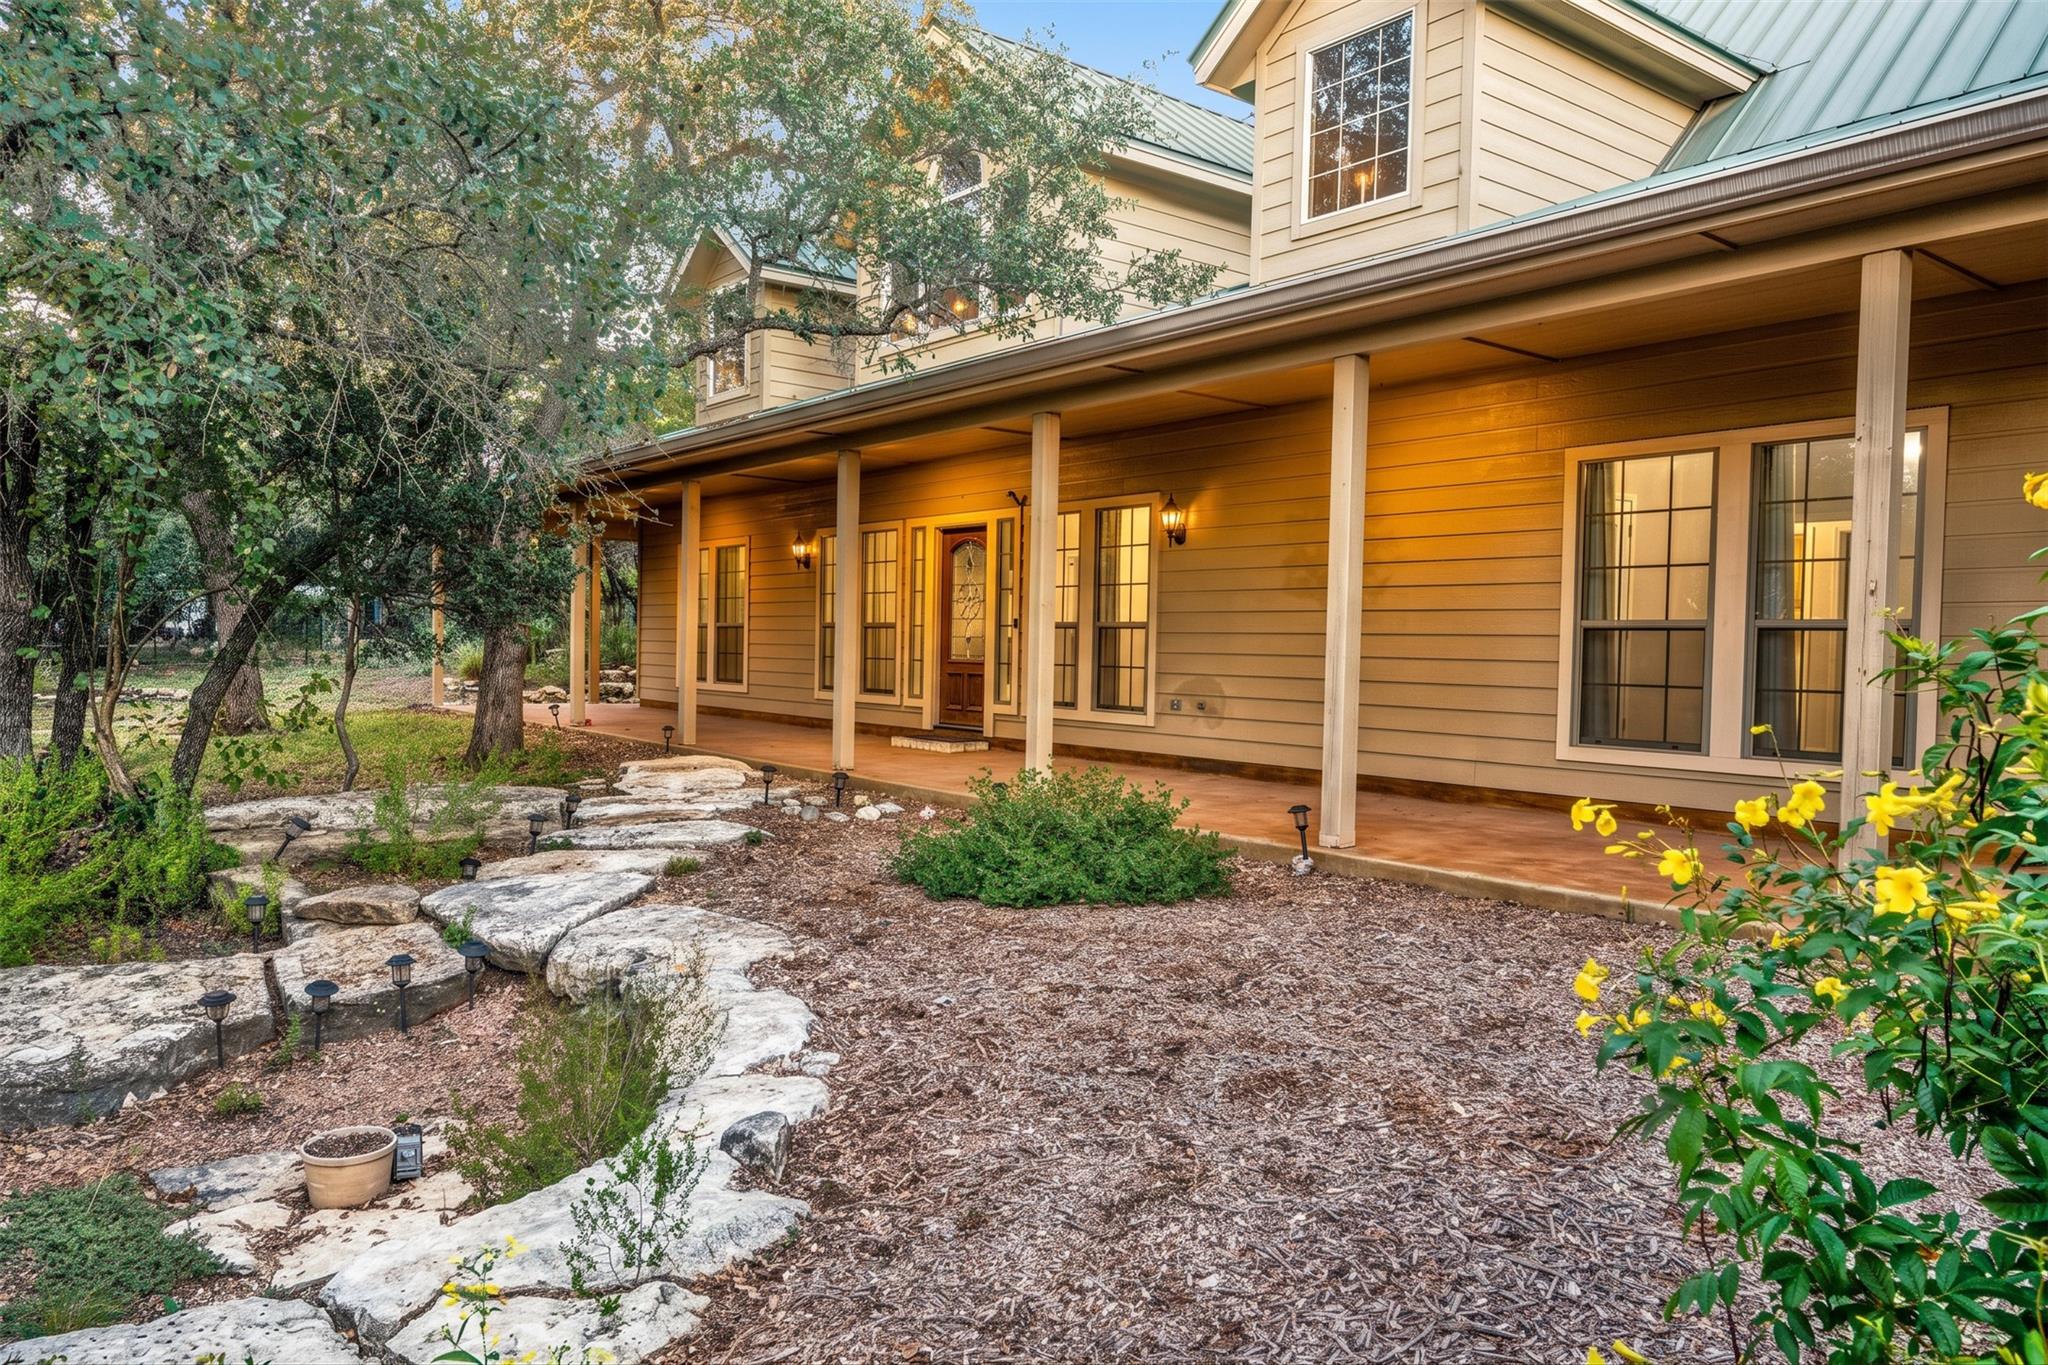
Perched privately on an elevated 1.5-acre hilltop parcel, this 3-bedroom, 2-bathroom, 2,225-square-foot custom residence pairs classic Texas Hill Country craftsmanship with complete residential seclusion. A private paved driveway winds past stacked limestone retaining walls and mature live oaks to an expansive crushed-granite motor court. A deep covered front porch and standing-seam metal roof welcome you inside through a custom leaded Texas-star front door. Inside, the open-concept great room features soaring vaulted ceilings, continuous ceramic tile flooring, a wall of picture windows framing tree-canopy views, and a cut-limestone fireplace with a natural cedar live-edge mantel. The adjacent kitchen is centered around a massive, curved limestone breakfast bar, highlighted by clerestory dormer windows that flood the space with natural light. The primary suite offers a private retreat complete with a crown-molded tray ceiling, wood-look flooring, private exterior French doors to the grounds, and walk-in his and hers closets with custom built-ins. The ensuite bath features split dual vanities, a deep jetted tub, and a threshold free oversized walk-in tile shower with a built-in bench seat. Two secondary bedrooms offer versatile options for guest suites or a dedicated home office, positioned alongside a full secondary bath with safety grab bars. The outdoor living spaces are designed for entertaining, featuring an expansive flagstone patio terrace covered by a rustic cedar pergola with cafe string lighting, a circular stone fire pit, tiered limestone terrace walls, an enclosed garden/pet run, and a wooden tree swing hanging beneath the oak canopy. Exceptional workspace and storage utility include an attached garage workshop and a separate detached air-conditioned workshop/studio along with an additional storage outbuilding with an attached covered equipment/trailer carport.
Description provided by the listing brokerage.
Facts
- Property type
- Residential · Single Family Residence
- Year built
- 2011
- Lot size
- 1.5 acres
- Living area
- 2,225 sq ft
- Price per sq ft
- $251
- Bathrooms
- 2 full, 0 half
- Garage
- 1 spaces
- Annual taxes
- $8,282
- County
- Comal
- Neighborhood
- Rancho Del Lago
- School district
- Comal ISD
- Schools
- Rebecca Creek · Mountain Valley Middle · Canyon Lake
Features
- Roof
- Metal
- View
- Neighborhood, Rural, Trees/Woods
- Sewer
- Aerobic Septic, Private Sewer
- Levels
- One
- Cooling
- Ceiling Fan(s), Central Air, Electric
- Fencing
- Back Yard, Fenced
- Heating
- Central, Electric, Fireplace Insert, Fireplace(s)
- Flooring
- Laminate, Terrazzo, Tile
- Utilities
- Cable Available, Electricity Connected, Phone Available, Sewer Connected, Water Connected
- Appliances
- Dishwasher, Disposal, Electric Range, Microwave, Electric Oven, Free-Standing Electric Range, Refrigerator, Electric Water Heater
- Lot
- Back Yard, Front Yard, Gentle Sloping, Landscaped, Public Maintained Road, Sloped Down, Sprinklers In Front, Many Trees, Trees-Medium (20 Ft - 40 Ft)
- Water
- Public
- Pool
- None
- Horse amenities
- None
- Windows
- Drapes, Double Pane Windows, Window Coverings
- Parking
- Additional Parking, Detached Carport, Garage, Garage Door Opener, Garage Faces Side, Storage
- Exterior
- Uncovered Courtyard, Dog Run, Garden, Gutters Full, Lighting, Private Yard
- Interior
- Ceiling Fan(s), Cathedral Ceiling(s), Ceiling-High, Granite Counters, Crown Molding, Double Vanity, Eat-in Kitchen, Kitchen Island, No Interior Steps, Open Floorplan, Pantry, Primary Bedroom on Main, Storage, Two Primary Closets, Walk-In Closet(s), Wet Bar
- Community
- Cluster Mailbox, Trash Pickup - Door to Door
- Fireplace
- Blower Fan, Electric, Family Room, Living Room
- Foundation
- Slab
- Waterfront
- None
- Energy efficiency
- Insulation, Roof, Water Heater, Windows
- Accessibility
- Accessible Bedroom, Central Living Area, Accessible Closets, Accessible Doors, Enhanced Accessible, Accessible Full Bath, FullyAccessible, Grip-Accessible Features, Accessible Kitchen Appliances
- Construction
- HardiPlank Type
- Patio & porch
- Front Porch, Patio, Rear Porch
Location

 Listings courtesy of Unlock MLS as distributed by MLS GRID.
Based on information submitted to the MLS GRID as of November 15, 2026 at 3:14 PM CT. All data is obtained from various sources and may not have been verified by broker or MLS GRID. Supplied Open House Information is subject to change without notice. All information should be independently reviewed and verified for accuracy. Properties may or may not be listed by the office/agent presenting the information.
IDX information is provided exclusively for consumers' personal, non-commercial use, and may not be used for any purpose other than to identify prospective properties consumers may be interested in purchasing. The data is deemed reliable but is not guaranteed by MLS GRID, and its use may be subject to an end user license agreement prescribed by the applicable MLS. Some IDX listings have been excluded from this website. Any use or search of this website other than by a consumer looking to purchase or lease real estate is prohibited. Terms of use